Set in a very coveted location, this well built 3 story home with views includes an ADU for additional income potential. Starting upstairs you will find the spacious primary suite. This space, modified from the original plan, includes a large primary bed and bath with double sinks, washer and dryer, and walk-in closet. All with the added benefit of a nice separation from the rest of the home.The main floor features cathedral tongue and groove ceilings, wood stove with rock surround, and large picture windows. The kitchen is equipped with oak cabinets and a spacious island, providing ample workspace and storage. You will love the large sundeck overlooking the .53 acre yard space. This home feels very private when you're sitting inside the home because of the elevation of the lot. The lower level is designed as a walkout basement, making it an ideal guest suite with its own private exterior entrance. This level includes a large bedroom, and a full bath with a tiled tub surround. The downstairs bar/ kitchen is set up with a dishwasher, full sink, fridge and a range. The TV's in this space are synced, making it the perfect place to gather with friends for movie night or to watch the big game. This could easily be converted into a separate rental space as the tenants cane get downstairs without having to walk through therein part of the home. This location would be ideal for a jump off point for all of the things Southcentral has to offer. Guests will love the space and the sauna. The large family room would work perfectly for kids young and old to have space for any hobby or game night. A nice large sauna, with multiple benches finishes the space off as a nice relaxing retreat. Making your way outside you'll appreciate the ample room for parking, and the nice lawn space with a firepit. Property Highlights 2022 roof replaced 2021 Pressure tank replaced Cinnamon is considered a City maintained street and it gets plowed all the way out. 2013 4 bedroom Septic was replaced Large garage with tall ceilings. Appliances will stay
For sale
$699,999
10931 Polar Dr, Anchorage, AK 99516
3beds
3,350sqft
Single Family Residence
Built in 1983
0.53 Acres Lot
$695,100 Zestimate®
$209/sqft
$-- HOA
What's special
Washer and dryerLarge picture windowsWalk-in closetSpacious primary suiteAmple room for parkingOak cabinets
- 141 days
- 730
- 37
Zillow last checked:
Listing updated:
Listed by:
Jesse Tanner,
Tanner Group Premier Real Estate
Source: AKMLS,MLS#: 26-6295
Facts & features
Interior
Bedrooms & bathrooms
- Bedrooms: 3
- Bathrooms: 3
- Full bathrooms: 3
Heating
- Fireplace(s), Baseboard, Natural Gas, Radiant
Features
- Basement, BR/BA on Main Level, Ceiling Fan(s), Central Vacuum, Den &/Or Office, Sauna, Vaulted Ceiling(s)
- Flooring: Carpet, Laminate
- Has basement: No
- Has fireplace: Yes
- Common walls with other units/homes: No Common Walls
Interior area
- Total structure area: 3,350
- Total interior livable area: 3,350 sqft
Property
Parking
- Total spaces: 2
- Parking features: Garage Door Opener, RV Access/Parking, Attached, No Carport
- Attached garage spaces: 2
Features
- Levels: Two
- Stories: 2
- Patio & porch: Deck/Patio
- Exterior features: Private Yard
- Has view: Yes
- View description: City Lights, Mountain(s)
- Waterfront features: None, No Access
Lot
- Size: 0.53 Acres
- Features: Views
- Topography: Gently Rolling
Details
- Parcel number: 0161010700001
- Zoning: R6
- Zoning description: Suburban Residential
Construction
Type & style
- Home type: SingleFamily
- Property subtype: Single Family Residence
Materials
- Wood Frame - 2x6, Wood Siding
- Foundation: Block, Concrete Perimeter
- Roof: Asphalt,Composition,Shingle
Condition
- New construction: No
- Year built: 1983
Utilities & green energy
- Sewer: Septic Tank
- Water: Private
Community & HOA
Location
- Region: Anchorage
Financial & listing details
- Price per square foot: $209/sqft
- Tax assessed value: $624,600
- Annual tax amount: $9,725
- Date on market: 6/1/2026
Estimated market value
$695,100
$660,000 - $730,000
$3,848/mo
Price history
| Date | Event | Price |
|---|---|---|
| 7/17/2026 | Price change | $699,999-3.4%$209/sqft |
Source:  AKMLS #26-6295 Report a problem AKMLS #26-6295 Report a problem | ||
| 6/26/2026 | Listed for sale | $725,000$216/sqft |
Source: AKMLS #26-6295 Report a problem | ||
| 6/10/2026 | Pending sale | $725,000$216/sqft |
Source: AKMLS #26-6295 Report a problem | ||
| 6/5/2026 | Listed for sale | $725,000+64.8%$216/sqft |
Source: AKMLS #26-6295 Report a problem | ||
| 9/11/2013 | Sold | -- |
Source: Agent Provided Report a problem | ||
| 6/18/2013 | Listed for sale | $440,000-6.2%$131/sqft |
Source: Keller Williams Realty Alaska Group #13-8781 Report a problem | ||
| 4/24/2013 | Listing removed | $469,000$140/sqft |
Source: Keller Williams Realty Alaska Group #13-2585 Report a problem | ||
| 3/6/2013 | Listed for sale | $469,000$140/sqft |
Source: Keller Williams Realty Alaska Group #13-2585 Report a problem | ||
| 10/28/2010 | Sold | -- |
Source: Agent Provided Report a problem | ||
Public tax history
| Year | Property taxes | Tax assessment |
|---|---|---|
| 2026 | $9,725 -1.8% | $624,600 -0.4% |
| 2025 | $9,907 +2.3% | $627,400 +4.6% |
| 2024 | $9,685 +3.3% | $599,900 +8.9% |
| 2023 | $9,380 +6.9% | $550,800 +5.7% |
| 2022 | $8,779 | $521,300 +7% |
| 2021 | -- | $487,300 +4% |
| 2020 | -- | $468,400 +0.9% |
| 2019 | -- | $464,300 |
| 2018 | -- | $464,300 -3.5% |
| 2017 | $6,346 | $481,000 -2.8% |
| 2016 | $6,346 | $495,000 +4.6% |
| 2015 | $6,346 | $473,400 +3.1% |
| 2014 | $6,346 | $459,100 +4.9% |
| 2013 | -- | $437,700 +2.4% |
| 2012 | -- | $427,600 -3.1% |
| 2011 | -- | $441,100 +4.2% |
| 2010 | -- | $423,200 |
| 2009 | -- | -- |
| 2008 | -- | -- |
| 2007 | -- | -- |
| 2006 | -- | -- |
| 2005 | -- | -- |
| 2004 | -- | -- |
| 2003 | -- | -- |
| 2002 | -- | -- |
| 2001 | -- | -- |
Find assessor info on the county website
Monthly payment
Est. payment
Payment breakdown
Explore the cost of this home by adjusting the details. Changes won't be saved.Climate risks
Neighborhood: Huffman-O'Malley
Nearby schools
Schools provided by the listing agent
- Elementary: Bowman
- Middle: Hanshew
- High: Service
Source: AKMLS. This data may not be complete. We recommend contacting the local school district to confirm school assignments for this home.

Similar homes
- $699,0004 bd3 ba3.3k sqft15711 Stanwood Cir, Anchorage, AK 99516For Sale

 MLS ID #26-12697, Nancy Mejia-Lopez, EXP Realty, LLC Anchorage. AKMLS
 - $829,9003 bd3 ba4k sqft14231 Hancock Dr, Anchorage, AK 99515For Sale
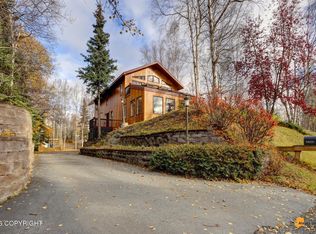 MLS ID #26-13277, Brian Broderick, Jack White Real Estate. AKMLS
 - $735,0002 bd3 ba2.3k sqft4221 Southpark Bluff Dr, Anchorage, AK 99516For Sale
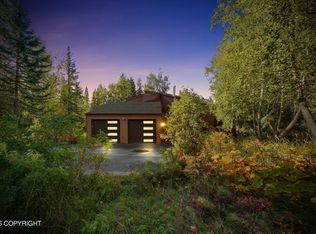 MLS ID #26-12417, Lonnie Logan, Realty ONE Group Aurora. AKMLS
 - $775,0004 bd3 ba2.8k sqft6700 Marquez Cir, Anchorage, AK 99516For Sale
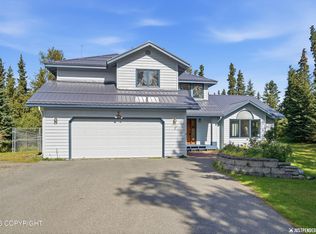 MLS ID #26-11970, Patricia A Baker, Northern Trust Real Estate. AKMLS
 - $599,0004 bd3 ba2.2k sqft2416 Brook Hill Cir, Anchorage, AK 99516For SaleMLS ID #26-12665, Reed Carlson, Alaska Realty & Investments. AKMLS
- $850,0006 bd4 ba3.5k sqft3801 Furrow Creek Rd, Anchorage, AK 99516For SaleMLS ID #26-12670, Jake Fiorelli, Real Estate Brokers of Alaska. AKMLS
- $680,0003 bd3 ba2.1k sqft17400 Mount Mc Kinley Dr, Anchorage, AK 99516For SaleMLS ID #26-9677, Elena Cedano, Jack White Real Estate. AKMLS
- $839,9004 bd4 ba4k sqft4401 Trapline Dr, Anchorage, AK 99516For SaleMLS ID #26-5087, Reginald E Carney, Ark Realty. AKMLS
- $789,0005 bd4 ba3.7k sqft3321 Capstan Ct, Anchorage, AK 99516For SaleMLS ID #26-10013, Louie Crandall II, All Star Realty. AKMLS
- $799,0004 bd3 ba3.8k sqft15236 Snow Flake Dr, Anchorage, AK 99516For SaleMLS ID #26-9149, Mary Jo Cunniff, Keller Williams Realty Alaska Group. AKMLS
- $765,0004 bd3 ba2.9k sqft3458 Hines Cir, Anchorage, AK 99516For SaleMLS ID #26-11359, Nicole M Lee, EXP Realty, LLC Anchorage. AKMLS
- $800,0004 bd3 ba3.5k sqft16015 Essex Point Cir, Anchorage, AK 99516For SaleMLS ID #26-12045, Jim Standiford, Renue Realty. AKMLS
- $599,0004 bd3 ba1.8k sqft2946 Nugget Ln, Anchorage, AK 99516For SaleMLS ID #26-12073, Sydney Roth-Peterson, RE/MAX Dynamic Properties. AKMLS
- $795,0004 bd3 ba2.4k sqft12201 Graiff St, Anchorage, AK 99507For SaleMLS ID #26-10036, Lonnie Logan, Realty ONE Group Aurora. AKMLS
- $799,0004 bd3 ba3k sqft13770 Arne Erickson Cir, Anchorage, AK 99515For SaleMLS ID #26-12024, Melissa M Worrell, Firebird Realty, LLC. AKMLS
- $679,0004 bd3 ba2.6k sqft2409 Leary Bay Cir, Anchorage, AK 99519For SaleMLS ID #26-12562, Daniel George, Berkshire Hathaway HomeServices Alaska Realty. AKMLS
- $845,0003 bd4 ba3.5k sqft18701 France Cir, Anchorage, AK 99516For SaleMLS ID #26-4638, Dar Walden, Keller Williams Realty Alaska Group. AKMLS
- $555,0003 bd3 ba1.9k sqft8201 Robert Dr, Anchorage, AK 99516For SaleMLS ID #26-6123, Sherilynn Bare, Herrington and Company, LLC. AKMLS
- $609,9004 bd3 ba2.6k sqft13429 Karen St, Anchorage, AK 99515For SaleMLS ID #26-11123, James Huffman, Leading Edge Realty, LLC. AKMLS
- $669,9004 bd4 ba2.9k sqft9600 Albatross Dr, Anchorage, AK 99502For SaleMLS ID #26-10181, Savanna Wiita, Herrington and Company, LLC. AKMLS
