Tucked into the trees on nearly half an acre in Lower Hillside, this 4-bedroom home gives you space, privacy, and a setting that is getting harder to find in Anchorage. Large windows, tons of natural light, a large south-facing deck, seasonal inlet views, radiant in-floor heat, and an oversized 2-car garage, all while still being minutes from everything. Lots of space to park all your toys no HOA!Inside, the main living space is bright and welcoming with large windows that bring in the natural light and surrounding trees. The kitchen flows into the dining and living areas, while the wood stove makes the space especially cozy once winter rolls around. With four bedrooms, there is room to spread out, work from home, or have dedicated guest space. The large two-car garage gives you plenty of room for vehicles, Alaska gear, toys, and storage. Outside, the south-facing deck is made for summer dinners, entertaining, or soaking up those long Alaska evenings. The nearly half-acre lot has apple trees, currant bushes, plenty of room to play or garden, and enough trees around you to actually feel some privacy. The home has been extensively improved over the years, and two of the biggest-ticket items are already taken care of with a new Advantex septic system and new boiler installed in 2026. Private and tucked away without feeling removed, with quick access to the highway, trails, shopping, and the rest of Anchorage. Ask your agent for the full list of improvements and come see this one in person.
For sale
$599,000
2946 Nugget Ln, Anchorage, AK 99516
4beds
1,824sqft
Single Family Residence
Built in 1965
0.48 Acres Lot
$592,300 Zestimate®
$328/sqft
$-- HOA
What's special
- 26 days
- 2,938
- 324
Zillow last checked:
Listing updated:
Listed by:
Sydney Roth-Peterson,
RE/MAX Dynamic Properties
Source: AKMLS,MLS#: 26-12073
Facts & features
Interior
Bedrooms & bathrooms
- Bedrooms: 4
- Bathrooms: 3
- Full bathrooms: 2
- 1/2 bathrooms: 1
Heating
- Baseboard, Natural Gas, Radiant Floor
Features
- Ceiling Fan(s)
- Flooring: Luxury Vinyl
- Windows: Window Coverings
- Has basement: No
- Has fireplace: Yes
- Fireplace features: Wood Burning Stove
- Common walls with other units/homes: No Common Walls
Interior area
- Total structure area: 1,824
- Total interior livable area: 1,824 sqft
Property
Parking
- Total spaces: 2
- Parking features: Attached, Heated Garage, No Carport
- Attached garage spaces: 2
Features
- Levels: Split Entry
- Patio & porch: Deck/Patio
- Exterior features: Private Yard
- Fencing: Fenced
- Waterfront features: None, No Access
Lot
- Size: 0.48 Acres
- Features: Corner Lot, Poultry Allowed
Details
- Additional structures: Poultry Coop, Shed(s)
- Parcel number: 0182520900001
- Zoning: R6
- Zoning description: Suburban Residential
Construction
Type & style
- Home type: SingleFamily
- Property subtype: Single Family Residence
Materials
- Frame, Wood Siding
- Foundation: Block, Concrete Perimeter
- Roof: Asphalt,Shingle
Condition
- New construction: No
- Year built: 1965
- Major remodel year: 2016
Utilities & green energy
- Sewer: Septic Tank
- Water: Well
Community & HOA
Location
- Region: Anchorage
Financial & listing details
- Price per square foot: $328/sqft
- Tax assessed value: $441,900
- Annual tax amount: $5,891
- Date on market: 9/18/2026
Estimated market value
$592,300
$563,000 - $622,000
$3,226/mo
Price history
| Date | Event | Price |
|---|---|---|
| 10/12/2026 | Listed for sale | $599,000$328/sqft |
Source:  AKMLS #26-12073 Report a problem AKMLS #26-12073 Report a problem | ||
| 9/28/2026 | Pending sale | $599,000$328/sqft |
Source: AKMLS #26-12073 Report a problem | ||
| 9/25/2026 | Listed for sale | $599,000-4.2%$328/sqft |
Source: AKMLS #26-12073 Report a problem | ||
| 9/9/2026 | Listing removed | $625,000$343/sqft |
Source: AKMLS #26-9707 Report a problem | ||
| 9/2/2026 | Price change | $625,000-3.8%$343/sqft |
Source: AKMLS #26-9707 Report a problem | ||
| 8/28/2026 | Listed for sale | $650,000$356/sqft |
Source: AKMLS #26-9707 Report a problem | ||
| 8/9/2026 | Listing removed | $650,000$356/sqft |
Source: AKMLS #26-9707 Report a problem | ||
| 8/5/2026 | Listed for sale | $650,000+225%$356/sqft |
Source: AKMLS #26-9707 Report a problem | ||
| 6/25/2024 | Listing removed | -- |
Source: AKMLS #24-7633 Report a problem | ||
| 6/22/2024 | Listed for rent | $3,500$2/sqft |
Source: AKMLS #24-7633 Report a problem | ||
| 8/18/2015 | Sold | -- |
Source: Public Record Report a problem | ||
| 5/21/2015 | Listed for sale | $200,000-20%$110/sqft |
Source: Jack White Real Estate #15-7529 Report a problem | ||
| 8/11/2014 | Sold | -- |
Source: Public Record Report a problem | ||
| 4/5/2012 | Listed for sale | $250,000$137/sqft |
Source: Prudential Jack White Vista RE #12-3768 Report a problem | ||
| 8/9/2007 | Sold | -- |
Source: Agent Provided Report a problem | ||
Public tax history
| Year | Property taxes | Tax assessment |
|---|---|---|
| 2026 | $5,891 +5% | $441,900 +3.9% |
| 2025 | $5,612 +5.4% | $425,500 +8.5% |
| 2024 | $5,327 +4.9% | $392,100 +9.3% |
| 2023 | $5,076 -1.4% | $358,700 -0.3% |
| 2022 | $5,147 | $359,900 +7.9% |
| 2021 | -- | $333,500 +2.6% |
| 2020 | -- | $325,000 +0.7% |
| 2019 | -- | $322,900 |
| 2018 | -- | $322,900 -0.2% |
| 2017 | $842 | $323,600 +13.5% |
| 2016 | $842 | $285,200 +4.4% |
| 2015 | $842 | $273,200 +9.4% |
| 2014 | $842 | $249,800 +4.2% |
| 2013 | -- | $239,700 +1.7% |
| 2012 | -- | $235,800 -5.1% |
| 2011 | -- | $248,500 +8.3% |
| 2010 | -- | $229,500 |
| 2009 | -- | -- |
| 2008 | -- | -- |
| 2007 | -- | -- |
| 2006 | -- | -- |
| 2005 | -- | -- |
| 2004 | -- | -- |
| 2003 | -- | -- |
| 2002 | -- | -- |
| 2001 | -- | -- |
Find assessor info on the county website
Monthly payment
Est. payment
Payment breakdown
Explore the cost of this home by adjusting the details. Changes won't be saved.Climate risks
Neighborhood: Rabbit Creek
Nearby schools
Schools provided by the listing agent
- Elementary: Rabbit Creek
- Middle: Goldenview
- High: South Anchorage
Source: AKMLS. This data may not be complete. We recommend contacting the local school district to confirm school assignments for this home.
Similar homes
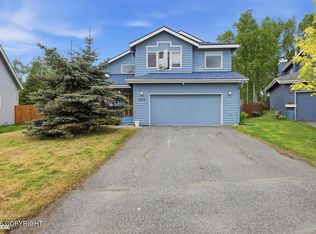
- $599,0004 bd3 ba2.2k sqft2416 Brook Hill Cir, Anchorage, AK 99516For Sale
 MLS ID #26-12665, Reed Carlson, Alaska Realty & Investments. AKMLS
 - $590,0005 bd3 ba2.7k sqft13125 Bay Cir, Anchorage, AK 99515For Sale
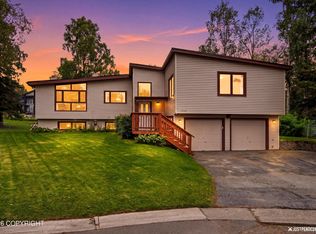 MLS ID #26-11628, Richelle L Killian, Keller Williams Realty Alaska Group. AKMLS
 - $609,9004 bd3 ba2.6k sqft13429 Karen St, Anchorage, AK 99515For Sale
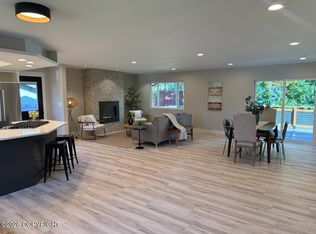 MLS ID #26-11123, James Huffman, Leading Edge Realty, LLC. AKMLS
 - $599,0004 bd2 ba2.6k sqft3131 W 100th Ave, Anchorage, AK 99515For Sale
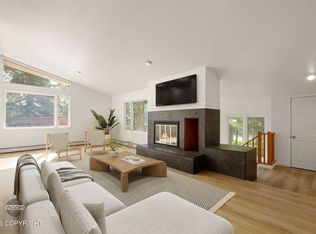 MLS ID #26-10802, Ariel Boehringer, Keller Williams Realty Alaska Group of Wasilla. AKMLS
 - $555,0003 bd3 ba1.9k sqft8201 Robert Dr, Anchorage, AK 99516For SaleMLS ID #26-6123, Sherilynn Bare, Herrington and Company, LLC. AKMLS
- $735,0002 bd3 ba2.3k sqft4221 Southpark Bluff Dr, Anchorage, AK 99516For SaleMLS ID #26-12417, Lonnie Logan, Realty ONE Group Aurora. AKMLS
- $715,0003 bd3 ba2.1k sqft17400 Mount Mc Kinley Dr, Anchorage, AK 99516For SaleMLS ID #26-9677, Elena Cedano, Jack White Real Estate. AKMLS
- $885,0003 bd2 ba1.6k sqft12240 Wagner St, Anchorage, AK 99516For SaleMLS ID #26-11647, Dar Walden, Keller Williams Realty Alaska Group. AKMLS
- $624,9003 bd3 ba2.2k sqft9925 Poseidon Dr, Anchorage, AK 99515For SaleMLS ID #26-11593, Shannon Ingram, Realty ONE Group Aurora. AKMLS
- $679,0004 bd3 ba2.6k sqft2409 Leary Bay Cir, Anchorage, AK 99519For SaleMLS ID #26-12562, Daniel George, Berkshire Hathaway HomeServices Alaska Realty. AKMLS
- $570,0004 bd3 ba2.1k sqft12355 Gregg Ln, Anchorage, AKFor SaleMLS ID #26-9411, Vanna Siackhasone, Real Broker Alaska. AKMLS
- $658,0004 bd2 ba2.4k sqft4341 Edinburgh Dr, Anchorage, AK 99502For SaleMLS ID #26-7928, Jay Griffith, Real Broker Alaska. AKMLS
- $530,0005 bd2 ba1.9k sqft1747 Wickersham Dr, Anchorage, AK 99507For SaleMLS ID #26-7911, Jay Griffith, Real Broker Alaska. AKMLS
- $600,0006 bd3 ba2.6k sqft2913 Wentworth St, Anchorage, AK 99508For SaleMLS ID #26-5732, Joslyn N Blanchard, Jack White Real Estate. AKMLS
- $629,0003 bd3 ba2k sqft6901 Serenity Dr, Anchorage, AK 99502For SaleMLS ID #26-9747, Becky Brewer, RE/MAX Dynamic Properties. AKMLS
- $465,0003 bd2 ba1.4k sqft8013 Parkridge Cir, Anchorage, AK 99507For SaleMLS ID #26-12869, Daniel Potts, RealtySimple. AKMLS
- $559,0003 bd3 ba2.2k sqft7515 White Hawk Dr, Anchorage, AK 99507For SaleMLS ID #26-10119, Julia Skelley, Keller Williams Realty Alaska Group of Eagle River. AKMLS
- $795,0004 bd3 ba2.4k sqft12201 Graiff St, Anchorage, AK 99507For SaleMLS ID #26-10036, Lonnie Logan, Realty ONE Group Aurora. AKMLS
- $460,0003 bd3 ba1.6k sqft820 Woodmar Pl, Anchorage, AK 99515For SaleMLS ID #26-11757, Julie Erickson, RE/MAX Dynamic Properties. AKMLS
- $460,0003 bd3 ba1.7k sqft11931 Portage Dr, Anchorage, AK 99515For SaleMLS ID #26-11944, Billy Worthy, Jack White Real Estate. AKMLS
