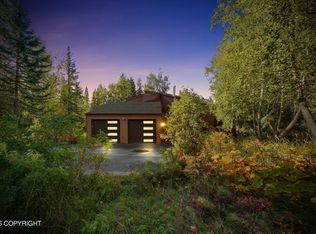
Fabulous Denali, inlet & city light views ~ literally a view from every window. Peaceful Alaskan chalet-style home in Bear Valley. Brimming with personality, this home offers an oversized two-car garage with workbench and storage, plus an arctic entry to keep the cold at bay. The remodeled kitchen features quartz countertops, newer stainless steel appliances, and a Morrocan tile backsplash.Soaring vaulted ceilings and a fireplace insert create a warm, inviting family room. The main floor offers a bedroom and full bath, while upstairs the primary suite features a custom walk-in shower and adjoining loft--ideal as an office, workout area, or second living space. The home was previously permitted for an addition over the garage, providing the opportunity to expand the dining and kitchen area should future owners choose to do so. The lower level offers MIL potential with a bedroom, bath, and kitchenette or flex space. Sellers considered an Air BNB at one point. Home features an oversized, insulated 624 sq. ft. 2+-car garage and large work bench. Outside, enjoy a large Trex deck, spacious backyard, fire pit, expansive views, and wildlife throughout the year. New septic, new hydroseeded lawn, circular drive, privacy, and direct trail access complete the package to this private slice of Bear Valley. 4-wheeler with snow plow and commercial snow blower available for sale.
For sale
Price cut: $20K (9/10)
$565,000
8201 Robert Dr, Anchorage, AK 99516
3beds
1,914sqft
Single Family Residence
Built in 1986
0.77 Acres Lot
$561,900 Zestimate®
$295/sqft
$-- HOA
What's special
Fireplace insertExpansive viewsCircular driveView from every windowWildlife throughout the yearWarm inviting family roomSoaring vaulted ceilings
- 133 days
- 1,717
- 183
Zillow last checked:
Listing updated:
Listed by:
Sherilynn Bare,
Herrington and Company, LLC
Source: AKMLS,MLS#: 26-6123
Facts & features
Interior
Bedrooms & bathrooms
- Bedrooms: 3
- Bathrooms: 3
- Full bathrooms: 1
- 3/4 bathrooms: 2
Heating
- Baseboard, Natural Gas
Appliances
- Laundry: Washer &/Or Dryer Hookup
Features
- Arctic Entry, Basement, BR/BA on Main Level, Ceiling Fan(s), Family Room, In-Law Floorplan, Quartz Counters, Vaulted Ceiling(s)
- Flooring: Cork, Hardwood
- Windows: Window Coverings
- Basement: Finished
- Has fireplace: Yes
- Fireplace features: Wood Burning Stove, Fire Pit
- Common walls with other units/homes: No Common Walls
Interior area
- Total structure area: 1,914
- Total interior livable area: 1,914 sqft
Video & virtual tour
Property
Parking
- Total spaces: 2
- Parking features: Circular Driveway, Garage Door Opener, RV Access/Parking, Attached, No Carport
- Attached garage spaces: 2
- Has uncovered spaces: Yes
Features
- Levels: Two
- Stories: 2
- Patio & porch: Deck/Patio
- Exterior features: Private Yard
- Has view: Yes
- View description: City Lights, Inlet, Mountain(s)
- Has water view: Yes
- Water view: Inlet
- Waterfront features: None, No Access
Lot
- Size: 0.77 Acres
- Features: Poultry Allowed, Views
- Topography: Gently Rolling
Details
- Additional structures: Workshop
- Parcel number: 0205714200001
- Zoning: R7
- Zoning description: Intermediate Rural Residential
Construction
Type & style
- Home type: SingleFamily
- Architectural style: Chalet/A-Frame
- Property subtype: Single Family Residence
Materials
- Frame, Wood Siding
- Foundation: Unknown - BTV
- Roof: Metal
Condition
- New construction: No
- Year built: 1986
- Major remodel year: 2022
Utilities & green energy
- Sewer: Septic Tank
- Water: Well
- Utilities for property: Electric, Cable Connected
Community & HOA
Location
- Region: Anchorage
Financial & listing details
- Price per square foot: $295/sqft
- Tax assessed value: $455,000
- Annual tax amount: $5,801
- Date on market: 5/28/2026
- Road surface type: Dirt, Gravel
Estimated market value
$561,900
$534,000 - $590,000
$3,241/mo
Price history
| Date | Event | Price |
|---|---|---|
| 9/10/2026 | Price change | $565,000-3.4%$295/sqft |
Source:  AKMLS #26-6123 Report a problem AKMLS #26-6123 Report a problem | ||
| 8/9/2026 | Price change | $585,000-2.3%$306/sqft |
Source: AKMLS #26-6123 Report a problem | ||
| 6/18/2026 | Price change | $599,000-2.4%$313/sqft |
Source: AKMLS #26-6123 Report a problem | ||
| 5/28/2026 | Listed for sale | $614,000+53.5%$321/sqft |
Source: AKMLS #26-6123 Report a problem | ||
| 10/6/2017 | Sold | -- |
Source: AKMLS #17-11016 Report a problem | ||
| 7/28/2017 | Pending sale | $400,000$209/sqft |
Source: RE/MAX Dynamic Properties #17-11016 Report a problem | ||
| 7/18/2017 | Listed for sale | $400,000$209/sqft |
Source: RE/MAX Dynamic Properties #17-11016 Report a problem | ||
| 7/4/2017 | Pending sale | $400,000$209/sqft |
Source: RE/MAX Dynamic Properties #17-11016 Report a problem | ||
| 7/1/2017 | Listed for sale | $400,000$209/sqft |
Source: RE/MAX Dynamic Properties #17-11016 Report a problem | ||
| 6/30/2010 | Sold | -- |
Source: Agent Provided Report a problem | ||
| 9/2/2009 | Sold | -- |
Source: AKMLS #09-8728 Report a problem | ||
| 10/6/2003 | Sold | -- |
Source: AKMLS #03-101819 Report a problem | ||
Public tax history
| Year | Property taxes | Tax assessment |
|---|---|---|
| 2026 | $6,898 +15.3% | $455,000 +13.3% |
| 2025 | $5,981 -4.4% | $401,700 -1.4% |
| 2024 | $6,259 +4.7% | $407,500 +8.4% |
| 2023 | $5,977 +3.3% | $375,900 +4.9% |
| 2022 | $5,785 | $358,400 +5.5% |
| 2021 | -- | $339,700 +2.9% |
| 2020 | -- | $330,100 -0.7% |
| 2019 | -- | $332,300 |
| 2018 | -- | $332,300 +19.3% |
| 2017 | $3,383 | $278,500 +3.1% |
| 2016 | $3,383 | $270,200 +11.1% |
| 2015 | $3,383 | $243,300 -0.5% |
| 2014 | $3,383 | $244,500 -2% |
| 2013 | -- | $249,400 +8.2% |
| 2012 | -- | $230,600 +1.2% |
| 2011 | -- | $227,900 +23.8% |
| 2010 | -- | $184,100 |
| 2009 | -- | -- |
| 2008 | -- | -- |
| 2007 | -- | -- |
| 2006 | -- | -- |
| 2005 | -- | -- |
| 2004 | -- | -- |
Find assessor info on the county website
Monthly payment
Est. payment
Payment breakdown
Explore the cost of this home by adjusting the details. Changes won't be saved.Climate risks
Neighborhood: Bear Valley
Nearby schools
Schools provided by the listing agent
- Elementary: Bear Valley
- Middle: Goldenview
- High: South Anchorage
Source: AKMLS. This data may not be complete. We recommend contacting the local school district to confirm school assignments for this home.
Similar homes

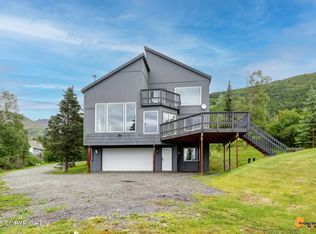
- $715,0003 bd3 ba2.1k sqft17400 Mount Mc Kinley Dr, Anchorage, AK 99516For Sale

 MLS ID #26-9677, Elena Cedano, Jack White Real Estate. AKMLS
 - $570,0005 bd3 ba2.5k sqft14231 Sunview Dr, Anchorage, AK 99515For Sale
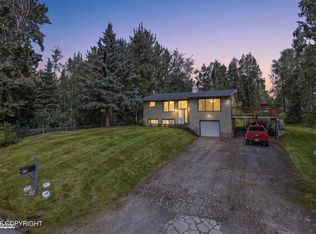 MLS ID #26-11072, Tamara J Garner, Berkshire Hathaway HomeServices Alaska Realty. AKMLS
 - $830,0003 bd3 ba2.3k sqft8100 Byron Dr, Anchorage, AK 99516For Sale
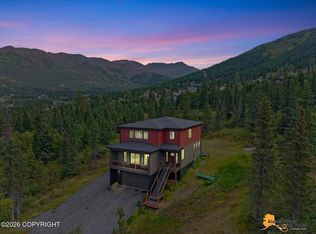 MLS ID #26-11729, Gail Dossman-Tolliver, Jack White Real Estate. AKMLS
 - $735,0002 bd3 ba2.3k sqft4221 Southpark Bluff Dr, Anchorage, AK 99516For Sale
 MLS ID #26-12417, Lonnie Logan, Realty ONE Group Aurora. AKMLS
 - $796,5004 bd3 ba2.8k sqft6700 Marquez Cir, Anchorage, AK 99516For SaleMLS ID #26-11970, Patricia A Baker, Northern Trust Real Estate. AKMLS
- $649,0004 bd3 ba2.5k sqft5112 Wood Hall Dr, Anchorage, AK 99516For SaleMLS ID #26-12106, Aurora Courtney, Keller Williams Realty Alaska Group. AKMLS
- $559,0003 bd3 ba2.2k sqft7515 White Hawk Dr, Anchorage, AK 99507For SaleMLS ID #26-10119, Julia Skelley, Keller Williams Realty Alaska Group of Eagle River. AKMLS
- $596,5005 bd3 ba2.7k sqft13125 Bay Cir, Anchorage, AK 99515For SaleMLS ID #26-11628, Richelle L Killian, Keller Williams Realty Alaska Group. AKMLS
- $584,9003 bd3 ba1.9k sqft1924 Concord Hill Dr, Anchorage, AK 99515For SaleMLS ID #26-11077, Elisabeth Wilson, RE/MAX Dynamic Properties. AKMLS
- $545,9004 bd3 ba1.7k sqft10311 Red Cedar Cir, Anchorage, AK 99507For SaleMLS ID #26-10204, Edward J Davison, Urealty LLC. AKMLS
- $799,0004 bd3 ba2.7k sqft4700 Rabbit Creek Rd, Anchorage, AK 99516For SaleMLS ID #26-11540, Jessica Frank, Elite Real Estate Group. AKMLS
- $450,0003 bd3 ba2.3k sqft1750 George Bell Cir, Anchorage, AK 99515For SaleMLS ID #26-9337, Rachel Butler, Herrington and Company, LLC. AKMLS
- $795,0004 bd3 ba2.4k sqft12201 Graiff St, Anchorage, AK 99507For SaleMLS ID #26-10036, Lonnie Logan, Realty ONE Group Aurora. AKMLS
- $460,0003 bd3 ba1.6k sqft820 Woodmar Pl, Anchorage, AK 99515For SaleMLS ID #26-11757, Julie Erickson, RE/MAX Dynamic Properties. AKMLS
- $447,0004 bd2 ba1.7k sqft7010 Burlwood Dr, Anchorage, AK 99507For SaleMLS ID #26-12840, Janis Tolbert, Herrington and Company, LLC. AKMLS
- $530,0005 bd2 ba1.9k sqft1747 Wickersham Dr, Anchorage, AK 99507For SaleMLS ID #26-7911, Jay Griffith, Real Broker Alaska. AKMLS
- $459,0004 bd3 ba1.6k sqft3820 Eastway Loop, Anchorage, AK 99504For SaleMLS ID #26-12358, Cher R Shaw, RE/MAX Dynamic Properties. AKMLS
- $499,0003 bd2 ba1.8k sqft421 W 91st Ave, Anchorage, AK 99515For SaleMLS ID #26-10457, Nate Baer, LPT Realty. AKMLS
- $618,0003 bd4 ba2.2k sqft11470 Moonrise Ridge Pl #17, Anchorage, AK 99516For SaleMLS ID #26-9524, Tate Rogers, Firebird Realty, LLC. AKMLS
