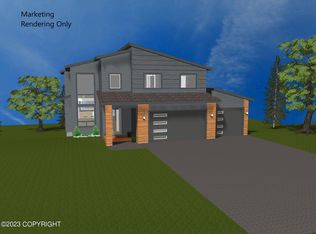
Experience the beauty of Alaska from this stunning Alyeska floor plan, perfectly situated in the desirable Canyon View Estates on a spacious 1.6-acre homesite with breathtaking inlet and mountain views.Designed with both everyday living and entertaining in mind, the main level showcases an open-concept kitchen, dining, and living area that flows seamlessly onto a generous deck--an ideal place to enjoy the spectacular scenery. Also on the main floor is a versatile study that can easily serve as a guest bedroom, complete with an adjacent full bathroom. Upstairs, you'll find three additional bedrooms, a conveniently located laundry room, full bath, and an impressive master suite designed as a private retreat. Car enthusiasts and outdoor adventurers will appreciate the oversized 1,065-square-foot garage, offering ample room for vehicles, recreational toys, and additional storage. Located just minutes from hiking and biking trails, this home combines luxury, functionality, and Alaska's incredible outdoor lifestyle. **$10,000 toward closing costs with the use of preferred lender Raven Mortgage.**
New construction
Price cut: $10K (8/27)
$1,119,000
13851 Canyon Rd, Anchorage, AK 99516
4beds
2,541sqft
Single Family Residence
Built in 2026
1.63 Acres Lot
$1,115,800 Zestimate®
$440/sqft
$30/mo HOA
What's special
Three additional bedroomsVersatile studyConveniently located laundry room
- 79 days
- 857
- 59
Zillow last checked:
Listing updated:
Listed by:
Melissa M Worrell,
Firebird Realty, LLC,
Tate Rogers,
Firebird Realty, LLC
Source: AKMLS,MLS#: 26-8349
Facts & features
Interior
Bedrooms & bathrooms
- Bedrooms: 4
- Bathrooms: 3
- Full bathrooms: 3
Heating
- Fireplace(s), Forced Air
Appliances
- Laundry: Washer &/Or Dryer Hookup
Features
- BR/BA on Main Level, Ceiling Fan(s), Den &/Or Office, Pantry, Quartz Counters, Soaking Tub, Vaulted Ceiling(s)
- Flooring: Carpet, Laminate, Tile
- Has basement: No
- Has fireplace: Yes
- Common walls with other units/homes: No Common Walls
Interior area
- Total structure area: 2,541
- Total interior livable area: 2,541 sqft
Property
Parking
- Total spaces: 3
- Parking features: Garage Door Opener, Paved, Tuck Under, Attached Carport, No Carport
- Attached garage spaces: 3
- Has carport: Yes
- Has uncovered spaces: Yes
Features
- Patio & porch: Deck/Patio
- Has view: Yes
- View description: City Lights, Inlet, Mountain(s), Unobstructed
- Has water view: Yes
- Water view: Inlet
- Waterfront features: None, No Access
Lot
- Size: 1.63 Acres
- Features: Views
- Topography: Gently Rolling,Level,Sloping
Details
- Parcel number: 0210214500001
- Zoning: R10
- Zoning description: Residential Alpine/Slope
Construction
Type & style
- Home type: SingleFamily
- Property subtype: Single Family Residence
Materials
- Frame, Wood Siding
- Foundation: Block
- Roof: Shingle
Condition
- New Construction
- New construction: Yes
- Year built: 2026
Details
- Builder name: Hultquist Homes Inc,Hultquist Homes Inc.
Utilities & green energy
- Sewer: Septic Tank
- Water: Private, Well
Community & HOA
HOA
- Has HOA: Yes
- HOA fee: $365 annually
Location
- Region: Anchorage
Financial & listing details
- Price per square foot: $440/sqft
- Tax assessed value: $686,100
- Annual tax amount: $9,015
- Date on market: 7/8/2026
- Road surface type: Paved
Estimated market value
$1,115,800
$1.06M - $1.17M
$4,430/mo
Price history
| Date | Event | Price |
|---|---|---|
| 8/27/2026 | Price change | $1,119,000-0.9%$440/sqft |
Source:  AKMLS #26-8349 Report a problem AKMLS #26-8349 Report a problem | ||
| 8/13/2026 | Price change | $1,129,000-1.7%$444/sqft |
Source: AKMLS #26-8349 Report a problem | ||
| 7/8/2026 | Listed for sale | $1,149,000+1.2%$452/sqft |
Source: AKMLS #26-8349 Report a problem | ||
| 4/29/2026 | Listing removed | $1,134,900$447/sqft |
Source: AKMLS #25-11533 Report a problem | ||
| 4/17/2026 | Price change | $1,134,900-1.2%$447/sqft |
Source: AKMLS #25-11533 Report a problem | ||
| 1/4/2025 | Listed for sale | $1,149,000$452/sqft |
Source: AKMLS #25-114 Report a problem | ||
Public tax history
| Year | Property taxes | Tax assessment |
|---|---|---|
| 2026 | $9,015 +428.6% | $686,100 +421.4% |
| 2025 | $1,706 -2.9% | $131,600 |
| 2024 | $1,757 -2.4% | $131,600 |
| 2023 | $1,800 -1.6% | $131,600 |
| 2022 | $1,829 | $131,600 |
Find assessor info on the county website
Monthly payment
Est. payment
Payment breakdown
Explore the cost of this home by adjusting the details. Changes won't be saved.Climate risks
Neighborhood: Glen Alps
Nearby schools
Schools provided by the listing agent
- Elementary: Bear Valley
- Middle: Goldenview
- High: South Anchorage
Source: AKMLS. This data may not be complete. We recommend contacting the local school district to confirm school assignments for this home.
Similar homes
- $1,100,0005 bd3 ba3.6k sqft6601 Gunnison Dr, Anchorage, AK 99516For Sale
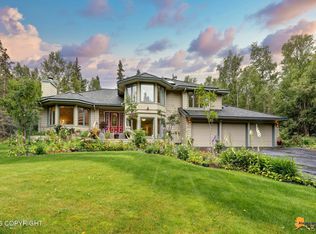
 MLS ID #26-10742, Sara J Gee, Jack White Real Estate. AKMLS
 - $924,9004 bd3 ba2.6k sqft19225 Potter Highlands Dr, Anchorage, AK 99516For Sale
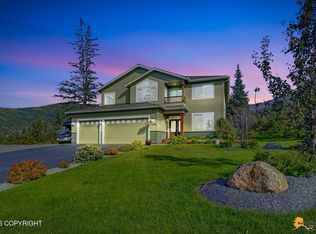 MLS ID #26-11537, Brian Broderick, Jack White Real Estate. AKMLS
 - $1,275,0004 bd3 ba3.1k sqft14351 Equestian Cir, Anchorage, AK 99516New Construction
 MLS ID #26-7748, Melissa M Worrell, Firebird Realty, LLC. AKMLS
 - $976,5004 bd3 ba2.2k sqftL27 Avalanche Cir, Anchorage, AK 99516New Construction
 MLS ID #26-7803, Kevin Sigafoos, Keller Williams Realty Alaska Group. AKMLS
 - $849,0003 bd3 ba2.3k sqft8100 Byron Dr, Anchorage, AK 99516For SaleMLS ID #26-11729, Gail Dossman-Tolliver, Jack White Real Estate. AKMLS
- $1,252,7004 bd3 ba2.6k sqftL1 Paine Cir, Anchorage, AK 99516New ConstructionMLS ID #26-3061, Liz Steele, Keller Williams Realty Alaska Group. AKMLS
- $809,0004 bd3 ba2.7k sqft4700 Rabbit Creek Rd, Anchorage, AK 99516For SaleMLS ID #26-11540, Jessica Frank, Elite Real Estate Group. AKMLS
- $950,0003 bd2 ba2.8k sqft17011 Golden View Dr, Anchorage, AK 99516For SaleMLS ID #26-7605, Amy Mackey-Hornak, Jack White Real Estate. AKMLS
- $998,5603 bd2 ba1.8k sqftL2 Paine Cir, Anchorage, AK 99516New ConstructionMLS ID #26-2838, Liz Steele, Keller Williams Realty Alaska Group. AKMLS
- $925,0003 bd2 ba1.6k sqft12240 Wagner St, Anchorage, AK 99516For SaleMLS ID #26-11647, Dar Walden, Keller Williams Realty Alaska Group. AKMLS
- $990,0004 bd3 ba3.7k sqft7050 E 99th Ave, Anchorage, AK 99507For SaleMLS ID #26-11769, Theodis Talbert, Jack White Real Estate. AKMLS
- $1,388,8004 bd3 ba3.4k sqft17041 Briarcliff Pointe Cir, Anchorage, AK 99516For SaleMLS ID #26-10899, Kasia Giron, Real Broker Alaska. AKMLS
- $599,0004 bd3 ba1.8k sqft2946 Nugget Ln, Anchorage, AK 99516For SaleMLS ID #26-12073, Sydney Roth-Peterson, Real Broker Alaska. AKMLS
- $845,0004 bd3 ba2.4k sqft12201 Graiff St, Anchorage, AK 99507For SaleMLS ID #26-10036, Lonnie Logan, Realty ONE Group Aurora. AKMLS
- $725,0003 bd3 ba2.1k sqft17400 Mount Mc Kinley Dr, Anchorage, AK 99516For SaleMLS ID #26-9677, Elena Cedano, Jack White Real Estate. AKMLS
- $890,0004 bd3 ba2.1k sqft11490 Hillside Dr, Anchorage, AK 99507For SaleMLS ID #26-6652, Jay Griffith, Real Broker Alaska. AKMLS
- $1,065,0005 bd5 ba2.6k sqft11303 Willene Dr, Anchorage, AK 99516For SaleMLS ID #26-10366, Larry W Dykes, Jack White Real Estate. AKMLS
- $1,500,0004 bd3 ba3.1k sqftLOT 8 Depalatis Cir, Anchorage, AK 99516New ConstructionMLS ID #26-11703, Tami Taylor, RE/MAX Dynamic Properties. AKMLS
- $665,0004 bd3 ba2.5k sqft5112 Wood Hall Dr, Anchorage, AK 99516For SaleMLS ID #26-12106, Aurora Courtney, Keller Williams Realty Alaska Group. AKMLS
- $779,0005 bd4 ba3.5k sqft15721 Noble Point Dr, Anchorage, AK 99516For SaleMLS ID #26-11608, Karen Dannenbring, O'Banion Real Estate and Relocation Services, LLC. AKMLS
