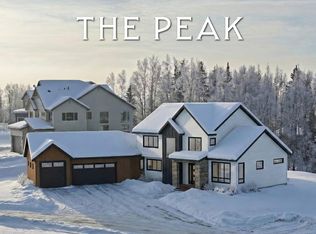
The Copper 2.0 Ranch home with walk out lower level. Open concept living, large well equipped kitchen, living room w/ Office, & large deck. lower level has three bedrooms, family room, separate flex room, and lots of storage. 3 car garage spacious 1/2-acre lot Lower Hillside living with easy highway access. Now in foundation. $10k towards CC with use of Pref.Lender Raven Mtg. Photos are similar
New construction
$1,250,000
10974 Sky Ridge Dr, Anchorage, AK 99516
4beds
3,138sqft
Single Family Residence
Built in 2026
0.46 Acres Lot
$-- Zestimate®
$398/sqft
$-- HOA
What's special
Open concept livingFamily roomLarge well equipped kitchenLots of storageSeparate flex roomWalk out lower levelLarge deck
- 2 days
- 557
- 27
Zillow last checked:
Listing updated:
Listed by:
Justin J Bell,
Firebird Realty, LLC,
Tate Rogers,
Firebird Realty, LLC
Source: AKMLS,MLS#: 26-12913
Facts & features
Interior
Bedrooms & bathrooms
- Bedrooms: 4
- Bathrooms: 3
- Full bathrooms: 3
Heating
- Forced Air, Natural Gas
Appliances
- Laundry: Washer &/Or Dryer Hookup
Features
- Basement, BR/BA Primary on Main Level, Ceiling Fan(s), Den &/Or Office, Family Room, Quartz Counters, Soaking Tub, Vaulted Ceiling(s)
- Flooring: Carpet, Laminate, Vinyl
- Has basement: No
- Has fireplace: Yes
- Fireplace features: Gas
- Common walls with other units/homes: No Common Walls
Interior area
- Total structure area: 3,138
- Total interior livable area: 3,138 sqft
Property
Parking
- Total spaces: 3
- Parking features: Paved, Attached, No Carport
- Attached garage spaces: 3
- Has uncovered spaces: Yes
Features
- Patio & porch: Deck/Patio
- Has view: Yes
- View description: City Lights, Mountain(s)
- Waterfront features: None, No Access
Lot
- Size: 0.46 Acres
- Features: City Lot, Views
- Topography: Level,Sloping
Details
- Parcel number: 01527505000
- Zoning: R10
- Zoning description: Residential Alpine/Slope
Construction
Type & style
- Home type: SingleFamily
- Architectural style: Hlsd Rnch/Dlt Bsmnt
- Property subtype: Single Family Residence
Materials
- Frame, Wood Siding
- Foundation: Block, Concrete Perimeter
- Roof: Asphalt,Composition,Shingle
Condition
- New Construction
- New construction: Yes
- Year built: 2026
Details
- Builder name: Hultquist Homes, Inc,Hultquist Homes Inc.
Utilities & green energy
- Sewer: Public Sewer
- Water: Private, Well
Community & HOA
Location
- Region: Anchorage
Financial & listing details
- Price per square foot: $398/sqft
- Date on market: 10/8/2026
- Road surface type: Paved
Estimated market value
Not available
Estimated sales range
Not available
Not available
Price history
| Date | Event | Price |
|---|---|---|
| 10/8/2026 | Listed for sale | $1,250,000$398/sqft |
Source:  AKMLS #26-12913 Report a problem AKMLS #26-12913 Report a problem | ||
Public tax history
Tax history is unavailable.
Monthly payment
Est. payment
Payment breakdown
Explore the cost of this home by adjusting the details. Changes won't be saved.Climate risks
Neighborhood: Huffman-O'Malley
Nearby schools
Schools provided by the listing agent
- Elementary: Bowman
- Middle: Hanshew
- High: Service
Source: AKMLS. This data may not be complete. We recommend contacting the local school district to confirm school assignments for this home.
Similar homes

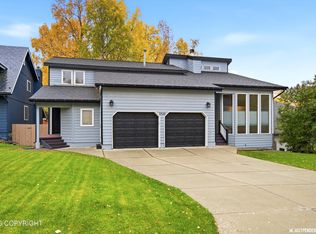
- $1,015,0004 bd4 ba4.6k sqft2920 Westwind Ct, Anchorage, AK 99516For Sale
 MLS ID #26-12802, Roman G Stephan, Jack White Real Estate. AKMLS
 - $1,225,0004 bd2 ba2.3k sqft3741 Ptarmigan Ter, Anchorage, AK 99516For Sale
 MLS ID #26-10709, April Slama, Real Broker Alaska. AKMLS
 - $850,0004 bd4 ba3.5k sqft3331 Whiteney Cir, Anchorage, AK 99516For Sale
 MLS ID #26-12794, Lindsay Holland, Herrington and Company, LLC. AKMLS
 - $--4 bd3 ba2.6k sqft17318 Brewsters Dr, Anchorage, AK 99516Auction
 Auction.com 2
 - $1,150,0004 bd3 ba3.2k sqft7051 Lake O The Hills Cir, Anchorage, AK 99516For SaleMLS ID #26-9199, Tina B Steenmeyer, Herrington and Company, LLC. AKMLS
- $865,0004 bd4 ba3.3k sqft10380 Honey Bear Ln, Anchorage, AK 99516For SaleMLS ID #26-12995, Jared Andrew English, Congress Realty, Inc. AKMLS
- $1,065,0005 bd5 ba2.6k sqft11303 Willene Dr, Anchorage, AK 99516For SaleMLS ID #26-10366, Larry W Dykes, Jack White Real Estate. AKMLS
- $634,0004 bd3 ba2.1k sqft3316 Morgan Loop, Anchorage, AK 99516For SaleMLS ID #26-12604, Luke B Steele, Keller Williams Realty Alaska Group. AKMLS
- $1,275,0004 bd3 ba3.1k sqft14351 Equestian Cir, Anchorage, AK 99516New ConstructionMLS ID #26-7748, Melissa M Worrell, Firebird Realty, LLC. AKMLS
- $1,388,8004 bd3 ba3.4k sqft17041 Briarcliff Pointe Cir, Anchorage, AK 99516For SaleMLS ID #26-10899, Kasia Giron, Real Broker Alaska. AKMLS
- $1,265,0004 bd4 ba3.1k sqft14520 Rockingham Cir, Anchorage, AK 99516New ConstructionMLS ID #26-5124, Melissa M Worrell, Firebird Realty, LLC. AKMLS
- $850,0006 bd4 ba3.5k sqft3801 Furrow Creek Rd, Anchorage, AK 99516For SaleMLS ID #26-12670, Jake Fiorelli, Real Estate Brokers of Alaska. AKMLS
- $1,252,7004 bd3 ba2.6k sqftL1 Paine Cir, Anchorage, AK 99516New ConstructionMLS ID #26-3061, Liz Steele, Keller Williams Realty Alaska Group. AKMLS
- $699,0004 bd3 ba3.3k sqft15711 Stanwood Cir, Anchorage, AK 99516For SaleMLS ID #26-12697, Nancy Mejia-Lopez, EXP Realty, LLC Anchorage. AKMLS
- $699,9993 bd3 ba3.3k sqft10931 Polar Dr, Anchorage, AK 99516For SaleMLS ID #26-6295, Jesse Tanner, Tanner Group Premier Real Estate. AKMLS
- $1,049,0005 bd3 ba3.6k sqft6601 Gunnison Dr, Anchorage, AK 99516For SaleMLS ID #26-10742, Sara J Gee, Jack White Real Estate. AKMLS
- $1,189,0003 bd3 ba4.2k sqft10500 Hillside Dr, Anchorage, AK 99507For SaleMLS ID #26-12621, Rodger Cinkota, Denali Real Estate. AKMLS
- $1,329,0004 bd4 ba4.2k sqft16905 Olena Pointe Cir, Anchorage, AK 99516For SaleMLS ID #26-5597, Laura Halverson, RE/MAX Dynamic Properties. AKMLS
- $1,150,0004 bd5 ba3.2k sqft10365 Prince William Cir, Anchorage, AK 99515For SaleMLS ID #26-12077, Theodis Talbert, Jack White Real Estate. AKMLS
- $1,275,0004 bd3 ba3.8k sqft7100 Kitlisa Dr, Anchorage, AK 99502New ConstructionMLS ID #26-12703, Alyssa Hartmann, Realty ONE Group Aurora. AKMLS
