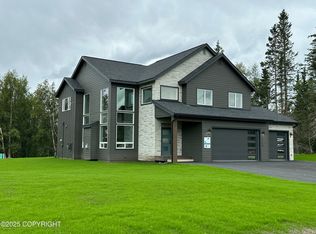
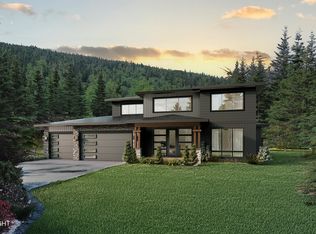
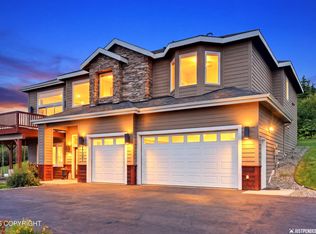
The Tanana floor plan by Hultquist Homes offers the perfect blend of thoughtful design, functionality, and modern living. A dramatic two-story entry and soaring living room create a stunning first impression while filling the home with natural light.The main level features an open-concept kitchen, spacious dining area, dedicated office,and a private primary suite designed for comfortable main-floor living. Upstairs, you'll find three additional bedrooms, a full bathroom, a conveniently located laundry room, and an expansive family room--providing flexible space for gathering, entertaining, or relaxing. The oversized three-car garage offers plenty of room for vehicles, storage, and outdoor gear. Located in the desirable Equestrian Heights neighborhood on Anchorage's scenic mid-hillside, you'll enjoy easy access to hiking trails, parks, and highly regarded schools. Buyer incentive: Receive $10,000 toward closing costs when financing through preferred lender Raven Mortgage. This exceptional new construction home combines quality craftsmanship, an ideal floor plan, and a premier location--making it a wonderful place to call home.
New construction
$1,275,000
14351 Equestian Cir, Anchorage, AK 99516
4beds
3,167sqft
Single Family Residence
Built in 2026
0.52 Acres Lot
$1,271,100 Zestimate®
$403/sqft
$-- HOA
What's special
Spacious dining areaExpansive family roomNatural lightOversized three-car garageDramatic two-story entryDedicated officeOpen-concept kitchen
- 115 days
- 604
- 36
Zillow last checked:
Listing updated:
Listed by:
Melissa M Worrell,
Firebird Realty, LLC,
Tate Rogers,
Firebird Realty, LLC
Source: AKMLS,MLS#: 26-7748
Facts & features
Interior
Bedrooms & bathrooms
- Bedrooms: 4
- Bathrooms: 3
- Full bathrooms: 3
Heating
- Kerosene
Appliances
- Laundry: Washer &/Or Dryer Hookup
Features
- BR/BA Primary on Main Level, Den &/Or Office, Family Room, Pantry, Quartz Counters, Soaking Tub, Vaulted Ceiling(s)
- Flooring: Carpet, Laminate, Tile, Vinyl
- Has basement: No
- Has fireplace: Yes
- Fireplace features: Gas
- Common walls with other units/homes: No Common Walls
Interior area
- Total structure area: 3,167
- Total interior livable area: 3,167 sqft
Property
Parking
- Total spaces: 3
- Parking features: Attached, No Carport
- Attached garage spaces: 3
Features
- Levels: Two
- Stories: 2
- Patio & porch: Deck/Patio
- Has view: Yes
- View description: Inlet, Mountain(s), Partial, Unobstructed
- Has water view: Yes
- Water view: Inlet
- Waterfront features: None, No Access
Lot
- Size: 0.52 Acres
- Features: Cul-De-Sac
- Topography: Level
Details
- Parcel number: 0170926100001
- Zoning: R7
- Zoning description: Intermediate Rural Residential
Construction
Type & style
- Home type: SingleFamily
- Property subtype: Single Family Residence
Materials
- Frame, Wood Siding
- Foundation: Block, Concrete Perimeter
- Roof: Shingle
Condition
- New Construction
- New construction: Yes
- Year built: 2026
Details
- Builder name: Hultquist Homes Inc
Utilities & green energy
- Sewer: Septic Tank
- Water: Hold Tank, Well
Community & HOA
Community
- Features: Sidewalks
Location
- Region: Anchorage
Financial & listing details
- Price per square foot: $403/sqft
- Date on market: 6/26/2026
Estimated market value
$1,271,100
$1.21M - $1.33M
$4,934/mo
Price history
| Date | Event | Price |
|---|---|---|
| 6/26/2026 | Listed for sale | $1,275,000$403/sqft |
Source:  AKMLS #26-7748 Report a problem AKMLS #26-7748 Report a problem | ||
Public tax history
Tax history is unavailable.
Monthly payment
Est. payment
Payment breakdown
Explore the cost of this home by adjusting the details. Changes won't be saved.Climate risks
Neighborhood: Rabbit Creek
Nearby schools
Schools provided by the listing agent
- Elementary: Bear Valley
- Middle: Goldenview
- High: South Anchorage
Source: AKMLS. This data may not be complete. We recommend contacting the local school district to confirm school assignments for this home.

Similar homes
- $--3 bd3 ba2.2k sqft16430 Saint James Cir, Anchorage, AK 99516Auction
 Auction.com 2
 - $1,265,0004 bd4 ba3.1k sqft14520 Rockingham Cir, Anchorage, AK 99516New Construction
 MLS ID #26-5124, Melissa M Worrell, Firebird Realty, LLC. AKMLS
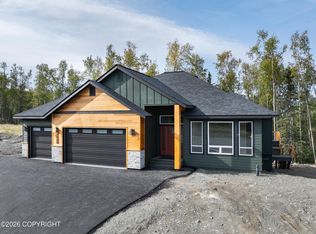
 - $1,250,0004 bd3 ba3.1k sqft10974 Sky Ridge Dr, Anchorage, AK 99516New Construction
 MLS ID #26-12913, Justin J Bell, Firebird Realty, LLC. AKMLS
 - $1,388,8004 bd3 ba3.4k sqft17041 Briarcliff Pointe Cir, Anchorage, AK 99516For Sale
 MLS ID #26-10899, Kasia Giron, Real Broker Alaska. AKMLS
 - $1,049,0005 bd3 ba3.6k sqft6601 Gunnison Dr, Anchorage, AK 99516For SaleMLS ID #26-10742, Sara J Gee, Jack White Real Estate. AKMLS
- $1,252,7004 bd3 ba2.6k sqftL1 Paine Cir, Anchorage, AK 99516New ConstructionMLS ID #26-3061, Liz Steele, Keller Williams Realty Alaska Group. AKMLS
- $775,0004 bd3 ba2.8k sqft6700 Marquez Cir, Anchorage, AK 99516For SaleMLS ID #26-11970, Patricia A Baker, Northern Trust Real Estate. AKMLS
- $1,295,0007 bd5 ba4.7k sqft9321 Snow Bear Dr, Anchorage, AK 99516For SaleMLS ID #26-11584, Gary Cox, Real Broker Alaska. AKMLS
- $1,050,0004 bd4 ba4k sqft5345 Riverton Ave, Anchorage, AK 99516For SaleMLS ID #26-7278, Keira J Dreher, Keller Williams Realty Alaska Group of Eagle River. AKMLS
- $1,099,0004 bd3 ba2.5k sqft13851 Canyon Rd, Anchorage, AK 99516New ConstructionMLS ID #26-8349, Melissa M Worrell, Firebird Realty, LLC. AKMLS
- $924,9004 bd3 ba2.6k sqft19225 Potter Highlands Dr, Anchorage, AK 99516For SaleMLS ID #26-11537, Brian Broderick, Jack White Real Estate. AKMLS
- $1,500,0004 bd3 ba3.1k sqftLOT 8 Depalatis Cir, Anchorage, AK 99516New ConstructionMLS ID #26-11703, Tami Taylor, RE/MAX Dynamic Properties. AKMLS
- $1,239,0154 bd3 ba2.2k sqftL3 Paine Cir, Anchorage, AK 99516New ConstructionMLS ID #26-2883, Liz Steele, Keller Williams Realty Alaska Group. AKMLS
- $865,0004 bd4 ba3.3k sqft10380 Honey Bear Ln, Anchorage, AK 99516For SaleMLS ID #26-12995, Jared Andrew English, Congress Realty, Inc. AKMLS
- $799,0004 bd3 ba3.8k sqft15236 Snow Flake Dr, Anchorage, AK 99516For SaleMLS ID #26-9149, Mary Jo Cunniff, Keller Williams Realty Alaska Group. AKMLS
- $976,5004 bd3 ba2.2k sqftL27 Avalanche Cir, Anchorage, AK 99516New ConstructionMLS ID #26-7803, Kevin Sigafoos, Keller Williams Realty Alaska Group. AKMLS
- $699,0004 bd3 ba3.3k sqft15711 Stanwood Cir, Anchorage, AK 99516For SaleMLS ID #26-12697, Nancy Mejia-Lopez, EXP Realty, LLC Anchorage. AKMLS
- $1,015,0004 bd4 ba4.6k sqft2920 Westwind Ct, Anchorage, AK 99516For SaleMLS ID #26-12802, Roman G Stephan, Jack White Real Estate. AKMLS
- $800,0004 bd3 ba3.5k sqft16015 Essex Point Cir, Anchorage, AK 99516For SaleMLS ID #26-12045, Jim Standiford, Renue Realty. AKMLS
- $1,275,0004 bd3 ba3.8k sqft7100 Kitlisa Dr, Anchorage, AK 99502New ConstructionMLS ID #26-12703, Alyssa Hartmann, Realty ONE Group Aurora. AKMLS
