Skip main navigation
Sold
  • Price Unknown

    L6 Canyon Rd, Anchorage, AK 99516

    4beds
    4,089sqft
    Single Family Residence
    Built in 2023
    2.03 Acres Lot
    $1,231,200 Zestimate®
    $--/sqft
    $7,599 Estimated rent

    Home value

    $1,231,200

    $1.16M - $1.33M

    $7,599/mo

    Zestimate® history
    Loading
    Loading...

    Owner options

    List your home for rent

    $7,599/mo

    Rent Zestimate®

    Find your next renter with Zillow Rental Manager. Plus, with online applications, you can quickly screen prospective tenants – for free.

    Learn more

    $7,599/mo

    Rent Zestimate®

    Refinance and save

    Refinancing to a lower rate could help reduce your monthly payments and save thousands over the life of the loan.

    See today's rates

    Explore your selling options

    Work with a Zillow partner agent

    Leverage their expertise and Zillow's premium Showcase listings to get your home seen by more buyers.

    Get started

    List with your own agent

    Get your home in front of millions of buyers by listing it on Zillow.

    Learn how to do it

    Sell it yourself

    Take full control of how buyers see your home on Zillow by listing For Sale by Owner (FSBO).

    List your home

    What's special

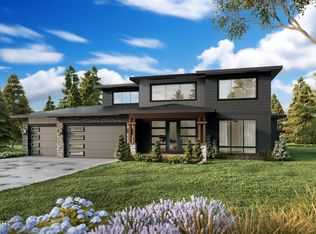
    The Tundra floor plan Price is reflective of a Partially Finished Basement (1,340 SF) features a two story great room, open kitchen & bath w/shower on main floor. 4 bedrooms upstairs, Ma w/double doors, bath w/dual vanity. Free standing soaking tub w/separate tiled shower, and Large 3 car garage. 5,000 towards buyers allowable closing costs with use of builders preferred lender Raven Mtg.

    Zillow last checked:

    Listing updated:

    Listed by:

    Tate Rogers,

    Firebird Realty, LLC,

    Melissa M Worrell,

    Firebird Realty, LLC

    Bought with:

    Elizabeth Hooper

    RE/MAX Dynamic Properties

    Source: AKMLS,MLS#: 23-1460MLS Logo

    Facts & features

    Interior

    Bedrooms & bathrooms
    • Bedrooms: 4
    • Bathrooms: 3
    • Full bathrooms: 2
    • 1/2 bathrooms: 1
    Heating
    • Forced Air
    Features
    • Has basement: No
    • Common walls with other units/homes: No Common Walls
    Interior area
    • Total structure area: 4,089
    • Total interior livable area: 4,089 sqft

    Property

    Parking
    • Total spaces: 3
    • Parking features: Attached, Heated Garage, No Carport
    • Attached garage spaces: 3
    Features
    • Waterfront features: None, No Access
    Lot
    • Size: 2.03 Acres
    Details
    • Parcel number: 0210215200001
    • Zoning: R10
    • Zoning description: Residential Alpine/Slope

    Construction

    Type & style
    • Home type: SingleFamily
    • Property subtype: Single Family Residence
    Materials
    • Frame
    • Foundation: Concrete Perimeter
    • Roof: Asphalt,Composition,Shingle
    Condition
    • New Construction
    • New construction: Yes
    • Year built: 2023
    Details
    • Builder name: Hultquist Homes, Inc

    Utilities & green energy

    • Sewer: Septic Tank
    • Water: Well

    Community & HOA

    HOA
    • Has HOA: Yes
    Location
    • Region: Anchorage

    Financial & listing details

    • Date on market: 2/18/2023

    Price history

    Price history is unavailable.

    Public tax history

    Tax history is unavailable.

    Neighborhood: Glen Alps

    Nearby schools

    GreatSchools rating
    Schools provided by the listing agent
    • Elementary: Bear Valley
    • Middle: Goldenview
    • High: South Anchorage

    Source: AKMLS. This data may not be complete. We recommend contacting the local school district to confirm school assignments for this home.

    Sell for more on Zillow
    Get a Zillow Showcase℠ listing at no additional cost and you could sell for .
    $1,231,200
    2% more
    +$24,624
    With Zillow Showcase(estimated)
    $1,255,824