SPACE, PRIVACY & AN INCREDIBLE SHOP! Situated on nearly an acre in South Anchorage, this large home offers 3 bedrooms, 3.5 bathrooms, plus two additional private rooms ideal for office or guest space. Multiple living areas with 2 wood stoves, an attached 3+car garage, and a massive 1,197 SF detached 4+car shop with mezzanine storage & RV bay garage door. Home is served by a 3-bedroom septic systemA home with room for real life: 3,710 SF, multiple living areas, 3 bedrooms plus 2 private flex rooms, and a layout that gives everyone space to spread out. Built out of solid 2X6 construction. A shop built for serious projects: The 1,197 SF detached 4-car shop offers mezzanine storage and previously housed a vehicle lift--ideal for automotive work, equipment, hobbies, or a substantial workspace. Features RV garage bay door. Work-from-home with added security: The lower level was previously used as a professional framing workspace and includes security bars on the windows plus three built-in fire safes that stay with the property. Space for the Alaska lifestyle: Nearly an acre, mature trees, a large gravel parking area, attached 3+car garage, and detached 4+car shop provide room for trucks, trailers, boats, toys, and gear. Plus additional storage with sheds. Room to live the way you want: Multiple living areas and flexible bonus rooms create space for work, guests, hobbies, or relaxing. The home also offers three bedrooms with direct bath access, including a private primary suite and two additional bedrooms connected by a Jack-and-Jill bath.
For sale
$925,000
11200 Mael St, Anchorage, AK 99516
3beds
3,710sqft
Single Family Residence
Built in 1979
0.93 Acres Lot
$711,700 Zestimate®
$249/sqft
$-- HOA
What's special
- 17 days
- 1,364
- 66
Zillow last checked:
Listing updated:
Listed by:
Joslyn N Blanchard,
Jack White Real Estate
Source: AKMLS,MLS#: 26-12436
Facts & features
Interior
Bedrooms & bathrooms
- Bedrooms: 3
- Bathrooms: 4
- Full bathrooms: 2
- 3/4 bathrooms: 1
- 1/2 bathrooms: 1
Heating
- Baseboard, Natural Gas, See Remarks, Wood Stove
Cooling
- Cooling System
Features
- BR/BA on Main Level, Ceiling Fan(s), Den &/Or Office, Family Room, Soaking Tub, Storage
- Flooring: Hardwood, Tile
- Windows: Window Coverings
- Has basement: No
- Has fireplace: Yes
- Fireplace features: Wood Burning Stove
- Common walls with other units/homes: No Common Walls
Interior area
- Total structure area: 3,710
- Total interior livable area: 3,710 sqft
Video & virtual tour
Property
Parking
- Total spaces: 7
- Parking features: RV Access/Parking, Attached, Detached, Heated Garage, No Carport
- Attached garage spaces: 7
Features
- Levels: Multi/Split
- Patio & porch: Deck/Patio
- Has view: Yes
- View description: Territorial
- Waterfront features: None, No Access
Lot
- Size: 0.93 Acres
- Features: Corner Lot, Views
- Topography: Level
Details
- Additional structures: Workshop, Shed(s)
- Parcel number: 0154920100001
- Zoning: R6
- Zoning description: Suburban Residential
Construction
Type & style
- Home type: SingleFamily
- Architectural style: Hlsd Rnch/Dlt Bsmnt
- Property subtype: Single Family Residence
Materials
- Wood Frame - 2x6
- Foundation: Concrete Perimeter, Slab
- Roof: Metal
Condition
- New construction: No
- Year built: 1979
Utilities & green energy
- Sewer: Septic Tank
- Water: Private, Well
Community & HOA
Location
- Region: Anchorage
Financial & listing details
- Price per square foot: $249/sqft
- Tax assessed value: $636,300
- Annual tax amount: $8,481
- Date on market: 9/26/2026
- Road surface type: Gravel
Estimated market value
$711,700
$641,000 - $783,000
$4,377/mo
Price history
| Date | Event | Price |
|---|---|---|
| 10/9/2026 | Listed for sale | $925,000$249/sqft |
Source:  AKMLS #26-12436 Report a problem AKMLS #26-12436 Report a problem | ||
| 6/4/2014 | Sold | -- |
Source: Agent Provided Report a problem | ||
Public tax history
| Year | Property taxes | Tax assessment |
|---|---|---|
| 2026 | $8,482 -7.9% | $636,300 -8.9% |
| 2025 | $9,212 +9.6% | $698,400 +12.9% |
| 2024 | $8,406 +3% | $618,800 +7.3% |
| 2023 | $8,159 +2.7% | $576,600 +3.8% |
| 2022 | $7,942 | $555,400 +4.4% |
| 2021 | -- | $532,000 +1.9% |
| 2020 | -- | $522,200 +1.3% |
| 2019 | -- | $515,500 |
| 2018 | -- | $515,500 +7.9% |
| 2017 | $5,373 | $477,800 -4.9% |
| 2016 | $5,373 | $502,600 +0.7% |
| 2015 | $5,373 | $499,000 +5% |
| 2014 | $5,373 | $475,400 +4.3% |
| 2013 | -- | $455,700 +3.5% |
| 2012 | -- | $440,100 -5.6% |
| 2011 | -- | $466,300 +0.6% |
| 2010 | -- | $463,700 |
| 2009 | -- | -- |
| 2008 | -- | -- |
| 2007 | -- | -- |
| 2006 | -- | -- |
| 2005 | -- | -- |
| 2004 | -- | -- |
| 2003 | -- | -- |
| 2002 | -- | -- |
| 2001 | -- | -- |
Find assessor info on the county website
Monthly payment
Est. payment
Payment breakdown
Explore the cost of this home by adjusting the details. Changes won't be saved.Climate risks
Neighborhood: Mid-Hillside
Nearby schools
Schools provided by the listing agent
- Elementary: Huffman
- Middle: Goldenview
- High: South Anchorage
Source: AKMLS. This data may not be complete. We recommend contacting the local school district to confirm school assignments for this home.
Similar homes
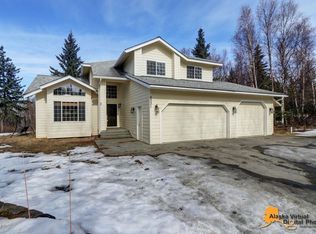
- $865,0004 bd4 ba3.3k sqft10380 Honey Bear Ln, Anchorage, AK 99516For Sale
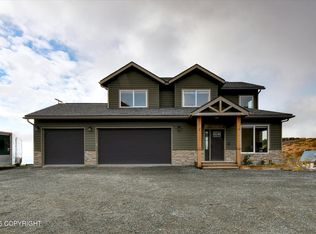
 MLS ID #26-12995, Jared Andrew English, Congress Realty, Inc. AKMLS
 - $850,0006 bd4 ba3.5k sqft3801 Furrow Creek Rd, Anchorage, AK 99516For Sale
 MLS ID #26-12670, Jake Fiorelli, Real Estate Brokers of Alaska. AKMLS
 - $839,9004 bd4 ba4k sqft4401 Trapline Dr, Anchorage, AK 99516For Sale
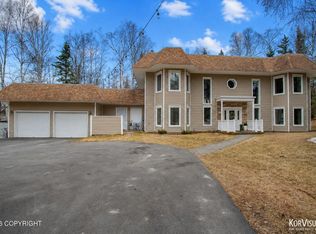 MLS ID #26-5087, Reginald E Carney, Ark Realty. AKMLS
 - $1,049,0005 bd3 ba3.6k sqft6601 Gunnison Dr, Anchorage, AK 99516For Sale
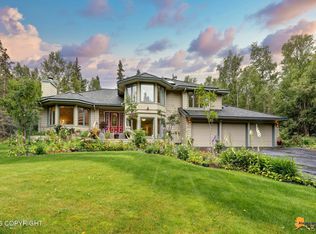 MLS ID #26-10742, Sara J Gee, Jack White Real Estate. AKMLS
 - $796,5004 bd3 ba2.8k sqft6700 Marquez Cir, Anchorage, AK 99516For SaleMLS ID #26-11970, Patricia A Baker, Northern Trust Real Estate. AKMLS
- $950,0003 bd2 ba2.8k sqft17011 Golden View Dr, Anchorage, AK 99516For SaleMLS ID #26-7605, Amy Mackey-Hornak, Jack White Real Estate. AKMLS
- $850,0004 bd4 ba3.5k sqft3331 Whiteney Cir, Anchorage, AK 99516For SaleMLS ID #26-12794, Lindsay Holland, Herrington and Company, LLC. AKMLS
- $1,150,0004 bd3 ba3.2k sqft7051 Lake O The Hills Cir, Anchorage, AK 99516For SaleMLS ID #26-9199, Tina B Steenmeyer, Herrington and Company, LLC. AKMLS
- $924,9004 bd3 ba2.6k sqft19225 Potter Highlands Dr, Anchorage, AK 99516For SaleMLS ID #26-11537, Brian Broderick, Jack White Real Estate. AKMLS
- $1,015,0004 bd4 ba4.6k sqft2920 Westwind Ct, Anchorage, AK 99516For SaleMLS ID #26-12802, Roman G Stephan, Jack White Real Estate. AKMLS
- $799,0004 bd3 ba3.8k sqft15236 Snow Flake Dr, Anchorage, AK 99516For SaleMLS ID #26-9149, Mary Jo Cunniff, Keller Williams Realty Alaska Group. AKMLS
- $975,0004 bd3 ba3.7k sqft7050 E 99th Ave, Anchorage, AK 99507For SaleMLS ID #26-11769, Theodis Talbert, Jack White Real Estate. AKMLS
- $699,0004 bd3 ba3.3k sqft15711 Stanwood Cir, Anchorage, AK 99516For SaleMLS ID #26-12697, Nancy Mejia-Lopez, EXP Realty, LLC Anchorage. AKMLS
- $799,0004 bd3 ba2.7k sqft4700 Rabbit Creek Rd, Anchorage, AK 99516For SaleMLS ID #26-11540, Jessica Frank, Elite Real Estate Group. AKMLS
- $800,0004 bd3 ba3.5k sqft16015 Essex Point Cir, Anchorage, AK 99516For SaleMLS ID #26-12045, Jim Standiford, Renue Realty. AKMLS
- $855,0003 bd4 ba3.5k sqft18701 France Cir, Anchorage, AK 99516For SaleMLS ID #26-4638, Dar Walden, Keller Williams Realty Alaska Group. AKMLS
- $650,0004 bd3 ba2.5k sqft10020 Lone Tree Dr, Anchorage, AK 99507For SaleMLS ID #26-13022, Alison Lane, RE/MAX Dynamic Properties. AKMLS
- $1,050,0004 bd4 ba4k sqft5345 Riverton Ave, Anchorage, AK 99516For SaleMLS ID #26-7278, Keira J Dreher, Keller Williams Realty Alaska Group of Eagle River. AKMLS
- $995,0005 bd5 ba4k sqft16220 Noble Point Dr, Anchorage, AK 99516For SaleMLS ID #26-10641, Jay Griffith, Real Broker Alaska. AKMLS
