Welcome to an exceptional residence where grand scale, refined comfort, and unparalleled versatility come together to create a truly extraordinary home. Thoughtfully designed for those who value both luxurious everyday living and effortless entertaining, this expansive property offers an impressive level of space and flexibility rarely found in one residence.The entire upper level is dedicated to a private primary retreat, creating a serene sanctuary that feels more like a luxury boutique hotel than a traditional bedroom suite. A generously proportioned bedroom is complemented by a spa-inspired bath, dedicated sitting area, and a versatile craft room that can easily be transformed into a sophisticated home office, creative studio, or private lounge. Designed with entertaining in mind, the main level offers an inviting sense of openness and elegance. A beautifully appointed living room provides the perfect gathering space, while the formal dining room is ideally suited for memorable holiday celebrations and sophisticated dinner parties. A charming breakfast nook adds an intimate setting for casual mornings, while the spacious kitchen serves as the heart of the home. Downstairs, the fully finished lower level introduces an entirely separate living experience with a complete Mother-in-Law (MIL) apartment. Featuring its own private entrance, dedicated living accommodations, and included washer and dryer, this exceptional space offers tremendous flexibility for multi-generational living, extended guests, a private retreat, or a potential income-producing opportunity. For the discerning collector, hobbyist, or enthusiast, the parking accommodations are equally impressive. In addition to the 2-car attached garage, a substantial detached 2-car garage is tucked privately into the backyard, creating an ideal destination for a workshop, recreational equipment, boat storage, or an enviable classic-car collection. This is more than a home--it is a lifestyle property. With extraordinary flexibility, multiple living environments, expansive garage capacity, and a private primary level unlike anything else, this residence delivers the scale, functionality, and presence expected of a truly exceptional luxury offering.
For sale
$1,200,000
4741 Mars Dr, Anchorage, AK 99507
6beds
4,850sqft
Single Family Residence
Built in 1981
0.4 Acres Lot
$1,165,500 Zestimate®
$247/sqft
$-- HOA
What's special
Formal dining roomPerfect gathering spaceCharming breakfast nookSpacious kitchenVersatile craft roomSerene sanctuaryDedicated sitting area
- 19 days
- 1,284
- 94
Zillow last checked:
Listing updated:
Listed by:
Darrell R Friess,
Alaska Real Estate Alliance
Source: AKMLS,MLS#: 26-11881
Facts & features
Interior
Bedrooms & bathrooms
- Bedrooms: 6
- Bathrooms: 4
- Full bathrooms: 3
- 1/2 bathrooms: 1
Heating
- Fireplace(s), Baseboard, Natural Gas, Radiant Floor
Features
- Basement, BR/BA on Main Level, BR/BA Primary on Main Level, Ceiling Fan(s), Den &/Or Office, Family Room, In-Law Floorplan, Pantry, Quartz Counters, Soaking Tub, Solid Surface Counter, Vaulted Ceiling(s), Storage
- Flooring: Hardwood, Laminate, Luxury Vinyl, Marble
- Windows: Window Coverings
- Basement: Finished
- Has fireplace: Yes
- Common walls with other units/homes: No Common Walls
Interior area
- Total structure area: 4,850
- Total interior livable area: 4,850 sqft
Video & virtual tour
Property
Parking
- Total spaces: 4
- Parking features: Garage Door Opener, Paved, RV Access/Parking, Attached, Detached, Heated Garage, Tuck Under, No Carport
- Attached garage spaces: 4
- Has uncovered spaces: Yes
Features
- Levels: Two
- Stories: 2
- Patio & porch: Deck/Patio
- Exterior features: Private Yard
- Has spa: Yes
- Spa features: Bath
- Fencing: Fenced
- Waterfront features: None, No Access
Lot
- Size: 0.4 Acres
- Features: Covenant/Restriction, Fire Service Area, Landscaped, Road Service Area, SBOS Reqd-See Rmrks
Details
- Additional structures: Shed(s)
- Parcel number: 0150124400001
- Zoning: R1A
- Zoning description: Single Family Residential
Construction
Type & style
- Home type: SingleFamily
- Property subtype: Single Family Residence
Materials
- Frame, Wood Frame - 2x6, Wood Siding
- Foundation: Block, Concrete Perimeter
- Roof: Asphalt,Shingle
Condition
- New construction: No
- Year built: 1981
- Major remodel year: 2026
Utilities & green energy
- Sewer: Public Sewer
- Water: Public
- Utilities for property: Electric, Phone Connected, Cable Available
Community & HOA
Location
- Region: Anchorage
Financial & listing details
- Price per square foot: $247/sqft
- Tax assessed value: $814,400
- Annual tax amount: $12,680
- Date on market: 9/15/2026
- Road surface type: Paved
Estimated market value
$1,165,500
$1.11M - $1.22M
$4,880/mo
Price history
| Date | Event | Price |
|---|---|---|
| 9/15/2026 | Listed for sale | $1,200,000$247/sqft |
Source:  AKMLS #26-11881 Report a problem AKMLS #26-11881 Report a problem | ||
| 9/27/2013 | Sold | -- |
Source: Agent Provided Report a problem | ||
Public tax history
| Year | Property taxes | Tax assessment |
|---|---|---|
| 2026 | $12,680 +0.4% | $814,400 +1.8% |
| 2025 | $12,635 +5.6% | $800,200 +8% |
| 2024 | $11,960 +3.8% | $740,800 +9.5% |
| 2023 | $11,526 +7.5% | $676,800 +6.3% |
| 2022 | $10,722 | $636,700 +5.7% |
| 2021 | -- | $602,600 +1.8% |
| 2020 | -- | $592,100 +1.6% |
| 2019 | -- | $583,000 |
| 2018 | -- | $583,000 -0.9% |
| 2017 | $7,888 | $588,000 -2.9% |
| 2016 | $7,888 | $605,600 +5.2% |
| 2015 | $7,888 | $575,900 +0% |
| 2014 | $7,888 | $575,700 +1.8% |
| 2013 | -- | $565,400 +7.4% |
| 2012 | -- | $526,600 -1.3% |
| 2011 | -- | $533,500 +11.4% |
| 2010 | -- | $478,700 |
| 2009 | -- | -- |
| 2008 | -- | -- |
| 2007 | -- | -- |
| 2006 | -- | -- |
| 2005 | -- | -- |
| 2004 | -- | -- |
| 2003 | -- | -- |
| 2002 | -- | -- |
| 2001 | -- | -- |
Find assessor info on the county website
Monthly payment
Est. payment
Payment breakdown
Explore the cost of this home by adjusting the details. Changes won't be saved.Climate risks
Neighborhood: Abbott Loop
Nearby schools
Schools provided by the listing agent
- Elementary: Trailside
- Middle: Hanshew
- High: Service
Source: AKMLS. This data may not be complete. We recommend contacting the local school district to confirm school assignments for this home.

Similar homes
- $1,050,0005 bd5 ba5.7k sqft10190 Our Rd, Anchorage, AK 99507For Sale
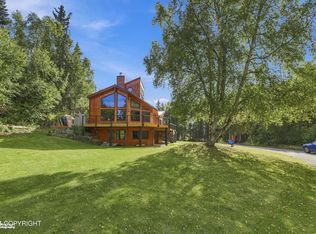
 MLS ID #26-11830, Sean Williams, EXP Realty, LLC - Downtown Anchorage. AKMLS
 - $1,179,9004 bd4 ba5.1k sqft6132 Farpoint Dr, Anchorage, AK 99507For Sale
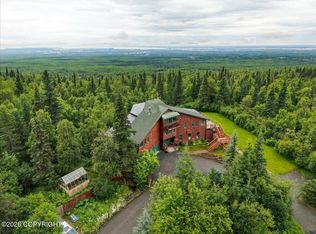 MLS ID #26-10151, Matthew St John, Keller Williams Realty Alaska Group of Wasilla. AKMLS
 - $975,0004 bd3 ba3.7k sqft7050 E 99th Ave, Anchorage, AK 99507For Sale
 MLS ID #26-11769, Theodis Talbert, Jack White Real Estate. AKMLS
 - $1,275,0005 bd4 ba5.1k sqft3370 Whiteney Cir, Anchorage, AK 99516For Sale
 MLS ID #26-6494, Gail Dossman-Tolliver, Jack White Real Estate. AKMLS
 - $875,0004 bd4 ba5.6k sqft6400 Omalley Rd, Anchorage, AK 99507For SaleMLS ID #26-9643, Dustin Renner, Keller Williams Realty Alaska Group of Wasilla. AKMLS
- $1,049,0005 bd3 ba3.6k sqft6601 Gunnison Dr, Anchorage, AK 99516For SaleMLS ID #26-10742, Sara J Gee, Jack White Real Estate. AKMLS
- $1,295,0007 bd5 ba4.7k sqft9321 Snow Bear Dr, Anchorage, AK 99516For SaleMLS ID #26-11584, Gary Cox, Real Broker Alaska. AKMLS
- $1,190,0009 bd7 ba7.1k sqft2640 E 112th Ave, Anchorage, AK 99516For SaleMLS ID #26-10768, Dar Walden, Keller Williams Realty Alaska Group. AKMLS
- $1,320,0004 bd5 ba6k sqft10501 Treeline Ct, Anchorage, AK 99507For SaleMLS ID #26-4503, Jared Andrew English, Congress Realty, Inc. AKMLS
- $1,100,0005 bd3 ba2.7k sqft4009 Tazlina Ave, Anchorage, AK 99517For SaleMLS ID #26-12654, Sarah Faulkner-Mattingly, Ski To Sea Properties LLC. AKMLS
- $1,250,0005 bd4 ba3.9k sqft2121 Belmont Dr, Anchorage, AK 99517For SaleMLS ID #26-9484, Laura Halverson, RE/MAX Dynamic Properties. AKMLS
- $1,399,0004 bd3 ba6.3k sqft7100 Oline Cir, Anchorage, AK 99507For SaleMLS ID #26-6576, Margaret Nelson, Denali Real Estate. AKMLS
- $1,050,0004 bd4 ba4k sqft5345 Riverton Ave, Anchorage, AK 99516For SaleMLS ID #26-7278, Keira J Dreher, Keller Williams Realty Alaska Group of Eagle River. AKMLS
- $795,0004 bd3 ba2.4k sqft12201 Graiff St, Anchorage, AK 99507For SaleMLS ID #26-10036, Lonnie Logan, Realty ONE Group Aurora. AKMLS
- $839,9004 bd4 ba4k sqft4401 Trapline Dr, Anchorage, AK 99516For SaleMLS ID #26-5087, Reginald E Carney, Ark Realty. AKMLS
- $1,089,0006 bd4 ba4.4k sqft2940 Captain Cook Estates Cir, Anchorage, AK 99517For SaleMLS ID #26-10297, Daniel Potts, RealtySimple. AKMLS
- $1,050,0004 bd4 ba3.3k sqft2084 Arlington Dr N, Anchorage, AK 99517For SaleMLS ID #26-12662, Luke B Steele, Keller Williams Realty Alaska Group. AKMLS
- $1,275,0003 bd3 ba4.2k sqft2140 Atwood Dr, Anchorage, AK 99517For SaleMLS ID #26-8669, Laura Halverson, RE/MAX Dynamic Properties. AKMLS
- $749,0006 bd6 ba3.2k sqft3622 W 41st Ave, Anchorage, AK 99517For SaleMLS ID #26-12695, Connie Yoshimura, Berkshire Hathaway HomeServices Alaska Realty. AKMLS
