Jaw Dropping Remodel, Incredible Lap Pool + Hottub, and Architecturally Stunning Details Throughout @ End of the Cul-De-Sac on Prestigious Atwood Dr. Featuring 3 Bedrooms Plus an Office, 3 Full Baths, 2 Family Rooms, Chef's Kitchen w/ Nook, Wet Bar, Lower Level Workshop & Storage, a Dumbwaiter, Air Conditioning, Custom Metal Handrail, Engineered Wood Floors, a Thriving Ficus Tree and More!
For sale
Price cut: $50K (9/7)
$1,275,000
2140 Atwood Dr, Anchorage, AK 99517
3beds
4,257sqft
Single Family Residence
Built in 1988
0.29 Acres Lot
$1,256,100 Zestimate®
$300/sqft
$-- HOA
What's special
Jaw dropping remodelWet barEngineered wood floorsAir conditioningArchitecturally stunning details throughoutEnd of the cul-de-sacCustom metal handrail
- 90 days
- 1,200
- 94
Zillow last checked:
Listing updated:
Listed by:
Laura Halverson,
RE/MAX Dynamic Properties
Source: AKMLS,MLS#: 26-8669
Facts & features
Interior
Bedrooms & bathrooms
- Bedrooms: 3
- Bathrooms: 3
- Full bathrooms: 3
Heating
- Forced Air, Natural Gas
Cooling
- Cooling System
Appliances
- Laundry: Washer &/Or Dryer Hookup
Features
- BR/BA on Main Level, Ceiling Fan(s), Den &/Or Office, Family Room, Quartz Counters, Soaking Tub, Vaulted Ceiling(s), Wet Bar, Storage
- Windows: Window Coverings
- Has basement: No
- Has fireplace: Yes
- Fireplace features: Gas
- Common walls with other units/homes: No Common Walls
Interior area
- Total structure area: 4,257
- Total interior livable area: 4,257 sqft
Property
Parking
- Total spaces: 2
- Parking features: Garage Door Opener, Paved, Attached, No Carport
- Attached garage spaces: 2
- Has uncovered spaces: Yes
Features
- Levels: Two
- Stories: 2
- Patio & porch: Deck/Patio
- Exterior features: Private Yard
- Pool features: Swimming Pool
- Spa features: Heated
- Fencing: Fenced
- Waterfront features: None, No Access
Lot
- Size: 0.29 Acres
- Features: Covenant/Restriction, Cul-De-Sac, Fire Service Area, City Lot, Landscaped, Road Service Area
- Topography: Level
Details
- Additional structures: Workshop
- Parcel number: 0011814600001
- Zoning: R1A
- Zoning description: Single Family Residential
Construction
Type & style
- Home type: SingleFamily
- Property subtype: Single Family Residence
Materials
- Frame, Wood Siding
- Foundation: Concrete Perimeter
- Roof: Asphalt
Condition
- New construction: No
- Year built: 1988
- Major remodel year: 2022
Utilities & green energy
- Sewer: Public Sewer
- Water: Public
- Utilities for property: Cable Available
Community & HOA
Location
- Region: Anchorage
Financial & listing details
- Price per square foot: $300/sqft
- Tax assessed value: $1,055,800
- Annual tax amount: $16,439
- Date on market: 7/14/2026
- Road surface type: Paved
Estimated market value
$1,256,100
$1.19M - $1.32M
$4,965/mo
Price history
| Date | Event | Price |
|---|---|---|
| 9/7/2026 | Price change | $1,275,000-3.8%$300/sqft |
Source:  AKMLS #26-8669 Report a problem AKMLS #26-8669 Report a problem | ||
| 7/31/2026 | Listed for sale | $1,325,000$311/sqft |
Source: AKMLS #26-8669 Report a problem | ||
| 7/19/2026 | Pending sale | $1,325,000$311/sqft |
Source: AKMLS #26-8669 Report a problem | ||
| 7/14/2026 | Listed for sale | $1,325,000-1.9%$311/sqft |
Source: AKMLS #26-8669 Report a problem | ||
| 3/17/2026 | Listing removed | $1,350,000$317/sqft |
Source: AKMLS #26-910 Report a problem | ||
| 1/31/2026 | Listed for sale | $1,350,000-6.9%$317/sqft |
Source: AKMLS #26-910 Report a problem | ||
| 10/30/2025 | Listing removed | $1,450,000$341/sqft |
Source: AKMLS #25-4733 Report a problem | ||
| 6/27/2025 | Price change | $1,450,000-6.5%$341/sqft |
Source: AKMLS #25-4733 Report a problem | ||
| 4/30/2025 | Listed for sale | $1,550,000+55.3%$364/sqft |
Source: AKMLS #25-4733 Report a problem | ||
| 4/5/2021 | Sold | -- |
Source: AKMLS #20-18128 Report a problem | ||
| 3/7/2021 | Pending sale | $998,000$234/sqft |
Source: AKMLS #20-18128 Report a problem | ||
| 2/2/2021 | Price change | $998,000-5%$234/sqft |
Source: AKMLS #20-18128 Report a problem | ||
| 12/11/2020 | Listed for sale | $1,050,000+28.8%$247/sqft |
Source: RE/MAX Dynamic Properties #20-18128 Report a problem | ||
| 8/8/2014 | Sold | -- |
Source: Agent Provided Report a problem | ||
| 3/28/2014 | Sold | -- |
Source: AKMLS #438001_14-2033 Report a problem | ||
| 2/22/2014 | Listed for sale | $815,000$191/sqft |
Source: Keller Williams Realty Alaska Group #14-2033 Report a problem | ||
Public tax history
| Year | Property taxes | Tax assessment |
|---|---|---|
| 2026 | $16,439 -5% | $1,055,800 -3.6% |
| 2025 | $17,298 +1.9% | $1,095,500 +4.2% |
| 2024 | $16,981 +1.5% | $1,051,800 +7.1% |
| 2023 | $16,729 +8.6% | $982,300 +7.4% |
| 2022 | $15,402 | $914,600 +10.9% |
| 2021 | -- | $824,500 +1.5% |
| 2020 | -- | $812,400 -0.6% |
| 2019 | -- | $817,100 |
| 2018 | -- | $817,100 -1.2% |
| 2017 | $11,564 | $826,900 -0.7% |
| 2016 | $11,564 | $833,000 +5.1% |
| 2015 | $11,564 | $792,300 -0.1% |
| 2014 | $11,564 | $793,000 +4.8% |
| 2013 | -- | $756,700 -0.8% |
| 2012 | -- | $762,700 -0.7% |
| 2011 | -- | $768,400 +3.8% |
| 2010 | -- | $740,400 |
| 2009 | -- | -- |
| 2008 | -- | -- |
| 2007 | -- | -- |
| 2006 | -- | -- |
| 2005 | -- | -- |
| 2004 | -- | -- |
| 2003 | -- | -- |
| 2002 | -- | -- |
| 2001 | -- | -- |
Find assessor info on the county website
Monthly payment
Est. payment
Payment breakdown
Explore the cost of this home by adjusting the details. Changes won't be saved.Climate risks
Neighborhood: Turnagain
Nearby schools
Schools provided by the listing agent
- Elementary: Inlet View
- Middle: Romig
- High: West Anchorage
Source: AKMLS. This data may not be complete. We recommend contacting the local school district to confirm school assignments for this home.


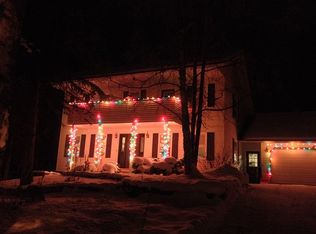
Similar homes
- $1,195,5004 bd4 ba3.8k sqft3717 Knik Ave, Anchorage, AK 99517For Sale
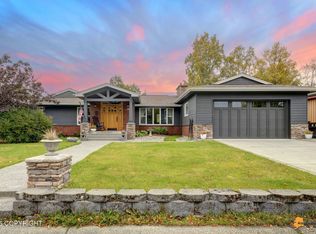
 MLS ID #26-12718, Bethany A Weiser, The Agency Anchorage. AKMLS
 - $975,0004 bd5 ba5.1k sqft2219 Forest Park Dr, Anchorage, AK 99517For Sale
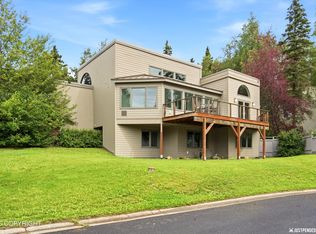 MLS ID #26-10114, Tami Taylor, RE/MAX Dynamic Properties. AKMLS
 - $1,089,0006 bd4 ba4.4k sqft2940 Captain Cook Estates Cir, Anchorage, AK 99517For Sale
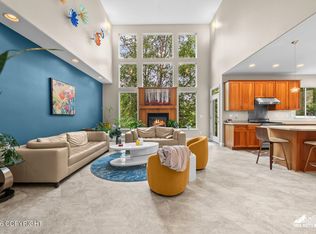 MLS ID #26-10297, Daniel Potts, RealtySimple. AKMLS
 - $1,100,0005 bd3 ba2.7k sqft4009 Tazlina Ave, Anchorage, AK 99517For Sale
 MLS ID #26-12654, Sarah Faulkner-Mattingly, Ski To Sea Properties LLC. AKMLS
 - $1,075,0004 bd3 ba2.6k sqft1801 W 13th Ave, Anchorage, AK 99501For SaleMLS ID #26-11343, Robert Rink, RE/MAX Dynamic Properties. AKMLS
- $1,275,0005 bd4 ba5.1k sqft3370 Whiteney Cir, Anchorage, AK 99516For SaleMLS ID #26-6494, Gail Dossman-Tolliver, Jack White Real Estate. AKMLS
- $1,275,0004 bd3 ba3.8k sqft7100 Kitlisa Dr, Anchorage, AK 99502New ConstructionMLS ID #26-12703, Alyssa Hartmann, Realty ONE Group Aurora. AKMLS
- $1,200,0006 bd4 ba4.8k sqft4741 Mars Dr, Anchorage, AK 99507For SaleMLS ID #26-11881, Darrell R Friess, Alaska Real Estate Alliance. AKMLS
- $1,179,9004 bd4 ba5.1k sqft6132 Farpoint Dr, Anchorage, AK 99507For SaleMLS ID #26-10151, Matthew St John, Keller Williams Realty Alaska Group of Wasilla. AKMLS
- $1,150,0006 bd5 ba5.1k sqft4830 Omalley Rd, Anchorage, AK 99507For SaleMLS ID #26-11273, Joslyn N Blanchard, Jack White Real Estate. AKMLS
- $1,049,0005 bd3 ba3.6k sqft6601 Gunnison Dr, Anchorage, AK 99516For SaleMLS ID #26-10742, Sara J Gee, Jack White Real Estate. AKMLS
- $1,100,0004 bd5 ba4.4k sqft5030 W 86th Ave, Anchorage, AK 99502For SaleMLS ID #26-6656, Silvia Brugger, Herrington and Company, LLC. AKMLS
- $1,015,0004 bd4 ba4.6k sqft2920 Westwind Ct, Anchorage, AK 99516For SaleMLS ID #26-12802, Roman G Stephan, Jack White Real Estate. AKMLS
- $1,050,0005 bd5 ba5.7k sqft10190 Our Rd, Anchorage, AK 99507For SaleMLS ID #26-11830, Sean Williams, EXP Realty, LLC - Downtown Anchorage. AKMLS
- $975,0004 bd3 ba3.7k sqft7050 E 99th Ave, Anchorage, AK 99507For SaleMLS ID #26-11769, Theodis Talbert, Jack White Real Estate. AKMLS
- $1,050,0004 bd4 ba4k sqft5345 Riverton Ave, Anchorage, AK 99516For SaleMLS ID #26-7278, Keira J Dreher, Keller Williams Realty Alaska Group of Eagle River. AKMLS
- $969,0003 bd3 ba2.5k sqft2404 Leary Bay Cir, Anchorage, AK 99515For SaleMLS ID #26-11060, Tyler Hughes, Alaska Realty & Investments. AKMLS
- $1,320,0004 bd5 ba6k sqft10501 Treeline Ct, Anchorage, AK 99507For SaleMLS ID #26-4503, Jared Andrew English, Congress Realty, Inc. AKMLS
- $825,0003 bd3 ba2.2k sqft7921 Canal St, Anchorage, AK 99519For SaleMLS ID #26-10961, Teri Hensel, Herrington and Company, LLC. AKMLS
- $1,388,8004 bd3 ba3.4k sqft17041 Briarcliff Pointe Cir, Anchorage, AK 99516For SaleMLS ID #26-10899, Kasia Giron, Real Broker Alaska. AKMLS
