Skip main navigation
Off market
  • $1,325,900

    2121 Atwood Dr, Anchorage, AK 99517

    3beds
    2,564sqft
    Single Family Residence
    Built in 2003
    0.28 Acres Lot
    $1,325,900 Zestimate®
    $517/sqft
    $3,584 Estimated rent

    Home value

    $1,325,900

    $1.26M - $1.39M

    $3,584/mo

    Zestimate® history
    Loading
    Loading...

    Owner options

    List your home for rent

    $3,584/mo

    Rent Zestimate®

    Find your next renter with Zillow Rental Manager. Plus, with online applications, you can quickly screen prospective tenants – for free.

    Learn more

    $3,584/mo

    Rent Zestimate®

    Refinance and save

    $8,484/mo

    Est. payment

    Refinancing to a lower rate could help reduce your monthly payments and save thousands over the life of the loan.

    See today's rates

    $8,484/mo

    Est. payment

    Explore your selling options

    Work with a Zillow partner agent

    Leverage their expertise and Zillow's premium Showcase listings to get your home seen by more buyers.

    Get started

    List with your own agent

    Get your home in front of millions of buyers by listing it on Zillow.

    Learn how to do it

    Sell it yourself

    Take full control of how buyers see your home on Zillow by listing For Sale by Owner (FSBO).

    List your home

    What's special

    Large islandAmple storage spaceSoft cherry wood flooringHigh-end appliancesMassive peninsulaLarge primary suiteSound system

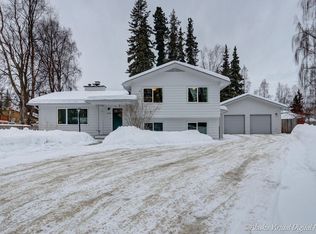
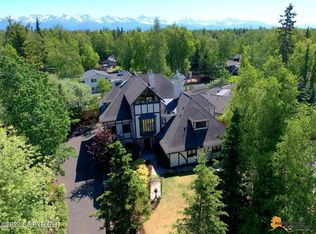
    Introducing an exquisite, one-of-a-kind ranch-style home in the prestigious Atwood Subdivision that exudes unparalleled quality. This architectural masterpiece was designed by John Rattenbury, Principal Architect of Frank Lloyd Wright's Taliesen West, and built by renowned builder Jim Dunlap. Nestled at the end of a quiet cul-de-sac, this beautifully landscaped & meticulously maintained lot is atrue oasis in all seasons featuring a wide variety of blossoming tress, bushes, and greenery throughout the yard. The heated driveway leads to the covered entrance at the rear of the lot, providing both privacy & convenient access to the 2-car garage. Extensive landscaping including an in-ground sprinkler system, lighted retaining walls, cozy covered patios, driveway turnout, and fencing that truly elevate the property's curb appeal. Attention to detail in this custom home is awe-inspiring, with the use of beautiful, natural materials and luxurious features that define the epitome of modern living. An atmosphere of grandeur is evident in every nook and cranny of this home, with tall, vaulted ceilings, rooms flooded with natural light by the dormer windows, stacked stone fireplaces, curved walls, sound system, extensive built-ins, stained glass accents, sprawling granite counters, ambient lighting, and exposed aggregate finishes that exemplify the finest craftsmanship. All doorways are 36" wide to accommodate wheelchair access, if necessary. Experience the joy of entertaining in style with a kitchen that is truly a culinary haven. It features stunning black granite counters complemented by rich cherry cabinetry that adds a touch of sophistication to the space. High-end appliances and built-in wine fridge, custom hood vent over the 6-burner gas range, and double wall ovens, provide both functionality and luxury, making cooking a true pleasure. The large island and massive peninsula offer ample space for preparing and serving meals, making it ideal for hosting large gatherings. Indulge in the ultimate culinary experience in this kitchen that seamlessly blends style and functionality to create a truly extraordinary space for entertaining. The large primary suite is truly a space that invites you to relax and unwind in style. It features a cozy corner gas fireplace, an enormous walk-in closet with organizers that provide ample storage space, and the covered patio invites you to enjoy the outdoors right from your bedroom. An ensuite custom bath with glass and marble shower, double vanity sinks set in soothing green granite, glass block accents and soft cherry wood flooring. Experience the epitome of luxurious living in this high-quality ranch-style home that is sure to exceed your expectations. Don't miss this rare opportunity to own a masterpiece of design and craftsmanship in the coveted Atwood Subdivision.

    This property is off market, which means it's not currently listed for sale or rent on Zillow. This may be different from what's available on other websites or public sources.
    Zillow last checked:

    Listing updated:

    Listed by:

    Sara Sturgeon,

    RE/MAX Dynamic Properties

    Bought with:

    Derek J. Hert

    CORE Real Estate Group, LLC.

    Source: AKMLS,MLS#: 23-4257MLS Logo

    Facts & features

    Interior

    Bedrooms & bathrooms
    • Bedrooms: 3
    • Bathrooms: 3
    • Full bathrooms: 2
    • 1/2 bathrooms: 1
    Heating
    • Forced Air
    Appliances
    • Included: Dishwasher, Disposal, Double Oven, Gas Cooktop, Microwave, Refrigerator, Trash Compactor, Washer &/Or Dryer
    Features
    • BR/BA on Main Level, BR/BA Primary on Main Level, Den &/Or Office, Family Room, Granite Counters, Vaulted Ceiling(s), Wired for Sound
    • Flooring: Hardwood, Marble
    • Windows: Window Coverings
    • Has basement: No
    • Has fireplace: Yes
    • Fireplace features: Gas
    • Common walls with other units/homes: No Common Walls
    Interior area
    • Total structure area: 2,564
    • Total interior livable area: 2,564 sqft

    Property

    Parking
    • Total spaces: 2
    • Parking features: Garage Door Opener, Driveway, Paved, Attached, Heated Garage, No Carport
    • Attached garage spaces: 2
    • Has uncovered spaces: Yes
    Features
    • Exterior features: Kennel, Private Yard
    • Waterfront features: None, No Access
    Lot
    • Size: 0.28 Acres
    • Features: Cul-De-Sac, Fire Service Area, City Lot, Landscaped, Road Service Area
    • Topography: Sloping
    Details
    • Parcel number: 0011815500001
    • Zoning: R1A
    • Zoning description: Single Family Residential

    Construction

    Type & style
    • Home type: SingleFamily
    • Architectural style: Ranch
    • Property subtype: Single Family Residence
    Materials
    • Wood Frame - 2x6, See Remarks
    • Foundation: Block
    • Roof: Asphalt,Composition,Shingle
    Condition
    • New construction: No
    • Year built: 2003
    Details
    • Builder name: Jim Dunlap

    Utilities & green energy

    • Sewer: Public Sewer
    • Water: Public
    • Utilities for property: Cable Connected

    Community & neighborhood

    Location
    • Region: Anchorage

    Other

    Other facts
    • Road surface type: Paved

    Price history

    DateEventPrice
    6/15/2023Sold--
    Source: AKMLS #23-4257 Report a problem
    5/3/2023Pending sale$1,250,000$488/sqft
    Source: AKMLS #23-4257 Report a problem
    4/28/2023Listed for sale$1,250,000+13.6%$488/sqft
    Source: AKMLS #23-4257 Report a problem
    7/2/2016Listing removed$1,100,000$429/sqft
    Source: RE/MAX Dynamic Properties #15-11369 Report a problem
    7/22/2015Listed for sale$1,100,000$429/sqft
    Source: RE/MAX Dynamic Properties #15-11369 Report a problem
    3/5/2014Sold--
    Source: Agent Provided Report a problem
    4/15/2005Sold--
    Source: AKMLS #05-101593 Report a problem
    2/20/2003Sold--
    Source: AKMLS #01-110226 Report a problem

    Public tax history

    YearProperty taxesTax assessment
    2025$14,383 +2%$910,900 +4.3%
    2024$14,095 +1.1%$873,000 +6.7%
    2023$13,937 +1.8%$818,400 +0.7%
    2022$13,686 $812,700 +8.5%
    2021-- $748,700 +1.4%
    2020-- $738,200 -0.4%
    2019-- $741,400
    2018-- $741,400 -0.7%
    2017$8,238 $747,000 +0.4%
    2016$8,238 $743,800 +5%
    2015$8,238 $708,400 -0.1%
    2014$8,238 $708,900 +1.4%
    2013-- $699,100
    2012-- $699,100 -0.7%
    2011-- $704,100 +6.8%
    2010-- $659,300
    2009-- --
    2008-- --
    2007-- --
    2006-- --
    2005-- --
    2004-- --
    2003-- --
    2002-- --
    2001-- --

    Find assessor info on the county website

    Neighborhood: Turnagain

    Nearby schools

    GreatSchools rating
    Schools provided by the listing agent
    • Elementary: Inlet View
    • Middle: Romig
    • High: West Anchorage

    Source: AKMLS. This data may not be complete. We recommend contacting the local school district to confirm school assignments for this home.

    Get pre-qualified for a loan
    At Zillow Home Loans, we can pre-qualify you in as little as 5 minutes with no impact to your credit score.

    An equal housing lender. NMLS #10287.

    Sell for more on Zillow
    Get a Zillow Showcase℠ listing at no additional cost and you could sell for .
    $1,325,900
    2% more
    +$26,518
    With Zillow Showcase(estimated)
    $1,352,418