Perched on 1.18 acres in Stuckagain Heights, this Mark Ivy executive custom-designed home offers over 5,100 square feet with panoramic views of Cook Inlet, city lights, the Chugach Mountains, and, on clear days, Denali and Sleeping Lady. Enjoy the privacy of a hillside setting with convenient access via Basher Drive to Tudor Road and Boniface Parkway..Features include: Secret Room, use your imagination. ADU with average of $24,000 annual rental income. 4 bedrooms | 4 full bathrooms | Heated 3-car garage Remodeled kitchen with granite countertops and updated fixtures Updated primary and downstairs bathrooms with granite countertops Luxury vinyl plank flooring and new carpet Original hardwood and tile flooring Updated LED lighting throughout Ceiling fans in bedrooms Built-in bookshelves Multiple decks designed to capture the views Major system updates include: Newer boiler (approximately 3-4 years old) On-demand tankless hot water system Private well and septic Versatile walkout lower level features: Updated Full kitchen with quartz island and pantry Dedicated laundry room Two yards with decks and grill areas Separate parking with boardwalk access for ADU Additional features include landscaped grounds, RV parking, convenient access to nearby trails, and a location that combines hillside privacy with an easy commute throughout Anchorage. Qualified buyers may have the opportunity to assume the seller's existing 2.5% VA loan, subject to lender and VA approval.
For sale
Price cut: $100 (9/28)
$1,179,900
6132 Farpoint Dr, Anchorage, AK 99507
4beds
5,101sqft
Single Family Residence
Built in 1984
1.18 Acres Lot
$1,155,000 Zestimate®
$231/sqft
$-- HOA
What's special
Built-in bookshelvesRv parkingCeiling fans in bedroomsDedicated laundry roomLandscaped groundsUpdated led lighting throughout
- 58 days
- 1,349
- 75
Zillow last checked:
Listing updated:
Listed by:
Matthew St John,
Keller Williams Realty Alaska Group of Wasilla
Source: AKMLS,MLS#: 26-10151
Facts & features
Interior
Bedrooms & bathrooms
- Bedrooms: 4
- Bathrooms: 4
- Full bathrooms: 3
- 1/2 bathrooms: 1
Heating
- Fireplace(s), Baseboard, Natural Gas
Appliances
- Laundry: Washer &/Or Dryer Hookup
Features
- Basement, BR/BA on Main Level, Ceiling Fan(s), Den &/Or Office, Family Room, Granite Counters, In-Law Floorplan, Pantry, Soaking Tub, Solid Surface Counter, Vaulted Ceiling(s), Storage
- Flooring: Carpet, Hardwood, Tile, Vinyl
- Windows: Window Coverings
- Has basement: No
- Has fireplace: Yes
- Fireplace features: Fire Pit
- Common walls with other units/homes: No Common Walls
Interior area
- Total structure area: 5,101
- Total interior livable area: 5,101 sqft
Property
Parking
- Total spaces: 3
- Parking features: Garage Door Opener, RV Access/Parking, Attached, Heated Garage, No Carport
- Attached garage spaces: 3
Features
- Levels: Multi/Split
- Patio & porch: Deck/Patio
- Exterior features: Private Yard
- Has spa: Yes
- Spa features: Bath
- Fencing: Fenced
- Has view: Yes
- View description: City Lights, Inlet, Mountain(s), Unobstructed
- Has water view: Yes
- Water view: Inlet
- Waterfront features: None, No Access
Lot
- Size: 1.18 Acres
- Features: City Lot, Landscaped, Trailside, Views
- Topography: Level
Details
- Additional structures: Workshop, Greenhouse, Shed(s)
- Parcel number: 0410232200001
- Zoning: R10
- Zoning description: Residential Alpine/Slope
Construction
Type & style
- Home type: SingleFamily
- Property subtype: Single Family Residence
Materials
- Frame, Wood Siding
- Foundation: Concrete Perimeter
- Roof: Asphalt,Composition,Shingle
Condition
- New construction: No
- Year built: 1984
- Major remodel year: 2025
Utilities & green energy
- Sewer: Septic Tank
- Water: Private
Community & HOA
Location
- Region: Anchorage
Financial & listing details
- Price per square foot: $231/sqft
- Tax assessed value: $1,070,000
- Annual tax amount: $14,884
- Date on market: 8/10/2026
- Road surface type: Paved
Estimated market value
$1,155,000
$1.10M - $1.21M
$4,474/mo
Price history
| Date | Event | Price |
|---|---|---|
| 9/28/2026 | Price change | $1,179,9000%$231/sqft |
Source:  AKMLS #26-10151 Report a problem AKMLS #26-10151 Report a problem | ||
| 8/15/2026 | Listed for sale | $1,180,000+59.7%$231/sqft |
Source: AKMLS #26-10151 Report a problem | ||
| 10/2/2016 | Listing removed | $739,000$145/sqft |
Source: Northern Trust Real Estate #16-4443 Report a problem | ||
| 3/30/2016 | Listed for sale | $739,000+17.5%$145/sqft |
Source: Jack White Real Estate #16-4443 Report a problem | ||
| 4/8/2014 | Listing removed | $1,695 |
Source: Jack White Real Estate #13-16541 Report a problem | ||
| 2/23/2014 | Price change | $1,695-3.1% |
Source: Jack White Real Estate #13-16541 Report a problem | ||
| 1/30/2014 | Price change | $1,750-2.5% |
Source: Jack White Real Estate #13-16541 Report a problem | ||
| 11/30/2013 | Listed for rent | $1,795 |
Source: Jack White Real Estate Report a problem | ||
| 10/21/2013 | Sold | -- |
Source: AKMLS #12-13671 Report a problem | ||
| 5/17/2013 | Listed for sale | $629,000-3.2%$123/sqft |
Source: Herrington and Company, LLC #12-13671 Report a problem | ||
| 11/16/2012 | Price change | $649,900-6.8%$127/sqft |
Source: RE/MAX PROPERTIES INC #12-13671 Report a problem | ||
| 10/5/2012 | Listed for sale | $697,500$137/sqft |
Source: RE/MAX PROPERTIES INC #12-13671 Report a problem | ||
| 3/17/2010 | Sold | -- |
Source: Agent Provided Report a problem | ||
Public tax history
| Year | Property taxes | Tax assessment |
|---|---|---|
| 2026 | $14,884 +6.5% | $1,070,000 +4.5% |
| 2025 | $13,970 +10.6% | $1,024,200 +14.4% |
| 2024 | $12,628 +5.6% | $895,000 +9.7% |
| 2023 | $11,957 +2.9% | $816,200 +4.6% |
| 2022 | $11,617 | $780,200 +7.7% |
| 2021 | -- | $724,200 +5.7% |
| 2020 | -- | $685,400 -1.1% |
| 2019 | -- | $693,200 |
| 2018 | -- | $693,200 +1% |
| 2017 | $8,147 | $686,100 -0.3% |
| 2016 | $8,147 | $687,900 +3.5% |
| 2015 | $8,147 | $664,900 +1.1% |
| 2014 | $8,147 | $657,900 +1% |
| 2013 | -- | $651,700 +3.9% |
| 2012 | -- | $627,100 -0.5% |
| 2011 | -- | $630,100 -1.8% |
| 2010 | -- | $641,500 |
| 2009 | -- | -- |
| 2008 | -- | -- |
| 2007 | -- | -- |
| 2006 | -- | -- |
| 2005 | -- | -- |
| 2004 | -- | -- |
| 2003 | -- | -- |
| 2002 | -- | -- |
| 2001 | -- | -- |
Find assessor info on the county website
Monthly payment
Est. payment
Payment breakdown
Explore the cost of this home by adjusting the details. Changes won't be saved.Climate risks
Neighborhood: Basher
Nearby schools
Schools provided by the listing agent
- Elementary: Baxter
- Middle: Wendler
- High: Bettye Davis East Anchorage
Source: AKMLS. This data may not be complete. We recommend contacting the local school district to confirm school assignments for this home.
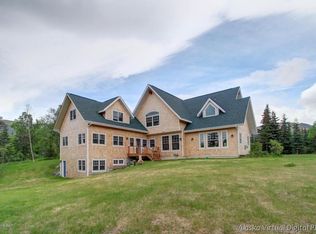
Similar homes
- $1,200,0006 bd4 ba4.8k sqft4741 Mars Dr, Anchorage, AK 99507For Sale
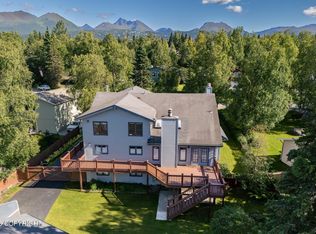
 MLS ID #26-11881, Darrell R Friess, Alaska Real Estate Alliance. AKMLS
 - $1,399,0004 bd3 ba6.3k sqft7100 Oline Cir, Anchorage, AK 99507For Sale
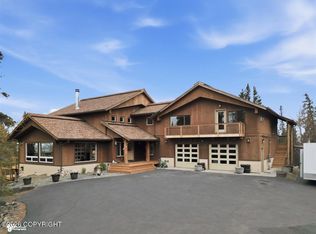 MLS ID #26-6576, Margaret Nelson, Denali Real Estate. AKMLS
 - $1,050,0005 bd5 ba5.7k sqft10190 Our Rd, Anchorage, AK 99507For Sale
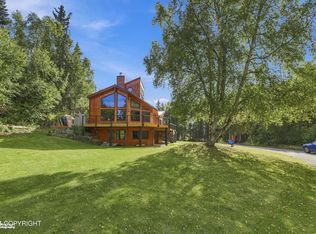 MLS ID #26-11830, Sean Williams, EXP Realty, LLC - Downtown Anchorage. AKMLS
 - $975,0004 bd3 ba3.7k sqft7050 E 99th Ave, Anchorage, AK 99507For Sale
 MLS ID #26-11769, Theodis Talbert, Jack White Real Estate. AKMLS
 - $875,0004 bd4 ba5.6k sqft6400 Omalley Rd, Anchorage, AK 99507For SaleMLS ID #26-9643, Dustin Renner, Keller Williams Realty Alaska Group of Wasilla. AKMLS
- $1,320,0004 bd5 ba6k sqft10501 Treeline Ct, Anchorage, AK 99507For SaleMLS ID #26-4503, Jared Andrew English, Congress Realty, Inc. AKMLS
- $1,295,0007 bd5 ba4.7k sqft9321 Snow Bear Dr, Anchorage, AK 99516For SaleMLS ID #26-11584, Gary Cox, Real Broker Alaska. AKMLS
- $1,050,0004 bd4 ba4k sqft5345 Riverton Ave, Anchorage, AK 99516For SaleMLS ID #26-7278, Keira J Dreher, Keller Williams Realty Alaska Group of Eagle River. AKMLS
- $1,195,5004 bd4 ba3.8k sqft3717 Knik Ave, Anchorage, AK 99517For SaleMLS ID #26-12718, Bethany A Weiser, The Agency Anchorage. AKMLS
- $1,049,0005 bd3 ba3.6k sqft6601 Gunnison Dr, Anchorage, AK 99516For SaleMLS ID #26-10742, Sara J Gee, Jack White Real Estate. AKMLS
- $1,075,0004 bd3 ba2.6k sqft1801 W 13th Ave, Anchorage, AK 99501For SaleMLS ID #26-11343, Robert Rink, RE/MAX Dynamic Properties. AKMLS
- $1,275,0005 bd4 ba5.1k sqft3370 Whiteney Cir, Anchorage, AK 99516For SaleMLS ID #26-6494, Gail Dossman-Tolliver, Jack White Real Estate. AKMLS
- $699,0004 bd3 ba3.3k sqft15711 Stanwood Cir, Anchorage, AK 99516For SaleMLS ID #26-12697, Nancy Mejia-Lopez, EXP Realty, LLC Anchorage. AKMLS
- $850,0004 bd4 ba3.5k sqft3331 Whiteney Cir, Anchorage, AK 99516For SaleMLS ID #26-12794, Lindsay Holland, Herrington and Company, LLC. AKMLS
- $1,100,0004 bd5 ba4.4k sqft5030 W 86th Ave, Anchorage, AK 99502For SaleMLS ID #26-6656, Silvia Brugger, Herrington and Company, LLC. AKMLS
- $1,275,0004 bd3 ba3.8k sqft7100 Kitlisa Dr, Anchorage, AK 99502New ConstructionMLS ID #26-12703, Alyssa Hartmann, Realty ONE Group Aurora. AKMLS
- $1,275,0003 bd3 ba4.2k sqft2140 Atwood Dr, Anchorage, AK 99517For SaleMLS ID #26-8669, Laura Halverson, RE/MAX Dynamic Properties. AKMLS
- $1,250,0005 bd4 ba3.9k sqft2121 Belmont Dr, Anchorage, AK 99517For SaleMLS ID #26-9484, Laura Halverson, RE/MAX Dynamic Properties. AKMLS
