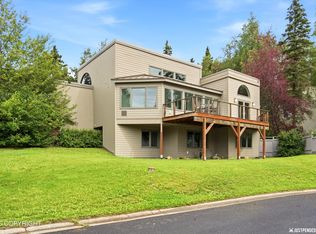
Discover an exceptional opportunity in one of Turnagain's most desirable settings, where effortless access to downtown and the airport meets the tranquility of a private natural retreat. Thoughtfully cared for and filled with beautiful natural light, this inviting three-story home features soaring 18-foot ceilings and a versatile floor plan designed to accommodate a variety of lifestyles.Generously sized bedrooms throughout the home provide abundant storage, while beautifully remodeled bathrooms bring a refined, spa-like feel. The primary suite is a true retreat, featuring a luxurious shower with three shower heads, sophisticated Pental tile, premium Grohe fixtures, and durable, low-maintenance finishes. Fresh paint and new flooring throughout create a polished, contemporary feel while preserving the warmth and character of the home. The lower level offers exceptional flexibility, with two bedrooms, a bathroom, kitchenette, a private entrance, and the potential to function as a separate apartment--ideal for multigenerational living, guests, rental income, or a home-based business. Step outside onto the deck and enjoy a remarkably peaceful setting surrounded by mature trees and a gently running creek--an idyllic backdrop for morning coffee, evening gatherings, or simply unwinding in nature. A finished three-car garage provides exceptional space for vehicles, storage, hobbies, and Alaska recreational gear. Located near the Coastal Trail, Westchester Lagoon, and neighborhood parks, this home makes it easy to enjoy some of Anchorage's best outdoor recreation while remaining just minutes from restaurants, shopping, and entertainment. With no HOA restrictions, this distinctive Turnagain property offers a rare combination of space, flexibility, privacy, natural beauty, and convenience.
For sale
$1,089,000
2940 Captain Cook Estates Cir, Anchorage, AK 99517
6beds
4,404sqft
Single Family Residence
Built in 2004
6,969 Square Feet Lot
$1,063,000 Zestimate®
$247/sqft
$-- HOA
What's special
Versatile floor planSurrounded by mature treesFinished three-car garageDurable low-maintenance finishesAbundant storageGently running creekPolished contemporary feel
- 53 days
- 799
- 48
Zillow last checked:
Listing updated:
Listed by:
Daniel Potts,
RealtySimple
Source: AKMLS,MLS#: 26-10297
Facts & features
Interior
Bedrooms & bathrooms
- Bedrooms: 6
- Bathrooms: 4
- Full bathrooms: 3
- 1/2 bathrooms: 1
Heating
- Forced Air, Natural Gas
Features
- BR/BA on Main Level, In-Law Floorplan, Vaulted Ceiling(s)
- Flooring: Carpet, Luxury Vinyl, Tile
- Has basement: No
- Has fireplace: Yes
- Fireplace features: Gas
- Common walls with other units/homes: No Common Walls
Interior area
- Total structure area: 4,404
- Total interior livable area: 4,404 sqft
Video & virtual tour
Property
Parking
- Total spaces: 3
- Parking features: Paved, Attached, Heated Garage, No Carport
- Attached garage spaces: 3
- Has uncovered spaces: Yes
Features
- Levels: Two
- Stories: 2
- Patio & porch: Deck/Patio
- Waterfront features: None, No Access
Lot
- Size: 6,969 Square Feet
Details
- Parcel number: 0100225500001
- Zoning: R2M
- Zoning description: Multi Family Residential
Construction
Type & style
- Home type: SingleFamily
- Property subtype: Single Family Residence
Materials
- Wood Frame - 2x6
- Foundation: Concrete Perimeter
- Roof: Asphalt,Composition,Shingle
Condition
- New construction: No
- Year built: 2004
Utilities & green energy
- Sewer: Public Sewer
- Water: Public
Community & HOA
Location
- Region: Anchorage
Financial & listing details
- Price per square foot: $247/sqft
- Tax assessed value: $931,800
- Annual tax amount: $14,508
- Date on market: 8/13/2026
- Road surface type: Paved
Estimated market value
$1,063,000
$1.01M - $1.12M
$5,602/mo
Price history
| Date | Event | Price |
|---|---|---|
| 8/13/2026 | Listed for sale | $1,089,000$247/sqft |
Source:  AKMLS #26-10297 Report a problem AKMLS #26-10297 Report a problem | ||
| 10/31/2011 | Sold | -- |
Source: AKMLS #11-8160 Report a problem | ||
Public tax history
| Year | Property taxes | Tax assessment |
|---|---|---|
| 2026 | $14,508 +10.5% | $931,800 +12.1% |
| 2025 | $13,129 +1.9% | $831,500 +4.2% |
| 2024 | $12,884 +1.7% | $798,000 +7.3% |
| 2023 | $12,670 +1.7% | $744,000 +0.5% |
| 2022 | $12,463 | $740,100 +9.5% |
| 2021 | -- | $676,100 +1.6% |
| 2020 | -- | $665,500 -0.5% |
| 2019 | -- | $668,900 |
| 2018 | -- | $668,900 -0.9% |
| 2017 | $10,047 | $674,900 +0.8% |
| 2016 | $10,047 | $669,300 +7.8% |
| 2015 | $10,047 | $621,000 -3.9% |
| 2014 | $10,047 | $646,400 +2.5% |
| 2013 | -- | $630,500 -2.3% |
| 2012 | -- | $645,300 |
| 2011 | -- | $645,300 -10.1% |
| 2010 | -- | $717,900 |
| 2009 | -- | -- |
| 2008 | -- | -- |
| 2007 | -- | -- |
| 2006 | -- | -- |
| 2005 | -- | -- |
| 2004 | -- | -- |
Find assessor info on the county website
Monthly payment
Est. payment
Payment breakdown
Explore the cost of this home by adjusting the details. Changes won't be saved.Climate risks
Neighborhood: Turnagain
Nearby schools
Schools provided by the listing agent
- Elementary: Turnagain
- Middle: Romig
- High: West Anchorage
Source: AKMLS. This data may not be complete. We recommend contacting the local school district to confirm school assignments for this home.
- $932,3005 bd5 ba4.2k sqft2936 Captain Cook Estate Cir, Anchorage, AK 99502Off Market
- $--5 bd5 ba4.5k sqft2936 Captain Cook Estates Cir, Anchorage, AK 99517Sold

- $1,089,6004 bd5 ba4.1k sqft2944 Captain Cook Estates Cir, Anchorage, AK 99517Off Market
- $997,3004 bd4 ba5k sqft2944 Captain Cook Estate Cir, Anchorage, AK 99517Off Market
Similar homes
- $1,050,0004 bd4 ba3.3k sqft2084 Arlington Dr N, Anchorage, AK 99517For Sale

 MLS ID #26-12662, Luke B Steele, Keller Williams Realty Alaska Group. AKMLS
 - $1,100,0005 bd3 ba2.7k sqft4009 Tazlina Ave, Anchorage, AK 99517For Sale
 MLS ID #26-12654, Sarah Faulkner-Mattingly, Ski To Sea Properties LLC. AKMLS
 - $1,250,0005 bd4 ba3.9k sqft2121 Belmont Dr, Anchorage, AK 99517For Sale
 MLS ID #26-9484, Laura Halverson, RE/MAX Dynamic Properties. AKMLS
 - $975,0004 bd5 ba5.1k sqft2219 Forest Park Dr, Anchorage, AK 99517For Sale
 MLS ID #26-10114, Tami Taylor, RE/MAX Dynamic Properties. AKMLS
 - $749,0006 bd6 ba3.2k sqft3622 W 41st Ave, Anchorage, AK 99517For SaleMLS ID #26-12695, Connie Yoshimura, Berkshire Hathaway HomeServices Alaska Realty. AKMLS
- $1,275,0003 bd3 ba4.2k sqft2140 Atwood Dr, Anchorage, AK 99517For SaleMLS ID #26-8669, Laura Halverson, RE/MAX Dynamic Properties. AKMLS
- $775,0004 bd3 ba4.1k sqft2261 Belmont Dr, Anchorage, AK 99517For SaleMLS ID #26-8113, Allana Lumbard, Real Broker Wasilla. AKMLS
- $1,075,0004 bd3 ba2.6k sqft1801 W 13th Ave, Anchorage, AK 99501For SaleMLS ID #26-11343, Robert Rink, RE/MAX Dynamic Properties. AKMLS
- $1,049,0005 bd3 ba3.6k sqft6601 Gunnison Dr, Anchorage, AK 99516For SaleMLS ID #26-10742, Sara J Gee, Jack White Real Estate. AKMLS
- $1,100,0004 bd5 ba4.4k sqft5030 W 86th Ave, Anchorage, AK 99502For SaleMLS ID #26-6656, Silvia Brugger, Herrington and Company, LLC. AKMLS
- $1,200,0006 bd4 ba4.8k sqft4741 Mars Dr, Anchorage, AK 99507For SaleMLS ID #26-11881, Darrell R Friess, Alaska Real Estate Alliance. AKMLS
- $1,050,0005 bd5 ba5.7k sqft10190 Our Rd, Anchorage, AK 99507For SaleMLS ID #26-11830, Sean Williams, EXP Realty, LLC - Downtown Anchorage. AKMLS
- $1,050,0004 bd4 ba4k sqft5345 Riverton Ave, Anchorage, AK 99516For SaleMLS ID #26-7278, Keira J Dreher, Keller Williams Realty Alaska Group of Eagle River. AKMLS
- $1,275,0004 bd3 ba3.8k sqft7100 Kitlisa Dr, Anchorage, AK 99502New ConstructionMLS ID #26-12703, Alyssa Hartmann, Realty ONE Group Aurora. AKMLS
- $975,0004 bd3 ba3.7k sqft7050 E 99th Ave, Anchorage, AK 99507For SaleMLS ID #26-11769, Theodis Talbert, Jack White Real Estate. AKMLS
- $999,0003 bd3 ba2.5k sqft2404 Leary Bay Cir, Anchorage, AK 99515For SaleMLS ID #26-11060, Tyler Hughes, Alaska Realty & Investments. AKMLS
- $599,9005 bd2 ba2.5k sqft3107 Willow St, Anchorage, AK 99517For SaleMLS ID #26-10989, Kevin Womack, Real Broker Alaska. AKMLS
- $1,150,0008 bd4 ba3.5k sqft809 O Pl, Anchorage, AK 99501For SaleMLS ID #26-9456, Justin Milette, Real Broker B Street. AKMLS
- $900,0004 bd4 ba2.7k sqft627 Orchid Cir, Anchorage, AK 99515For SaleMLS ID #26-12121, Taylor Holfeld, Keller Williams Realty Alaska Group. AKMLS
- $1,179,9004 bd4 ba5.1k sqft6132 Farpoint Dr, Anchorage, AK 99507For SaleMLS ID #26-10151, Matthew St John, Keller Williams Realty Alaska Group of Wasilla. AKMLS
