Entering this one-of-a-kind mid-century home is like traveling back in time. Pristine and so meticulously cared for it shows like the day the original owners moved in. Built-ins, original bespoke light fixtures, big picture windows, original retro bathrooms, formal living & dining rooms, butlers pantry, large primary bedroom & big rec room. The high-end wall coverings & draperies are irreplaceable
For sale
$595,000
1560 G St, Anchorage, AK 99501
4beds
3,186sqft
Single Family Residence
Built in 1958
6,969 Square Feet Lot
$580,200 Zestimate®
$187/sqft
$-- HOA
What's special
Big picture windowsLarge primary bedroomButlers pantryOriginal bespoke light fixturesBig rec roomOriginal retro bathrooms
- 2 days
- 675
- 74
Zillow last checked:
Listing updated:
Listed by:
Jamie Harvey,
Jack White Real Estate
Source: AKMLS,MLS#: 26-12680
Facts & features
Interior
Bedrooms & bathrooms
- Bedrooms: 4
- Bathrooms: 2
- Full bathrooms: 2
Heating
- Fireplace(s), Baseboard, Natural Gas
Appliances
- Laundry: Washer &/Or Dryer Hookup
Features
- Arctic Entry, Basement, BR/BA on Main Level, BR/BA Primary on Main Level, Den &/Or Office, Family Room, In-Law Floorplan, Pantry, Solid Surface Counter, Storage
- Windows: Window Coverings
- Basement: Finished
- Has fireplace: Yes
- Common walls with other units/homes: No Common Walls
Interior area
- Total structure area: 3,186
- Total interior livable area: 3,186 sqft
Property
Parking
- Total spaces: 1
- Parking features: Paved, RV Access/Parking, Attached, No Carport
- Attached garage spaces: 1
- Has uncovered spaces: Yes
Features
- Waterfront features: None, No Access
Lot
- Size: 6,969 Square Feet
- Features: Fire Service Area, City Lot, Landscaped, Road Service Area
- Topography: Level
Details
- Additional structures: Workshop
- Parcel number: 0021562000001
- Zoning: R2M
- Zoning description: Multi Family Residential
Construction
Type & style
- Home type: SingleFamily
- Architectural style: Ranch
- Property subtype: Single Family Residence
Materials
- Frame, Stucco
- Foundation: Block, Concrete Perimeter
- Roof: Asphalt,Composition,Shingle
Condition
- New construction: No
- Year built: 1958
Utilities & green energy
- Sewer: Public Sewer
- Water: Public
- Utilities for property: Electric, Cable Available
Community & HOA
Location
- Region: Anchorage
Financial & listing details
- Price per square foot: $187/sqft
- Tax assessed value: $544,200
- Annual tax amount: $8,592
- Date on market: 10/2/2026
- Road surface type: Paved
Estimated market value
$580,200
$551,000 - $609,000
$3,438/mo
Price history
| Date | Event | Price |
|---|---|---|
| 10/2/2026 | Listed for sale | $595,000$187/sqft |
Source:  AKMLS #26-12680 Report a problem AKMLS #26-12680 Report a problem | ||
| 3/7/2014 | Sold | -- |
Source: Agent Provided Report a problem | ||
| 11/13/2012 | Sold | -- |
Source: Agent Provided Report a problem | ||
Public tax history
| Year | Property taxes | Tax assessment |
|---|---|---|
| 2026 | $8,473 -8% | $544,200 -6.7% |
| 2025 | $9,206 -4% | $583,000 -1.9% |
| 2024 | $9,592 +0.4% | $594,100 +5.9% |
| 2023 | $9,557 +5.2% | $561,200 +4% |
| 2022 | $9,085 | $539,500 +9.3% |
| 2021 | -- | $493,500 +0.8% |
| 2020 | -- | $489,500 -0.6% |
| 2019 | -- | $492,300 |
| 2018 | -- | $492,300 +1.7% |
| 2017 | $4,254 | $483,900 -5.2% |
| 2016 | $4,254 | $510,700 +0.5% |
| 2015 | $4,254 | $508,200 +8.7% |
| 2014 | $4,254 | $467,600 +5.5% |
| 2013 | -- | $443,200 |
| 2012 | -- | $443,200 +6.9% |
| 2011 | -- | $414,600 -4.4% |
| 2010 | -- | $433,900 |
| 2009 | -- | -- |
| 2008 | -- | -- |
| 2007 | -- | -- |
| 2006 | -- | -- |
| 2005 | -- | -- |
| 2004 | -- | -- |
| 2003 | -- | -- |
| 2002 | -- | -- |
| 2001 | -- | -- |
Find assessor info on the county website
Monthly payment
Est. payment
Payment breakdown
Explore the cost of this home by adjusting the details. Changes won't be saved.Climate risks
Neighborhood: South Addition
Nearby schools
Schools provided by the listing agent
- Elementary: Inlet View
- Middle: Central
- High: West Anchorage
Source: AKMLS. This data may not be complete. We recommend contacting the local school district to confirm school assignments for this home.

Similar homes
- $565,0004 bd4 ba2.5k sqft1930 E 72nd Ave, Anchorage, AK 99507For Sale
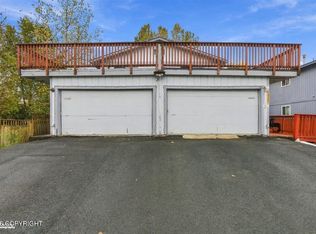
 MLS ID #26-12686, Pristine Christie, EXP Realty, LLC Anchorage. AKMLS
 - $599,0004 bd3 ba2.4k sqft1480 Cache Dr, Anchorage, AK 99507For Sale
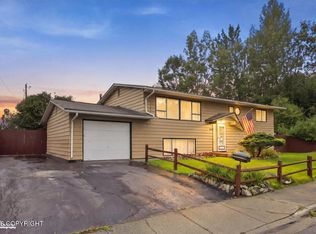 MLS ID #26-11163, Rodger Cinkota, Denali Real Estate. AKMLS
 - $529,0003 bd2 ba1.7k sqft837 E 12th Ave, Anchorage, AK 99501For Sale
 MLS ID #26-10599, Sonia Cornejo, Realty ONE Group Aurora. AKMLS
 - $749,0006 bd6 ba3.2k sqft3622 W 41st Ave, Anchorage, AK 99517For Sale
 MLS ID #26-12695, Connie Yoshimura, Berkshire Hathaway HomeServices Alaska Realty. AKMLS
 - $599,9003 bd2 ba1.8k sqft617 N St APT C, Anchorage, AK 99501For SaleMLS ID #26-11034, Philip Alderfer, Keller Williams Realty Alaska Group. AKMLS
- $600,0006 bd3 ba2.6k sqft2913 Wentworth St, Anchorage, AK 99508For SaleMLS ID #26-5732, Joslyn N Blanchard, Jack White Real Estate. AKMLS
- $596,5005 bd3 ba2.7k sqft13125 Bay Cir, Anchorage, AK 99515For SaleMLS ID #26-11628, Richelle L Killian, Keller Williams Realty Alaska Group. AKMLS
- $670,0004 bd3 ba2.7k sqft3412 Stanford Dr, Anchorage, AK 99508For SaleMLS ID #26-11781, Jim Standiford, Renue Realty. AKMLS
- $539,0005 bd3 ba3k sqft3113 Campbell Airstrip Rd, Anchorage, AK 99504For SaleMLS ID #26-10929, William Richardson, EXP Realty, LLC. AKMLS
- $670,0006 bd4 ba2.4k sqft460 Vista Glen Ct, Anchorage, AK 99501For SaleMLS ID #26-7315, Kevin B Cross, Real Broker Alaska. AKMLS
- $629,9004 bd3 ba2.9k sqft12121 Portage Dr, Anchorage, AK 99515For SaleMLS ID #26-11765, Bernard T Powell, Real Broker Alaska. AKMLS
- $695,0004 bd3 ba2.6k sqft2409 Leary Bay Cir, Anchorage, AK 99519For SaleMLS ID #26-12562, Daniel George, Berkshire Hathaway HomeServices Alaska Realty. AKMLS
- $525,0004 bd2 ba3k sqft6901 Trafford Dr, Anchorage, AK 99504For SaleMLS ID #26-9273, Taylor Holfeld, Keller Williams Realty Alaska Group. AKMLS
- $475,0004 bd3 ba2.6k sqft624 Karluk St, Anchorage, AK 99501For SaleMLS ID #25-12771, Elise E Buchholz, Living Alaska Style Real Estate. AKMLS
- $669,9004 bd4 ba2.9k sqft9600 Albatross Dr, Anchorage, AK 99502For SaleMLS ID #26-10181, Savanna Wiita, Herrington and Company, LLC. AKMLS
- $349,9003 bd2 ba1.8k sqft2140 Dawson St, Anchorage, AK 99503For SaleMLS ID #26-9404, Margie Hudok, Coldwell Banker Endeavor Realty. AKMLS
- $649,9004 bd2 ba2.6k sqft3131 W 100th Ave, Anchorage, AK 99515For SaleMLS ID #26-10802, Ariel Boehringer, Keller Williams Realty Alaska Group of Wasilla. AKMLS
- $584,9003 bd3 ba1.9k sqft1924 Concord Hill Dr, Anchorage, AK 99515For SaleMLS ID #26-11077, Elisabeth Wilson, RE/MAX Dynamic Properties. AKMLS
- $429,0004 bd5 ba2.3k sqft1027 Nelchina St, Anchorage, AK 99501For SaleMLS ID #26-11445, James Cash, Real Broker Wasilla. AKMLS
- $419,0004 bd2 ba1.9k sqft521 E 46th Pl, Anchorage, AK 99503For SaleMLS ID #26-11404, Adam Holzer, AdamHolzer.com. AKMLS
