Super convenient east side location! On a large lot, minutes from the U-Med, JBER and downtown, on a designated bike route. With modern comfort, flexible living spaces, and Alaskan charm, this beautifully updated 5-6 bedroom, 3 bath home has lots to offer. Next to Chester Creek, this home offers natural privacy and exceptional functionality, with lots of space for living, entertaining, or AirBnB.Newly remodeled with contemporary finishes. Five large bedrooms and three full baths. Large bonus room, currently a home gym, could be a sixth bedroom or theater. Lower-level kitchenette with separate entrance, ideal for guests, guest living, or rental income. Stylish concrete countertops offer a modern, durable look. Wet bar with dedicated wine/beverage refrigerator. Walk-in, accessible shower on the lower level. Lots of built-in storage. Previously approved as a day care facility. Plenty of room for RV parking. With its versatile layout, separate living space, and exceptional bonus areas, this home is designed to meet a wide range of needs, from hosting guests, entertaining, or generating short-term rental income. Modern updates, natural beauty, and flexible functionality make this property truly one of a kind.
For sale
Price cut: $10K (9/27)
$539,000
3113 Campbell Airstrip Rd, Anchorage, AK 99504
5beds
3,021sqft
Single Family Residence
Built in 1971
10,454 Square Feet Lot
$536,100 Zestimate®
$178/sqft
$-- HOA
What's special
- 41 days
- 1,021
- 103
Zillow last checked:
Listing updated:
Listed by:
William Richardson,
EXP Realty, LLC
Source: AKMLS,MLS#: 26-10929
Facts & features
Interior
Bedrooms & bathrooms
- Bedrooms: 5
- Bathrooms: 3
- Full bathrooms: 3
Heating
- Fireplace(s), Baseboard, Natural Gas
Appliances
- Laundry: Washer &/Or Dryer Hookup
Features
- Basement, BR/BA on Main Level, BR/BA Primary on Main Level, Concrete Counters, Family Room, In-Law Floorplan, Marble Counters, Wet Bar, Storage
- Flooring: Carpet, Laminate, Luxury Vinyl
- Basement: Finished
- Has fireplace: Yes
- Fireplace features: Gas, Fire Pit
- Common walls with other units/homes: No Common Walls
Interior area
- Total structure area: 3,021
- Total interior livable area: 3,021 sqft
Video & virtual tour
Property
Parking
- Total spaces: 1
- Parking features: Garage Door Opener, Paved, RV Access/Parking, Attached, Heated Garage, No Carport
- Attached garage spaces: 1
- Has uncovered spaces: Yes
Features
- Levels: Multi/Split,Split Entry
- Patio & porch: Deck/Patio
- Exterior features: Kennel, Private Yard
- Has spa: Yes
- Spa features: Bath
- Fencing: Fenced
- Has view: Yes
- View description: Mountain(s), Partial
- Waterfront features: Waterfront, Creek, Creek Access
- Body of water: Chester Creek
Lot
- Size: 10,454 Square Feet
- Features: Fire Service Area, City Lot, Views
- Topography: Level,Sloping
Details
- Additional structures: Shed(s)
- Parcel number: 0072130100001
- Zoning: R1
- Zoning description: Single Family Residential
Construction
Type & style
- Home type: SingleFamily
- Property subtype: Single Family Residence
Materials
- Wood Frame - 2x4, Wood Frame - 2x6, Wood Siding
- Foundation: Concrete Perimeter
- Roof: Shingle
Condition
- New construction: No
- Year built: 1971
- Major remodel year: 2010
Utilities & green energy
- Sewer: Public Sewer
- Water: Public
Community & HOA
Location
- Region: Anchorage
Financial & listing details
- Price per square foot: $178/sqft
- Tax assessed value: $425,300
- Annual tax amount: $2,727
- Date on market: 8/26/2026
- Road surface type: Paved
Estimated market value
$536,100
$509,000 - $563,000
$3,885/mo
Price history
| Date | Event | Price |
|---|---|---|
| 9/27/2026 | Price change | $539,000-1.8%$178/sqft |
Source: eXp Realty #26-10929 Report a problem | ||
| 8/30/2026 | Listed for sale | $549,000$182/sqft |
Source:  AKMLS #26-10929 Report a problem AKMLS #26-10929 Report a problem | ||
| 7/24/2013 | Sold | -- |
Source: Agent Provided Report a problem | ||
Public tax history
| Year | Property taxes | Tax assessment |
|---|---|---|
| 2026 | $6,622 -14.6% | $425,300 -13.4% |
| 2025 | $7,756 +6.3% | $491,200 +8.6% |
| 2024 | $7,299 +2.8% | $452,100 +8.4% |
| 2023 | $7,102 +2.7% | $417,000 +1.5% |
| 2022 | $6,918 | $410,800 +8.1% |
| 2021 | -- | $380,000 +3.8% |
| 2020 | -- | $366,100 +0.1% |
| 2019 | -- | $365,900 |
| 2018 | -- | $365,900 +1.8% |
| 2017 | $4,915 | $359,400 -0.2% |
| 2016 | $4,915 | $360,100 +2.3% |
| 2015 | $4,915 | $352,000 +0.8% |
| 2014 | $4,915 | $349,100 +5.8% |
| 2013 | -- | $330,100 -1.7% |
| 2012 | -- | $335,700 +6.1% |
| 2011 | -- | $316,300 +7.5% |
| 2010 | -- | $294,300 |
| 2009 | -- | -- |
| 2008 | -- | -- |
| 2007 | -- | -- |
| 2006 | -- | -- |
| 2005 | -- | -- |
| 2004 | -- | -- |
| 2003 | -- | -- |
| 2002 | -- | -- |
| 2001 | -- | -- |
Find assessor info on the county website
Monthly payment
Est. payment
Payment breakdown
Explore the cost of this home by adjusting the details. Changes won't be saved.Climate risks
Neighborhood: University Area
Nearby schools
Schools provided by the listing agent
- Elementary: Baxter
- Middle: Wendler
- High: Bettye Davis East Anchorage
Source: AKMLS. This data may not be complete. We recommend contacting the local school district to confirm school assignments for this home.
- $452,4004 bd2 ba1.9k sqft3043 Campbell Airstrip Rd, Anchorage, AK 99504Off Market
- $436,8004 bd2 ba1.9k sqft3034 Carnaby Way, Anchorage, AK 99504Off Market
- $461,3004 bd3 ba1.9k sqft3131 Campbell Airstrip Rd, Anchorage, AK 99504Off Market
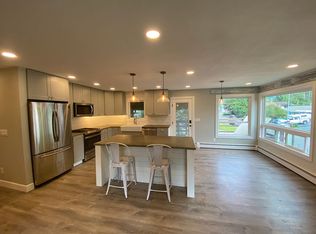
- $434,8003 bd2 ba1.9k sqft3172 Ambergate Dr, Anchorage, AK 99504Off Market
Similar homes
- $525,0003 bd3 ba2.6k sqft5929 E 21st Ave, Anchorage, AK 99504For Sale

 MLS ID #26-9488, Nyeem Johnson, Real Broker Alaska. AKMLS
 - $525,0004 bd2 ba3k sqft6901 Trafford Dr, Anchorage, AK 99504For Sale
 MLS ID #26-9273, Taylor Holfeld, Keller Williams Realty Alaska Group. AKMLS
 - $439,0004 bd2 ba2.5k sqft5916 Winding Way, Anchorage, AK 99504For Sale
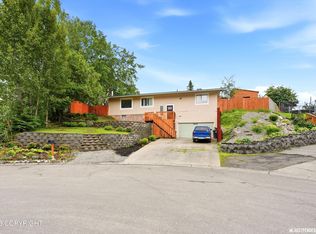 MLS ID #26-8675, Samantha R Peters, Alaska Statewide Realty Co. AKMLS
 - $435,0005 bd4 ba2.6k sqft4170 Defiance St, Anchorage, AK 99504For Sale
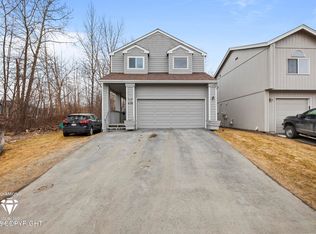 MLS ID #26-5970, Carmen Robles, Real Broker Alaska. AKMLS
 - $530,0005 bd2 ba1.9k sqft1747 Wickersham Dr, Anchorage, AK 99507For SaleMLS ID #26-7911, Jay Griffith, Real Broker Alaska. AKMLS
- $458,0004 bd2 ba1.8k sqft2150 Chandalar Dr, Anchorage, AK 99504For SaleMLS ID #26-8348, Kim Khamleu, Herrington and Company, LLC. AKMLS
- $565,0004 bd4 ba2.5k sqft1930 E 72nd Ave, Anchorage, AK 99507For SaleMLS ID #26-12686, Pristine Christie, EXP Realty, LLC Anchorage. AKMLS
- $568,9005 bd3 ba3.6k sqft1504 Airport Heights Dr, Anchorage, AK 99508For SaleMLS ID #26-8668, Heather Denton, RMG Real Estate. AKMLS
- $439,0004 bd3 ba1.8k sqft508 Jordt Cir, Anchorage, AK 99504For SaleMLS ID #26-9676, Heidi Stephan, Alaska Statewide Realty Co. AKMLS
- $575,0004 bd4 ba2.4k sqft8421 E 3rd Ave, Anchorage, AK 99504For SaleMLS ID #26-10025, Tyler Cobb, Real Broker Alaska. AKMLS
- $600,0006 bd3 ba2.6k sqft2913 Wentworth St, Anchorage, AK 99508For SaleMLS ID #26-5732, Joslyn N Blanchard, Jack White Real Estate. AKMLS
- $449,0003 bd3 ba1.5k sqft8400 Duben Ave, Anchorage, AK 99504For SaleMLS ID #26-10621, Clark Saunders, Herrington and Company, LLC. AKMLS
- $384,9003 bd3 ba1.9k sqft8100 E 20th Ave, Anchorage, AK 99504For SaleMLS ID #26-12588, Jordan T Savage, EXP Realty, LLC. AKMLS
- $380,0004 bd2 ba1.8k sqft7657 E 20th Ave, Anchorage, AK 99504For SaleMLS ID #26-9837, Ken Speegle, United Country Real Estate Alaskan Properties. AKMLS
- $599,0004 bd3 ba2.4k sqft1480 Cache Dr, Anchorage, AK 99507For SaleMLS ID #26-11163, Rodger Cinkota, Denali Real Estate. AKMLS
- $445,0004 bd3 ba2.1k sqft6019 Kody Dr #21, Anchorage, AK 99504For SaleMLS ID #26-11319, Lorrie Seward, Real Broker Alaska. AKMLS
- $596,5005 bd3 ba2.7k sqft13125 Bay Cir, Anchorage, AK 99515For SaleMLS ID #26-11628, Richelle L Killian, Keller Williams Realty Alaska Group. AKMLS
- $582,0005 bd3 ba2.5k sqft14231 Sunview Dr, Anchorage, AK 99515For SaleMLS ID #26-11072, Tamara J Garner, Berkshire Hathaway HomeServices Alaska Realty. AKMLS
- $385,0003 bd3 ba1.7k sqft924 Norman St, Anchorage, AK 99504For SaleMLS ID #26-10216, John M Wakefield, RMG Real Estate. AKMLS
- $449,0004 bd3 ba2.2k sqft5934 Kody Dr, Anchorage, AK 99504For SaleMLS ID #26-11241, Daniel Potts, RealtySimple. AKMLS
