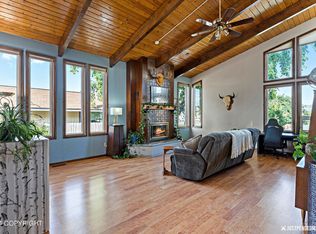
South Addition Duplex in downtown Anchorage w/2-car garage! The mix of mid-century charm, high ceilings, beautiful woodwork & new flooring throughout gives this property a unique character that's hard to find. The open mountain views add a serene touch, making it an even more attractive place to live. The main home lives like a ranch w/its spacious 3 bedrooms & 2 bath plus a the recreation room inthe finished basement with a built-in bar, fireplace and additional 3/4 bath offering plenty of living & storage space. Versatile enough to cater to various needs, whether it's for a growing family or someone who enjoys having extra room for hobbies or guests. The added bonus of a separate full updated 2-bedroom, 1-bath apartment generating $1750 per month in rental income is a smart financial move. It provides a consistent revenue stream, which can significantly offset living expenses, making it a practical choice for those wanting to enjoy the benefits of downtown living without the full financial burden. Overall, this property offers a fantastic blend of charm, functionality, and financial advantage, making it a standout option in the downtown Anchorage area. Come home to 1310 E Street today!
For sale
$735,000
1310 E St, Anchorage, AK 99501
5beds
3,836sqft
Duplex
Built in 1978
-- sqft lot
$721,500 Zestimate®
$192/sqft
$-- HOA
What's special
Open mountain viewsBeautiful woodworkHigh ceilingsBuilt-in barNew flooring throughoutMid-century charm
- 2 days
- 737
- 90
Zillow last checked:
Listing updated:
Listed by:
Bethany A Weiser,
The Agency Anchorage
Source: AKMLS,MLS#: 26-13648
Facts & features
Interior
Bedrooms & bathrooms
- Bedrooms: 5
- Bathrooms: 4
- Full bathrooms: 2
- 3/4 bathrooms: 2
Heating
- Baseboard, Natural Gas
Appliances
- Included: Washer/Dryer
- Laundry: Washer/Dryer HkUp
Features
- Storage, Vaulted Ceiling(s)
- Flooring: Laminate, Linoleum, Luxury Vinyl
- Has basement: No
- Has fireplace: Yes
- Fireplace features: Fire Pit
Interior area
- Total structure area: 3,836
- Total interior livable area: 3,836 sqft
Property
Parking
- Total spaces: 2
- Parking features: Paved, No Carport, Attached
- Has attached garage: Yes
- Carport spaces: 2
- Has uncovered spaces: Yes
Features
- Has view: Yes
- View description: Mountain(s), Partial
- Waterfront features: No Access, None
Lot
- Size: 6,969 Square Feet
- Features: City Lot
- Topography: Level,Sloping
Details
- Parcel number: 0021550200001
- Zoning: R2M
- Zoning description: Multi Family Residential
Construction
Type & style
- Home type: MultiFamily
- Property subtype: Duplex
Materials
- Wood Siding, Frame
- Foundation: Block, Concrete Perimeter
- Roof: Asphalt,Composition,Shingle
Condition
- New construction: No
- Year built: 1978
- Major remodel year: 2026
Utilities & green energy
- Sewer: Public Sewer
- Water: Public
- Utilities for property: Cable Available
Community & HOA
Location
- Region: Anchorage
Financial & listing details
- Price per square foot: $192/sqft
- Annual tax amount: $9,435
- Date on market: 10/30/2026
- Road surface type: Paved
Estimated market value
$721,500
$685,000 - $758,000
$2,288/mo
Price history
| Date | Event | Price |
|---|---|---|
| 10/30/2026 | Listed for sale | $735,000$192/sqft |
Source:  AKMLS #26-13648 Report a problem | ||
Public tax history
Tax history is unavailable.
Monthly payment
Est. payment
Payment breakdown
Explore the cost of this home by adjusting the details. Changes won't be saved.Climate risks
Neighborhood: South Addition
Nearby schools
Schools provided by the listing agent
- Elementary: Denali
- Middle: Central
- High: West Anchorage
Source: AKMLS. This data may not be complete. We recommend contacting the local school district to confirm school assignments for this home.


Similar homes
- $725,0004 bd4 ba3.1k sqft6608 Chevigny St, Anchorage, AK 99502For Sale
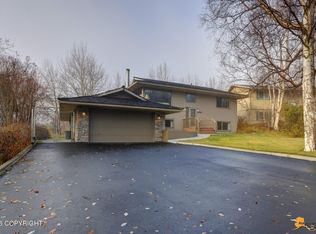
 MLS ID #26-13631, Lindsay Holland, Herrington and Company, LLC. AKMLS
- $700,0006 bd3 ba2.8k sqft3041 Cottonwood St, Anchorage, AK 99508For Sale
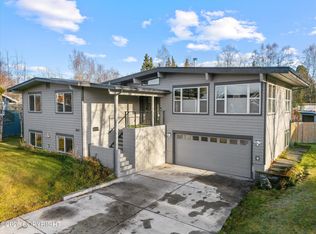 MLS ID #26-13574, Hilary Lockhart, Real Broker - MLSAK.com. AKMLS
- $670,0006 bd4 ba2.4k sqft460 Vista Glen Ct, Anchorage, AK 99501For Sale
 MLS ID #26-7315, Kevin B Cross, Real Broker Alaska. AKMLS
- $590,0005 bd3 ba2.8k sqft640 E 74th Ave, Anchorage, AK 99518For Sale
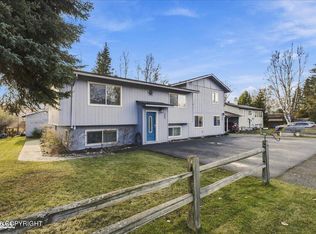 MLS ID #26-13588, Paige Henry, Realty ONE Group Aurora. AKMLS
- $989,0006 bd4 ba3.3k sqft1345 W 13th Ave, Anchorage, AK 99501For SaleMLS ID #26-13375, Emma Shibe, The Agency Anchorage. AKMLS
- $595,0004 bd2 ba3.1k sqft1560 G St, Anchorage, AK 99501For SaleMLS ID #26-12680, Jamie Harvey, Jack White Real Estate. AKMLS
- $739,9004 bd3 ba2.5k sqft15650 Southpark Loop, Anchorage, AK 99516For SaleMLS ID #26-13640, Bethany A Weiser, The Agency Anchorage. AKMLS
- $625,0004 bd5 ba3.9k sqft1322 Saint Gotthard Ave, Anchorage, AK 99508For SaleMLS ID #26-13319, Michelle A Crew, Jack White Real Estate Mat Su. AKMLS
- $695,0007 bd3 ba3.2k sqft4619 E 9th Ave, Anchorage, AK 99508For SaleMLS ID #26-7965, Olga Persinger, EXP Realty, LLC Anchorage. AKMLS
- $650,0003 bd3 ba2.7k sqft3104 Brookside Dr, Anchorage, AK 99517For SaleMLS ID #26-13321, Michelle Webb, RE/MAX Dynamic Properties. AKMLS
- $429,0004 bd5 ba2.3k sqft1027 Nelchina St, Anchorage, AK 99501For SaleMLS ID #26-11445, James Cash, Real Broker Wasilla. AKMLS
- $499,9007 bd7 ba3.6k sqft1227 E 11th Ave, Anchorage, AK 99501For SaleMLS ID #26-6779, Ayla L King, Buyers Real Estate, LLC. AKMLS
- $540,0004 bd3 ba2.2k sqft6751 Air Guard Rd, Anchorage, AK 99502For SaleMLS ID #26-13635, Klint R Branum, Century 21 Realty Solutions - Eagle River. AKMLS
- $1,075,0004 bd3 ba2.6k sqft1801 W 13th Ave, Anchorage, AK 99501For SaleMLS ID #26-11343, Robert Rink, RE/MAX Dynamic Properties. AKMLS
- $670,0004 bd3 ba2.7k sqft3412 Stanford Dr, Anchorage, AK 99508For SaleMLS ID #26-11781, Jim Standiford, Renue Realty. AKMLS
- $649,9994 bd3 ba2.3k sqft1007 Northpointe Bluff Dr, Anchorage, AK 99501For SaleMLS ID #26-5663, Johnnette R Obillo, Northern Trust Real Estate. AKMLS
- $475,0004 bd3 ba2.6k sqft624 Karluk St, Anchorage, AK 99501For SaleMLS ID #25-12771, Elise E Buchholz, Living Alaska Style Real Estate. AKMLS
- $699,0004 bd3 ba3.3k sqft15711 Stanwood Cir, Anchorage, AK 99516For SaleMLS ID #26-12697, Nancy Mejia-Lopez, EXP Realty, LLC Anchorage. AKMLS
- $575,0004 bd4 ba2.4k sqft8421 E 3rd Ave, Anchorage, AK 99504For SaleMLS ID #26-10025, Tyler Cobb, Real Broker Alaska. AKMLS
