Homes in College Village rarely come to market! This 4-bedroom home features a beautifully flowing main level, 2022 renovated kitchen, family room with fireplace and coffered ceiling, and new deck overlooking mature trees. Dedicated office with private entrance, 2-car garage, fresh paint, new flooring & carpet. Walk to schools; minutes to U-Med, Goose Lake & trails.
For sale
$670,000
3412 Stanford Dr, Anchorage, AK 99508
4beds
2,774sqft
Single Family Residence
Built in 1969
8,712 Square Feet Lot
$657,300 Zestimate®
$242/sqft
$-- HOA
What's special
Family room with fireplaceCoffered ceilingBeautifully flowing main levelFresh paintNew flooring and carpet
- 36 days
- 1,169
- 93
Zillow last checked:
Listing updated:
Listed by:
Jim Standiford,
Renue Realty
Source: AKMLS,MLS#: 26-11781
Facts & features
Interior
Bedrooms & bathrooms
- Bedrooms: 4
- Bathrooms: 3
- Full bathrooms: 2
- 1/2 bathrooms: 1
Heating
- Fireplace(s), Baseboard, Natural Gas
Appliances
- Laundry: Washer &/Or Dryer Hookup
Features
- Arctic Entry, Den &/Or Office, Family Room, Quartz Counters, Solid Surface Counter
- Flooring: Carpet, Hardwood, Luxury Vinyl, Vinyl
- Has basement: No
- Has fireplace: Yes
- Common walls with other units/homes: No Common Walls
Interior area
- Total structure area: 2,774
- Total interior livable area: 2,774 sqft
Property
Parking
- Total spaces: 2
- Parking features: Garage Door Opener, Attached, Heated Garage, Tuck Under, No Carport
- Attached garage spaces: 2
Features
- Levels: Two
- Stories: 2
- Patio & porch: Deck/Patio
- Exterior features: Private Yard
- Fencing: Fenced
- Waterfront features: None, No Access
Lot
- Size: 8,712 Square Feet
- Features: Fire Service Area, Landscaped, Road Service Area
- Topography: Gently Rolling
Details
- Additional structures: Shed(s)
- Parcel number: 0032212200001
- Zoning: R2A
- Zoning description: Two Family Residential
Construction
Type & style
- Home type: SingleFamily
- Property subtype: Single Family Residence
Materials
- Frame, Metal
- Foundation: Block
- Roof: Asphalt,Composition,Shingle
Condition
- New construction: No
- Year built: 1969
- Major remodel year: 2022
Utilities & green energy
- Sewer: Public Sewer
- Water: Public
- Utilities for property: Electric, Cable Connected, Cable Available
Community & HOA
Location
- Region: Anchorage
Financial & listing details
- Price per square foot: $242/sqft
- Tax assessed value: $529,800
- Annual tax amount: $8,223
- Date on market: 9/11/2026
- Road surface type: Paved
Estimated market value
$657,300
$624,000 - $690,000
$3,986/mo
Price history
| Date | Event | Price |
|---|---|---|
| 9/11/2026 | Listed for sale | $670,000$242/sqft |
Source:  AKMLS #26-11781 Report a problem AKMLS #26-11781 Report a problem | ||
| 6/17/2010 | Sold | -- |
Source: Agent Provided Report a problem | ||
| 4/18/2008 | Sold | -- |
Source: Agent Provided Report a problem | ||
Public tax history
| Year | Property taxes | Tax assessment |
|---|---|---|
| 2026 | $8,249 +1.3% | $529,800 +2.7% |
| 2025 | $8,143 +4.4% | $515,700 +6.8% |
| 2024 | $7,796 +5.2% | $482,900 +10.9% |
| 2023 | $7,413 +2.6% | $435,300 +1.4% |
| 2022 | $7,226 | $429,100 +7.6% |
| 2021 | -- | $398,900 +5.1% |
| 2020 | -- | $379,400 +0.9% |
| 2019 | -- | $376,100 |
| 2018 | -- | $376,100 -7.4% |
| 2017 | $2,835 | $406,100 -3.9% |
| 2016 | $2,835 | $422,400 +7.6% |
| 2015 | $2,835 | $392,500 +6.8% |
| 2014 | $2,835 | $367,500 +5.2% |
| 2013 | -- | $349,500 -0.7% |
| 2012 | -- | $352,100 -0.1% |
| 2011 | -- | $352,500 +4.2% |
| 2010 | -- | $338,400 |
| 2009 | -- | -- |
| 2008 | -- | -- |
| 2007 | -- | -- |
| 2006 | -- | -- |
| 2005 | -- | -- |
| 2004 | -- | -- |
| 2003 | -- | -- |
| 2002 | -- | -- |
| 2001 | -- | -- |
Find assessor info on the county website
Monthly payment
Est. payment
Payment breakdown
Explore the cost of this home by adjusting the details. Changes won't be saved.Climate risks
Neighborhood: Rogers Park
Nearby schools
Schools provided by the listing agent
- Elementary: Rogers Park
- Middle: Wendler
- High: Bettye Davis East Anchorage
Source: AKMLS. This data may not be complete. We recommend contacting the local school district to confirm school assignments for this home.

Similar homes
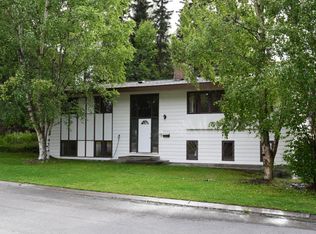
- $599,0004 bd3 ba2.4k sqft1480 Cache Dr, Anchorage, AK 99507For Sale
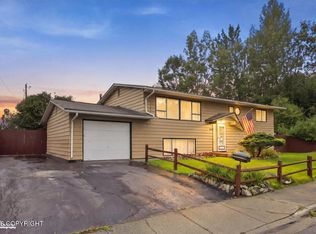
 MLS ID #26-11163, Rodger Cinkota, Denali Real Estate. AKMLS
 - $--4 bd2 ba2k sqft1630 Parkway Dr, Anchorage, AK 99504Auction
 Xome
Xome - $669,9004 bd4 ba2.9k sqft9600 Albatross Dr, Anchorage, AK 99502For Sale
 MLS ID #26-10181, Savanna Wiita, Herrington and Company, LLC. AKMLS
 - $695,0007 bd3 ba3.2k sqft4619 E 9th Ave, Anchorage, AK 99508For Sale
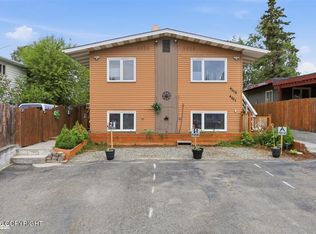 MLS ID #26-7965, Olga Persinger, EXP Realty, LLC. AKMLS
 - $699,0004 bd3 ba3.3k sqft15711 Stanwood Cir, Anchorage, AK 99516For SaleMLS ID #26-12697, Nancy Mejia-Lopez, EXP Realty, LLC Anchorage. AKMLS
- $430,0003 bd2 ba1.9k sqft3846 Homalo Ct, Anchorage, AK 99508For SaleMLS ID #26-8938, Silvia Brugger, Herrington and Company, LLC. AKMLS
- $530,0005 bd2 ba1.9k sqft1747 Wickersham Dr, Anchorage, AK 99507For SaleMLS ID #26-7911, Jay Griffith, Real Broker Alaska. AKMLS
- $670,0006 bd4 ba2.4k sqft460 Vista Glen Ct, Anchorage, AK 99501For SaleMLS ID #26-7315, Kevin B Cross, Real Broker Alaska. AKMLS
- $415,0004 bd3 ba2.3k sqft1415 Demeure Pl, Anchorage, AK 99508For SaleMLS ID #26-9649, John M Wakefield, RMG Real Estate. AKMLS
- $658,0004 bd2 ba2.4k sqft4341 Edinburgh Dr, Anchorage, AK 99502For SaleMLS ID #26-7928, Jay Griffith, Real Broker Alaska. AKMLS
- $539,0005 bd3 ba3k sqft3113 Campbell Airstrip Rd, Anchorage, AK 99504For SaleMLS ID #26-10929, William Richardson, EXP Realty, LLC. AKMLS
- $609,9004 bd3 ba2.6k sqft13429 Karen St, Anchorage, AK 99515For SaleMLS ID #26-11123, James Huffman, Leading Edge Realty, LLC. AKMLS
- $599,0004 bd3 ba2.2k sqft2416 Brook Hill Cir, Anchorage, AK 99516For SaleMLS ID #26-12665, Reed Carlson, Alaska Realty & Investments. AKMLS
- $410,0003 bd2 ba1.4k sqft2440 Cottonwood St, Anchorage, AK 99508For SaleMLS ID #26-12438, Katherine Dehoop, Signature Real Estate Alaska. AKMLS
- $599,0004 bd2 ba2.6k sqft3131 W 100th Ave, Anchorage, AK 99515For SaleMLS ID #26-10802, Ariel Boehringer, Keller Williams Realty Alaska Group of Wasilla. AKMLS
- $415,0003 bd3 ba2.1k sqft1845 E 26th Ave, Anchorage, AK 99508For SaleMLS ID #26-9126, Dar Walden, Keller Williams Realty Alaska Group. AKMLS
- $599,0004 bd3 ba1.8k sqft2946 Nugget Ln, Anchorage, AK 99516For SaleMLS ID #26-12073, Sydney Roth-Peterson, RE/MAX Dynamic Properties. AKMLS
- $590,0005 bd3 ba2.7k sqft13125 Bay Cir, Anchorage, AK 99515For SaleMLS ID #26-11628, Richelle L Killian, Keller Williams Realty Alaska Group. AKMLS
- $679,0004 bd3 ba2.6k sqft2409 Leary Bay Cir, Anchorage, AK 99519For SaleMLS ID #26-12562, Daniel George, Berkshire Hathaway HomeServices Alaska Realty. AKMLS
- $447,0004 bd2 ba1.7k sqft7010 Burlwood Dr, Anchorage, AK 99507For SaleMLS ID #26-12840, Janis Tolbert, Herrington and Company, LLC. AKMLS
