Situated at the end of a peaceful cul-de-sac, this beautifully designed Crown Pointe home offers exceptional living inside and out. With over 10 parking spaces, a gravel pad for RV parking or snow storage, and professionally landscaped grounds featuring extensive rockwork and perennial gardens, every detail has been thoughtfully planned. Inside, the chef's kitchen is the heart of the home,boasting a 48'' Wolf 6-burner gas range with griddle and double ovens, Sub-Zero refrigerator, two large islands, and cherry DeWils cabinetry. The main floor features 10-foot ceilings, formal living and dining rooms, custom cherry built-ins at every turn, and three gas fireplaces for added warmth and ambiance. The primary suite has its own fireplace, his and her walk-in closets, a spa-like ensuite with granite counters, frameless glass shower with custom tiled walls, a jetted tub, and unmatched 180-degree views of Denali and the Alaska Range. There is also private access to the large Trex deck where you will enjoy western sunsets. A wheelchair-accessible mother-in-law suite includes a private deck, kitchenette with Sub-Zero fridge and built-in microwave, and private bathroom--ideal for extended guests or multi-generational living. The 2,100 sq ft basement has been finished with all new LVP flooring and includes one bedroom with private en suite, another full bath, a storage room, and two large flex rooms--perfect for a home theater, gym, or recreation space. Additional highlights include radiant in-floor heat (including garage), air conditioning, Guardian security system, whole-house audio, updated heating system with HRV air recovery system.
Pending
Price cut: $55K (6/23)
$1,995,000
16957 Bedford Chase Cir, Anchorage, AK 99516
5beds
6,533sqft
:
Get pre-qualified$13,229/mo
Single Family Residence
Built in 2003
0.9 Acres Lot
$1,956,900 Zestimate®
$305/sqft
$142/mo HOA
What's special
- 357 days |
- 1,167 |
- 41 |
Zillow last checked:
Listing updated:
Listed by:
Michelle Nelson,
RE/MAX Dynamic Properties
Source: AKMLS,MLS#: 25-10206
Facts & features
Interior
Bedrooms & bathrooms
- Bedrooms: 5
- Bathrooms: 7
- Full bathrooms: 3
- 3/4 bathrooms: 3
- 1/2 bathrooms: 1
Heating
- Fireplace(s), Radiant Floor
Features
- BR/BA Primary on Main Level, Ceiling Fan(s), Central Vac Rough-in, Den &/Or Office, Family Room, Granite Counters, In-Law Floorplan, Pantry, Vaulted Ceiling(s), Wet Bar, Wired for Sound, Storage
- Flooring: Carpet, Hardwood, Laminate, Slate
- Windows: Window Coverings
- Basement: Finished
- Has fireplace: Yes
- Common walls with other units/homes: No Common Walls
Interior area
- Total structure area: 6,533
- Total interior livable area: 6,533 sqft
Video & virtual tour
Property
Parking
- Total spaces: 3
- Parking features: Paved, RV Access/Parking, Attached, Heated Garage, No Carport
- Attached garage spaces: 3
- Has uncovered spaces: Yes
Features
- Levels: Two
- Stories: 2
- Patio & porch: Deck/Patio
- Has view: Yes
- View description: City Lights, Inlet, Mountain(s), Unobstructed
- Has water view: Yes
- Water view: Inlet
- Waterfront features: None, No Access
Lot
- Size: 0.9 Acres
- Features: Covenant/Restriction, City Lot, Landscaped, Views
- Topography: Sloping
Details
- Parcel number: 0201022200001
- Zoning: R7
- Zoning description: Intermediate Rural Residential
Construction
Type & style
- Home type: SingleFamily
- Property subtype: Single Family Residence
Materials
- Wood Frame - 2x6, Wood Siding
- Foundation: Concrete Perimeter
- Roof: Asphalt,Composition,Shingle
Condition
- New construction: No
- Year built: 2003
Details
- Builder name: Crown Pointe Homes
Utilities & green energy
- Sewer: Public Sewer
- Water: Public
Community & HOA
HOA
- Has HOA: Yes
- HOA fee: $1,700 annually
Location
- Region: Anchorage
Financial & listing details
- Price per square foot: $305/sqft
- Tax assessed value: $1,554,500
- Annual tax amount: $23,302
- Date on market: 8/8/2025
- Road surface type: Paved
Estimated market value
$1,956,900
$1.86M - $2.05M
$7,428/mo
Price history
| Date | Event | Price |
|---|---|---|
| 7/30/2026 | Pending sale | $1,995,000$305/sqft |
Source:  AKMLS #25-10206 Report a problem AKMLS #25-10206 Report a problem | ||
| 7/29/2026 | Listed for sale | $1,995,000$305/sqft |
Source: AKMLS #25-10206 Report a problem | ||
| 7/29/2026 | Pending sale | $1,995,000$305/sqft |
Source: AKMLS #25-10206 Report a problem | ||
| 6/23/2026 | Price change | $1,995,000-2.7%$305/sqft |
Source: AKMLS #25-10206 Report a problem | ||
| 5/20/2026 | Price change | $2,050,000-2.1%$314/sqft |
Source: AKMLS #25-10206 Report a problem | ||
| 4/5/2026 | Listed for sale | $2,095,000$321/sqft |
Source: AKMLS #25-10206 Report a problem | ||
| 12/20/2025 | Pending sale | $2,095,000$321/sqft |
Source: AKMLS #25-10206 Report a problem | ||
| 8/14/2025 | Listed for sale | $2,095,000$321/sqft |
Source: AKMLS #25-10206 Report a problem | ||
Public tax history
| Year | Property taxes | Tax assessment |
|---|---|---|
| 2025 | $23,302 +6.7% | $1,554,500 +9.5% |
| 2024 | $21,848 +8.1% | $1,420,100 +12.1% |
| 2023 | $20,212 +1.8% | $1,267,200 +2.8% |
| 2022 | $19,846 | $1,232,700 +10.1% |
| 2021 | -- | $1,120,000 +5.2% |
| 2020 | -- | $1,064,400 +1.8% |
| 2019 | -- | $1,046,000 |
| 2018 | -- | $1,046,000 -3.3% |
| 2017 | $15,023 | $1,081,800 -4.1% |
| 2016 | $15,023 | $1,128,100 +4.1% |
| 2015 | $15,023 | $1,083,200 -1.5% |
| 2014 | $15,023 | $1,099,900 +3.5% |
| 2013 | -- | $1,062,600 +1.2% |
| 2012 | -- | $1,049,700 -5.8% |
| 2011 | -- | $1,114,700 -3% |
| 2010 | -- | $1,149,000 |
| 2009 | -- | -- |
| 2008 | -- | -- |
| 2007 | -- | -- |
| 2006 | -- | -- |
| 2005 | -- | -- |
| 2004 | -- | -- |
| 2003 | -- | -- |
Find assessor info on the county website
Monthly payment
Est. payment
Payment breakdown
Explore the cost of this home by adjusting the details. Changes won't be saved.Climate risks
Neighborhood: Rabbit Creek
Nearby schools
GreatSchools rating
- 10/10Bear Valley Elementary SchoolGrades: PK-6Distance: 1.4 mi
- 9/10Goldenview Middle SchoolGrades: 6-8Distance: 0.8 mi
- 10/10South Anchorage High SchoolGrades: 9-12Distance: 2.6 mi
Schools provided by the listing agent
- Elementary: Bear Valley
- Middle: Goldenview
- High: South Anchorage
Source: AKMLS. This data may not be complete. We recommend contacting the local school district to confirm school assignments for this home.
- $1,473,6004 bd3 ba4.5k sqft16962 Bedford Chase Cir, Anchorage, AK 99516Off Market
- $1,408,0005 bd4 ba5.2k sqft17000 Briarcliff Ridge Cir, Anchorage, AK 99516Off Market
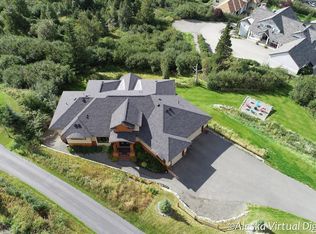
- $2,165,2005 bd6 ba8.8k sqft16925 Bedford Chase Cir, Anchorage, AK 99516Off Market
- $1,906,9004 bd4 ba7k sqft16954 Briarcliff Ridge Cir, Anchorage, AK 99516Off Market
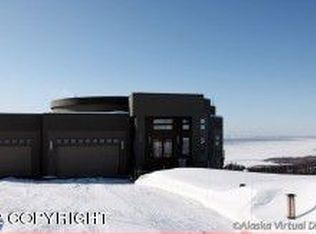
- $1,639,3006 bd6 ba7.9k sqft16956 Bedford Chase Cir, Anchorage, AK 99516Off Market
- $164,700-- bd-- ba-- sqft16924 Bedford Chase Cir, Anchorage, AK 99516Off Market
- $163,900-- bd-- ba-- sqft16903 Bedford Chase Cir, Anchorage, AK 99516Off Market
- $1,703,0003 bd2 ba3.8k sqft17022 Briarcliff Ridge Cir, Anchorage, AK 99516Off Market
A local agent can set up tours, give advice and negotiate with sellers.
A local lender can help you make sure your offer is ready when you are.
Similar homes
- $1,950,0007 bd5 ba7.6k sqft16409 Sandpiper Dr, Anchorage, AK 99516For Sale
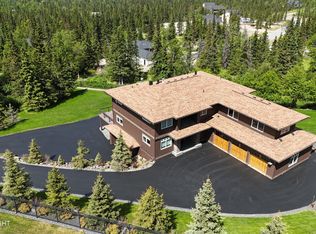
 MLS ID #26-5482, Yvan C Corbin, Real Broker Alaska. AKMLS
 - $1,895,0005 bd5 ba5.3k sqft5646 Heritage Heights Dr, Anchorage, AK 99516For Sale
 MLS ID #26-5586, Kathleen Harding, Jack White Real Estate. AKMLS
 - $1,675,0005 bd5 ba6.1k sqft12515 Rya Rd, Anchorage, AK 99516For Sale
 MLS ID #26-8190, Nicolas Halverson, Alcan Realty. AKMLS
 - $1,099,9005 bd5 ba4.6k sqft16241 Baugh Cir, Anchorage, AK 99516For Sale
 MLS ID #26-8060, Uzzil Christian, Jack White Real Estate. AKMLS
 - $1,160,0004 bd4 ba4k sqft5345 Riverton Ave, Anchorage, AK 99516For SaleMLS ID #26-7278, Keira J Dreher, Keller Williams Realty Alaska Group of Eagle River. AKMLS
- $1,099,0004 bd4 ba4.3k sqft5805 Prominence Pointe Dr, Anchorage, AK 99516For SaleMLS ID #26-5555, Lorna N Cochran, Real Broker Alaska. AKMLS
- $1,750,0004 bd6 ba5.3k sqft7990 Paine Rd, Anchorage, AK 99516For SaleMLS ID #26-3144, Jonathon Wagner, Herrington and Company, LLC. AKMLS
- $1,025,0003 bd4 ba4.4k sqft14760 Prator St, Anchorage, AK 99516For SaleMLS ID #26-7792, Richelle L Killian, Keller Williams Realty Alaska Group. AKMLS
- $1,275,0005 bd4 ba5.1k sqft3370 Whiteney Cir, Anchorage, AK 99516For SaleMLS ID #26-6494, Gail Dossman-Tolliver, Jack White Real Estate. AKMLS
- $1,575,0005 bd4 ba4.4k sqft13800 Canyon Rd, Anchorage, AK 99516For SaleMLS ID #26-5657, Vanna Siackhasone, Real Broker Alaska. AKMLS
- $1,500,0005 bd4 ba4k sqftL4 Avalanche Cir, Anchorage, AK 99516New ConstructionMLS ID #26-7799, Kevin Sigafoos, Keller Williams Realty Alaska Group. AKMLS
- $1,150,0008 bd9 ba7.3k sqft16528 Kings Way Dr, Anchorage, AK 99516For SaleMLS ID #26-1100, Drew P Jones, Alaska Statewide Realty Co. AKMLS
- $1,599,9994 bd4 ba3.6k sqft16074 Mountain Air Dr, Anchorage, AK 99516New ConstructionMLS ID #25-6293, Gregg Dunlap, Hayden Outdoors, LLC. AKMLS
- $1,499,0004 bd3 ba6.3k sqft7100 Oline Cir, Anchorage, AK 99507For SaleMLS ID #26-6576, Margaret Nelson, Denali Real Estate. AKMLS
- $1,195,0005 bd4 ba5.7k sqft10190 Our Rd, Anchorage, AK 99507For SaleMLS ID #26-5798, Connor Rall, EXP Realty, LLC Anchorage. AKMLS
- $2,400,0005 bd6 ba6.6k sqft4008 Northpoint Dr, Anchorage, AK 99502For SaleMLS ID #26-6820, Tania Jensen, Keller Williams Realty Alaska Group of Wasilla. AKMLS
- $1,375,0004 bd5 ba6k sqft10501 Treeline Ct, Anchorage, AK 99507For SaleMLS ID #26-4503, Jared Andrew English, Congress Realty, Inc. AKMLS
- $2,880,0005 bd7 ba7.8k sqft11184 Bluff Creek Cir, Anchorage, AK 99515For SaleMLS ID #26-8172, Christopher Scott, Jack White Real Estate. AKMLS
- $1,590,0005 bd6 ba5.7k sqft8000 Skyhills Dr, Anchorage, AK 99502For SaleMLS ID #26-5510, Justin J Bell, Firebird Realty, LLC. AKMLS
- $2,695,0003 bd4 ba5.4k sqft9601 Sidorof Ln, Anchorage, AK 99507For SaleMLS ID #26-5858, Patricia A Baker, Northern Trust Real Estate. AKMLS
