WHERE ALASKA'S WILDERNESS MEETS REFINED LIVING! Privately nestled on approximately 2.25 acres bordering Chugach State Park, this extraordinary custom Hillside estate captures panoramic views of the Chugach Mountains, Cook Inlet, city lights, Denali, and the Northern Lights. Exceptional craftsmanship, luxury amenities, and unmatched tranquility. See Supplemental Remarks for full estate details.This custom Arts & Crafts residence combines timeless architecture, remarkable craftsmanship, and an unforgettable natural backdrop where wildlife, alpine serenity, and vibrant Northern Lights displays become part of daily life. Originally designed by esteemed architect Gordon Thompson and constructed with steel beam framing and exceptional custom detailing, the home was extensively updated in 2020 by Willowridge Construction. A dramatic atrium foyer welcomes you with soaring natural light and a stunning indoor garden centerpiece, setting the tone for the warmth and sophistication found throughout the home. Walls of windows frame breathtaking vistas from nearly every room, including views of Denali and Sleeping Lady on clear days. The open-concept gourmet kitchen is designed for both everyday living and entertaining, featuring top-of-the-line appliances, granite countertops, elegant maple flooring, custom cherry cabinetry, and a spacious scullery pantry with abundant storage and a secondary refrigerator/freezer. The adjoining family room with wall speakers and a gas fireplace opens seamlessly to an expansive wraparound Trex deck, creating exceptional indoor-outdoor living and offering sweeping views of the entire Anchorage Bowl and the woods/pond/water feature. The upper-level primary suite is a luxurious private retreat featuring dual spa-inspired bathrooms connected by an elegant glass rain shower, along with Toto bidet toilets and refined finishes throughout. The glassed living room showcases stunning views of Wolverine Peak and Near Point Mountain, creating an unforgettable backdrop for everyday living and entertaining. The lower level features two additional ensuite bedrooms, a spacious family room with gas fireplace, extensive storage areas, and an easy option for a fourth bedroom, with septic approval already in place for four bedrooms. Additional amenities include a dedicated fitness room, smart electrical system, oversized Generac natural gas generator, dual Lochinvar boilers, custom garage storage accessed by a library-style ladder, and thoughtfully integrated storage throughout the home. The private grounds are equally impressive, thoughtfully designed as a secluded retreat with a waterfall and pond, custom rock walls and gardens by Green Acres, an electric-fenced garden, greenhouse, custom firepit, swing set, and multiple private trail access points into Chugach State Park via the Gasline Trail. A professionally illuminated flagpole and abundant outdoor gathering spaces complete the estate atmosphere. This is more than a home. It is a private legacy property offering unmatched tranquility, spectacular scenery, and refined Alaska living at its finest. Under the Northern Lights, Above the City, Beyond Ordinary! An extraordinary offering rarely found in Alaska. Visit the website under Virtual Tours for more information.
For sale
Price cut: $300K (8/26)
$2,395,000
9601 Sidorof Ln, Anchorage, AK 99507
3beds
5,405sqft
Single Family Residence
Built in 1998
2.24 Acres Lot
$2,285,100 Zestimate®
$443/sqft
$-- HOA
What's special
Remarkable craftsmanshipCustom firepitAbundant outdoor gathering spacesSoaring natural lightCustom cherry cabinetryGranite countertopsElegant maple flooring
- 105 days
- 2,014
- 126
Zillow last checked:
Listing updated:
Listed by:
Patricia A Baker,
Northern Trust Real Estate
Source: AKMLS,MLS#: 26-5858
Facts & features
Interior
Bedrooms & bathrooms
- Bedrooms: 3
- Bathrooms: 4
- Full bathrooms: 3
- 1/2 bathrooms: 1
Heating
- Fireplace(s), Natural Gas, Radiant
Appliances
- Laundry: Washer &/Or Dryer Hookup
Features
- Basement, Central Vacuum, Den &/Or Office, Family Room, Wet Bar, Storage
- Flooring: Carpet, Hardwood
- Windows: Window Coverings
- Basement: Finished
- Has fireplace: Yes
- Common walls with other units/homes: No Common Walls
Interior area
- Total structure area: 5,405
- Total interior livable area: 5,405 sqft
Video & virtual tour
Property
Parking
- Total spaces: 2
- Parking features: Garage Door Opener, Paved, Attached, Heated Garage, No Carport
- Attached garage spaces: 2
- Has uncovered spaces: Yes
Features
- Levels: Two
- Stories: 2
- Patio & porch: Deck/Patio
- Exterior features: Private Yard
- Has spa: Yes
- Spa features: Bath
- Has view: Yes
- View description: City Lights, Inlet, Mountain(s), Unobstructed
- Has water view: Yes
- Water view: Inlet
- Waterfront features: None, No Access
Lot
- Size: 2.24 Acres
- Features: Covenant/Restriction, Fire Service Area, Landscaped, Parkside, Road Service Area, Trailside, Views
- Topography: Sloping
Details
- Parcel number: 0150915200001
- Zoning: R9
- Zoning description: Rural Residential
Construction
Type & style
- Home type: SingleFamily
- Property subtype: Single Family Residence
Materials
- Concrete, Metal Siding, Frame, Wood Siding
- Foundation: Block
- Roof: Membrane
Condition
- New construction: No
- Year built: 1998
Utilities & green energy
- Sewer: Septic Tank
- Water: Private
- Utilities for property: Electric, Phone Connected, Cable Available
Community & HOA
Location
- Region: Anchorage
Financial & listing details
- Price per square foot: $443/sqft
- Tax assessed value: $1,810,000
- Annual tax amount: $27,494
- Date on market: 5/22/2026
- Road surface type: Paved
Estimated market value
$2,285,100
$2.17M - $2.40M
$5,284/mo
Price history
| Date | Event | Price |
|---|---|---|
| 8/26/2026 | Price change | $2,395,000-11.1%$443/sqft |
Source:  AKMLS #26-5858 Report a problem AKMLS #26-5858 Report a problem | ||
| 7/8/2026 | Price change | $2,695,000-10%$499/sqft |
Source: AKMLS #26-5858 Report a problem | ||
| 5/22/2026 | Listed for sale | $2,995,000+149.6%$554/sqft |
Source: AKMLS #26-5858 Report a problem | ||
| 10/26/2012 | Sold | -- |
Source: AKMLS #438001_12-8492 Report a problem | ||
| 6/21/2012 | Listed for sale | $1,200,000-3.2%$222/sqft |
Source: RE/MAX PROPERTIES INC #12-8492 Report a problem | ||
| 4/16/2012 | Sold | -- |
Source: Agent Provided Report a problem | ||
| 11/29/2011 | Listing removed | $1,240,000$229/sqft |
Source: Dynamic Properties #10-11209 Report a problem | ||
| 8/13/2011 | Price change | $1,240,000-6.8%$229/sqft |
Source: Dynamic Properties #10-11209 Report a problem | ||
| 3/20/2011 | Price change | $1,330,000-8.3%$246/sqft |
Source: Dynamic Properties #10-11209 Report a problem | ||
| 8/8/2010 | Listed for sale | $1,450,000$268/sqft |
Source: Dynamic Properties #10-11209 Report a problem | ||
Public tax history
| Year | Property taxes | Tax assessment |
|---|---|---|
| 2025 | $27,494 +6.5% | $1,810,000 +9.2% |
| 2024 | $25,823 +7.5% | $1,656,900 +11.4% |
| 2023 | $24,017 +0% | $1,487,100 +0.9% |
| 2022 | $24,015 | $1,473,300 +9.5% |
| 2021 | -- | $1,345,900 +4.9% |
| 2020 | -- | $1,282,700 +2.5% |
| 2019 | -- | $1,251,100 |
| 2018 | -- | $1,251,100 -2.5% |
| 2017 | $15,407 | $1,282,800 -1.2% |
| 2016 | $15,407 | $1,298,500 +17.7% |
| 2015 | $15,407 | $1,102,900 -0.7% |
| 2014 | $15,407 | $1,111,100 +1% |
| 2013 | -- | $1,100,000 -9.2% |
| 2012 | -- | $1,211,700 +0.3% |
| 2011 | -- | $1,207,700 -1.9% |
| 2010 | -- | $1,231,100 |
| 2009 | -- | -- |
| 2008 | -- | -- |
| 2007 | -- | -- |
| 2006 | -- | -- |
| 2005 | -- | -- |
| 2004 | -- | -- |
| 2003 | -- | -- |
| 2002 | -- | -- |
| 2001 | -- | -- |
Find assessor info on the county website
Monthly payment
Est. payment
Payment breakdown
Explore the cost of this home by adjusting the details. Changes won't be saved.Climate risks
Neighborhood: Hillside East
Nearby schools
Schools provided by the listing agent
- Elementary: O'Malley
- Middle: Hanshew
- High: Service
Source: AKMLS. This data may not be complete. We recommend contacting the local school district to confirm school assignments for this home.
Similar homes
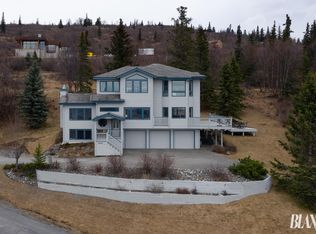
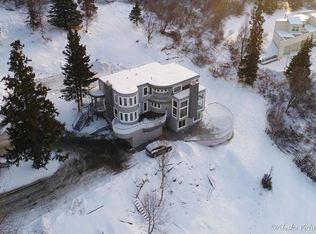
- $1,399,0004 bd3 ba6.3k sqft7100 Oline Cir, Anchorage, AK 99507For Sale
 MLS ID #26-6576, Margaret Nelson, Denali Real Estate. AKMLS
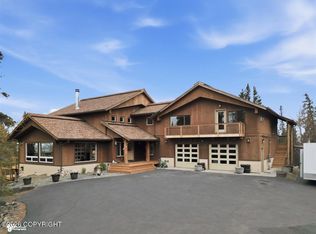
 - $1,675,0005 bd5 ba6.1k sqft12515 Rya Rd, Anchorage, AK 99516For Sale
 MLS ID #26-8190, Nicolas Halverson, Alcan Realty. AKMLS
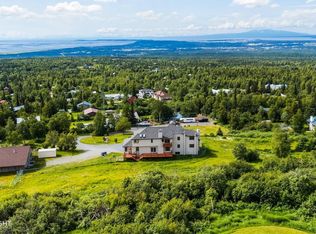
 - $1,320,0004 bd5 ba6k sqft10501 Treeline Ct, Anchorage, AK 99507For Sale
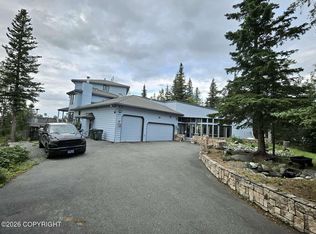 MLS ID #26-4503, Jared Andrew English, Congress Realty, Inc. AKMLS
 - $2,204,0004 bd5 ba4.6k sqft6984 Avalanche Cir, Anchorage, AK 99516New Construction
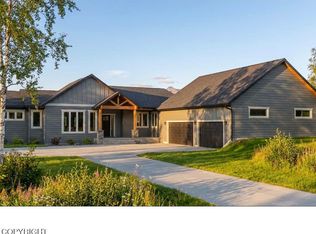 MLS ID #26-10930, Kevin Sigafoos, Keller Williams Realty Alaska Group. AKMLS
 - $1,388,8004 bd3 ba3.4k sqft17041 Briarcliff Pointe Cir, Anchorage, AK 99516For SaleMLS ID #26-10899, Kasia Giron, Real Broker Alaska. AKMLS
- $1,275,0005 bd4 ba5.1k sqft3370 Whiteney Cir, Anchorage, AK 99516For SaleMLS ID #26-6494, Gail Dossman-Tolliver, Jack White Real Estate. AKMLS
- $1,490,0005 bd5 ba5.8k sqft18546 Osprey Cir, Anchorage, AK 99519For SaleMLS ID #26-9936, Bethany A Weiser, The Agency Anchorage. AKMLS
- $1,650,0004 bd6 ba5.3k sqft7990 Paine Rd, Anchorage, AK 99516For SaleMLS ID #26-3144, Jonathon Wagner, Herrington and Company, LLC. AKMLS
- $1,575,0005 bd4 ba4.4k sqft13800 Canyon Rd, Anchorage, AK 99516For SaleMLS ID #26-5657, Vanna Siackhasone, Real Broker Alaska. AKMLS
- $1,490,0005 bd6 ba5.7k sqft8000 Skyhills Dr, Anchorage, AK 99502For SaleMLS ID #26-5510, Justin J Bell, Firebird Realty, LLC. AKMLS
- $1,295,0004 bd3 ba3.8k sqft6017 Prominence Pointe Dr, Anchorage, AK 99516For SaleMLS ID #26-9957, Cher R Shaw, RE/MAX Dynamic Properties. AKMLS
- $1,325,0003 bd3 ba4.2k sqft2140 Atwood Dr, Anchorage, AK 99517For SaleMLS ID #26-8669, Laura Halverson, RE/MAX Dynamic Properties. AKMLS
- $1,500,0005 bd4 ba4k sqftL4 Avalanche Cir, Anchorage, AK 99516New ConstructionMLS ID #26-7799, Kevin Sigafoos, Keller Williams Realty Alaska Group. AKMLS
- $1,599,9994 bd4 ba3.6k sqft16074 Mountain Air Dr, Anchorage, AK 99516New ConstructionMLS ID #25-6293, Gregg Dunlap, Hayden Outdoors, LLC. AKMLS
- $1,275,0004 bd3 ba3.1k sqft14351 Equestian Cir, Anchorage, AK 99516New ConstructionMLS ID #26-7748, Melissa M Worrell, Firebird Realty, LLC. AKMLS
- $1,265,0004 bd4 ba3.1k sqft14520 Rockingham Cir, Anchorage, AK 99516New ConstructionMLS ID #26-5124, Melissa M Worrell, Firebird Realty, LLC. AKMLS
- $1,250,0004 bd4 ba3.1k sqftL7 Harmony Dr, Eagle River, AK 99577New ConstructionMLS ID #26-3960, Justin J Bell, Firebird Realty, LLC. AKMLS
