This spectacular Custom Hillside Ranch showcases a masterfully planned luxury home, perfectly laid out for Alaskan indoor/outdoor living, high end entertaining and serious gear storage. Premium Architectural Features include a Great Room an open-concept space featuring soaring vaulted ceilings. Outdoor Living includes a massive 660 sq. ft. deck W/unobstructed views of city lights & Cook InletChef's Culinary Hub is equipped with a premium steel appliance package, a central island, and a separate butler's pantry / prep kitchen to keep the main entertaining area clean. Advanced Multi-Vehicular Storage has an Oversized 3-Car Garage for primary passenger vehicles on the main level with 1352 sqft and a separate 610 Sq. Ft. Drive-In Toy Garage at the basement-level built explicitly to drive in and lock up four-wheelers, snowmachines, kayaks, and Alaskan outdoor gear. Functional layout with Four Full Bedrooms and Four Full Bathrooms configured with a main-floor primary wing and separate walk-out lower-level accommodations. Lower-Level Rec Hub: Features a combined gym/theater room and an isolated family room for hosting movie nights or working out.
New construction
$2,204,000
6984 Avalanche Cir, Anchorage, AK 99516
4beds
4,606sqft
Single Family Residence
Built in 2026
1.25 Acres Lot
$2,177,700 Zestimate®
$479/sqft
$-- HOA
What's special
Soaring vaulted ceilingsCentral islandMain-floor primary wingSeparate walk-out lower-level accommodationsFour full bedrooms
- 53 days
- 731
- 31
Zillow last checked:
Listing updated:
Listed by:
Kevin Sigafoos,
Keller Williams Realty Alaska Group
Source: AKMLS,MLS#: 26-10930
Facts & features
Interior
Bedrooms & bathrooms
- Bedrooms: 4
- Bathrooms: 5
- Full bathrooms: 4
- 1/2 bathrooms: 1
Heating
- Natural Gas, Radiant Floor
Appliances
- Laundry: Washer &/Or Dryer Hookup
Features
- Basement, BR/BA Primary on Main Level, Den &/Or Office, Family Room, Pantry, Quartz Counters, Soaking Tub, Vaulted Ceiling(s)
- Flooring: Carpet, Laminate, Luxury Vinyl
- Has basement: No
- Has fireplace: Yes
- Fireplace features: Gas
- Common walls with other units/homes: No Common Walls
Interior area
- Total structure area: 4,606
- Total interior livable area: 4,606 sqft
Property
Parking
- Total spaces: 3
- Parking features: Garage Door Opener, RV Access/Parking, Attached, No Carport
- Attached garage spaces: 3
Features
- Patio & porch: Deck/Patio
- Exterior features: Private Yard
- Has view: Yes
- View description: City Lights, Inlet, Mountain(s)
- Has water view: Yes
- Water view: Inlet
- Waterfront features: None, No Access
Lot
- Size: 1.25 Acres
- Features: Covenant/Restriction, Cul-De-Sac, Fire Service Area, City Lot, Road Service Area, Views
- Topography: Sloping
Details
- Parcel number: 0200441700001
- Zoning: R10
- Zoning description: Residential Alpine/Slope
Construction
Type & style
- Home type: SingleFamily
- Architectural style: Hlsd Rnch/Dlt Bsmnt
- Property subtype: Single Family Residence
Materials
- Wood Frame - 2x6, Wood Siding
- Foundation: Concrete Perimeter
- Roof: Asphalt,Shingle
Condition
- New Construction
- New construction: Yes
- Year built: 2026
Details
- Builder name: SPINELL HOMES INC.,SPINELL HOMES
Utilities & green energy
- Sewer: Septic Tank
- Utilities for property: Cable Connected
Community & HOA
HOA
- Has HOA: Yes
Location
- Region: Anchorage
Financial & listing details
- Price per square foot: $479/sqft
- Tax assessed value: $192,200
- Annual tax amount: $2,908
- Date on market: 8/26/2026
- Road surface type: Paved
Estimated market value
$2,177,700
$2.07M - $2.29M
$6,888/mo
Price history
| Date | Event | Price |
|---|---|---|
| 8/26/2026 | Listed for sale | $2,204,000+109.4%$479/sqft |
Source:  AKMLS #26-10930 Report a problem AKMLS #26-10930 Report a problem | ||
| 4/20/2024 | Listing removed | $1,052,500$229/sqft |
Source: AKMLS #23-3738 Report a problem | ||
| 4/15/2023 | Pending sale | $1,052,500$229/sqft |
Source: AKMLS #23-3738 Report a problem | ||
Public tax history
| Year | Property taxes | Tax assessment |
|---|---|---|
| 2026 | $2,908 +6% | $192,200 +5% |
| 2025 | $2,743 +3.7% | $183,000 +6.4% |
| 2024 | $2,646 | $172,000 |
| 2023 | -- | -- |
Find assessor info on the county website
Monthly payment
Est. payment
Payment breakdown
Explore the cost of this home by adjusting the details. Changes won't be saved.Climate risks
Neighborhood: Rabbit Creek
Nearby schools
Schools provided by the listing agent
- Middle: Goldenview
- High: South Anchorage
Source: AKMLS. This data may not be complete. We recommend contacting the local school district to confirm school assignments for this home.

Similar homes
- $2,200,0005 bd5 ba5.5k sqft11620 Woodbourne Dr, Anchorage, AK 99516For Sale

 MLS ID #26-12619, Brett Renfro, Herrington and Company, LLC. AKMLS
 - $1,500,0005 bd4 ba4k sqftL4 Avalanche Cir, Anchorage, AK 99516New Construction
 MLS ID #26-7799, Kevin Sigafoos, Keller Williams Realty Alaska Group. AKMLS
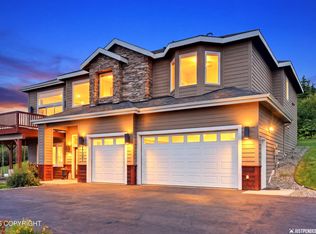
 - $1,388,8004 bd3 ba3.4k sqft17041 Briarcliff Pointe Cir, Anchorage, AK 99516For Sale
 MLS ID #26-10899, Kasia Giron, Real Broker Alaska. AKMLS
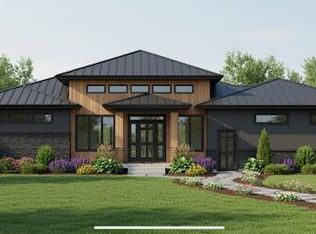
 - $1,599,9994 bd4 ba3.6k sqft16074 Mountain Air Dr, Anchorage, AK 99516New Construction
 MLS ID #25-6293, Gregg Dunlap, Hayden Outdoors, LLC. AKMLS
 - $1,850,0005 bd6 ba6.6k sqft12110 Upper Heritage Cir, Anchorage, AK 99516For SaleMLS ID #26-8402, Bethany A Weiser, The Agency Anchorage. AKMLS
- $1,295,0007 bd5 ba4.7k sqft9321 Snow Bear Dr, Anchorage, AK 99516For SaleMLS ID #26-11584, Gary Cox, Real Broker Alaska. AKMLS
- $1,675,0005 bd5 ba6.1k sqft12515 Rya Rd, Anchorage, AK 99516For SaleMLS ID #26-8190, Nicolas Halverson, Alcan Realty. AKMLS
- $1,585,0004 bd6 ba5.3k sqft7990 Paine Rd, Anchorage, AK 99516For SaleMLS ID #26-3144, Jonathon Wagner, Herrington and Company, LLC. AKMLS
- $1,500,0004 bd3 ba3.1k sqftLOT 8 Depalatis Cir, Anchorage, AK 99516New ConstructionMLS ID #26-11703, Tami Taylor, RE/MAX Dynamic Properties. AKMLS
- $2,295,0005 bd5 ba5.3k sqft10554 Whitby Cir, Anchorage, AK 99515For SaleMLS ID #26-12942, Laura Halverson, RE/MAX Dynamic Properties. AKMLS
- $1,275,0004 bd3 ba3.1k sqft14351 Equestian Cir, Anchorage, AK 99516New ConstructionMLS ID #26-7748, Melissa M Worrell, Firebird Realty, LLC. AKMLS
- $1,265,0004 bd4 ba3.1k sqft14520 Rockingham Cir, Anchorage, AK 99516New ConstructionMLS ID #26-5124, Melissa M Worrell, Firebird Realty, LLC. AKMLS
- $1,252,7004 bd3 ba2.6k sqftL1 Paine Cir, Anchorage, AK 99516New ConstructionMLS ID #26-3061, Liz Steele, Keller Williams Realty Alaska Group. AKMLS
- $1,275,0005 bd4 ba5.1k sqft3370 Whiteney Cir, Anchorage, AK 99516For SaleMLS ID #26-6494, Gail Dossman-Tolliver, Jack White Real Estate. AKMLS
- $1,490,0005 bd5 ba5.8k sqft18546 Osprey Cir, Anchorage, AK 99519For SaleMLS ID #26-9936, Bethany A Weiser, The Agency Anchorage. AKMLS
- $1,250,0004 bd3 ba3.1k sqft10974 Sky Ridge Dr, Anchorage, AK 99516New ConstructionMLS ID #26-12913, Justin J Bell, Firebird Realty, LLC. AKMLS
- $1,320,0004 bd5 ba6k sqft10501 Treeline Ct, Anchorage, AK 99507For SaleMLS ID #26-4503, Jared Andrew English, Congress Realty, Inc. AKMLS
- $1,179,9004 bd4 ba5.1k sqft6132 Farpoint Dr, Anchorage, AK 99507For SaleMLS ID #26-10151, Matthew St John, Keller Williams Realty Alaska Group of Wasilla. AKMLS
- $1,200,0006 bd4 ba4.8k sqft4741 Mars Dr, Anchorage, AK 99507For SaleMLS ID #26-11881, Darrell R Friess, Alaska Real Estate Alliance. AKMLS
- $3,100,0007 bd6 ba6.2k sqft3430 Southbluff Cir, Anchorage, AK 99515For SaleMLS ID #26-7445, Theresa Stimac, RE/MAX Dynamic Properties. AKMLS
