Perched on the hillside with sweeping, unobstructed views of Cook Inlet, the Alaska Range, Mt. Susitna & the city lights below, this custom-built home offers a rare combination of elevated design & everyday livability. From nearly every room, oversized windows frame views that never get old - whether it's the sun setting over the inlet or the mountains catching the first light of morning.Step across the bridge entry to a boldly painted red front door - a welcoming first impression that sets the tone for the home beyond it. Inside, 9-foot ceilings and an open, light-filled layout create a sense of space and calm. The kitchen is a true showpiece: rich cherry cabinetry, granite countertops, and a suite of upscale stainless appliances, including a 6-burner Viking gas range and a SubZero refrigerator, make it as functional as it is beautiful. Extensive oak hardwood flooring flows throughout the main living areas, adding warmth and craftsmanship at every turn. Each of the generously sized bedrooms offers its own private bath and walk-in closet, giving everyone room to spread out. Additional flexible spaces throughout the home are ready to become whatever fits your life best - a home office, media room, study, or hobby space, the choice is yours. An enclosed sunroom just off the main floor extends your living space outdoors while keeping you protected from the elements, offering a peaceful spot to enjoy the surrounding views in any season. This is more than a house with a view - it's a thoughtfully built home designed to make the most of its extraordinary setting. Come see for yourself what makes 18546 Osprey Circle so special. Schedule your private showing today. " 2 Furnaces from 2021 " All decks have been replaced with TREX (2019 & 2022) " Newer water heaters (2023 & 2025)
For sale
Price cut: $105K (8/28)
$1,490,000
18546 Osprey Cir, Anchorage, AK 99519
5beds
5,898sqft
Single Family Residence
Built in 1999
0.4 Acres Lot
$1,446,600 Zestimate®
$253/sqft
$107/mo HOA
What's special
Granite countertopsRich cherry cabinetryGenerously sized bedroomsSubzero refrigeratorOversized windows frame viewsOpen light-filled layout
- 64 days
- 558
- 39
Zillow last checked:
Listing updated:
Listed by:
Bethany A Weiser,
The Agency Anchorage,
Bonnie Mehner,
The Agency Anchorage
Source: AKMLS,MLS#: 26-9936
Facts & features
Interior
Bedrooms & bathrooms
- Bedrooms: 5
- Bathrooms: 5
- Full bathrooms: 4
- 1/2 bathrooms: 1
Heating
- Fireplace(s), Forced Air, Natural Gas
Appliances
- Laundry: Washer &/Or Dryer Hookup
Features
- Arctic Entry, Basement, Ceiling Fan(s), Den &/Or Office, Family Room, Granite Counters, In-Law Floorplan, Laminate Counters, Pantry, Soaking Tub, Tile Counters, Wired for Sound, Storage, Sun Room
- Flooring: Carpet, Hardwood, Stone, Vinyl
- Windows: Window Coverings
- Basement: Finished
- Has fireplace: Yes
- Fireplace features: Wood Burning Stove
- Common walls with other units/homes: No Common Walls
Interior area
- Total structure area: 5,898
- Total interior livable area: 5,898 sqft
Property
Parking
- Total spaces: 3
- Parking features: Garage Door Opener, Paved, Attached, Heated Garage, No Carport
- Attached garage spaces: 3
- Has uncovered spaces: Yes
Features
- Levels: Two
- Stories: 2
- Patio & porch: Deck/Patio
- Exterior features: Private Yard
- Spa features: Heated
- Has view: Yes
- View description: City Lights, Inlet, Mountain(s), Unobstructed, Wetlands
- Has water view: Yes
- Water view: Inlet,Wetlands
- Waterfront features: None, No Access
Lot
- Size: 0.4 Acres
- Features: Covenant/Restriction, Fire Service Area, City Lot, Landscaped, Bluff, Road Service Area, Views
- Topography: Bluff,Sloping
Details
- Parcel number: 0202024400001
- Zoning: R3SL
- Zoning description: Multi Family Res Special Limitation
Construction
Type & style
- Home type: SingleFamily
- Property subtype: Single Family Residence
Materials
- Wood Frame - 2x6, Wood Siding
- Foundation: Block, Concrete Perimeter
- Roof: Asphalt,Shingle
Condition
- New construction: No
- Year built: 1999
- Major remodel year: 2014
Details
- Builder name: Petersen Construction
Utilities & green energy
- Sewer: Public Sewer
- Water: Public
- Utilities for property: Electric, Phone Connected, Cable Available
Community & HOA
HOA
- Has HOA: Yes
- HOA fee: $321 quarterly
Location
- Region: Anchorage
Financial & listing details
- Price per square foot: $253/sqft
- Tax assessed value: $1,200,200
- Annual tax amount: $18,687
- Date on market: 8/6/2026
- Road surface type: Paved
Estimated market value
$1,446,600
$1.37M - $1.52M
$5,438/mo
Price history
| Date | Event | Price |
|---|---|---|
| 8/28/2026 | Price change | $1,490,000-6.6%$253/sqft |
Source:  AKMLS #26-9936 Report a problem AKMLS #26-9936 Report a problem | ||
| 8/6/2026 | Listed for sale | $1,595,000+45%$270/sqft |
Source: AKMLS #26-9936 Report a problem | ||
| 2/16/2015 | Sold | -- |
Source: Agent Provided Report a problem | ||
| 8/2/2014 | Price change | $1,100,000-7.9%$187/sqft |
Source: RE/MAX DYNAMIC PROPERTIES #14-9550 Report a problem | ||
| 6/28/2014 | Listed for sale | $1,195,000$203/sqft |
Source: RE/MAX DYNAMIC PROPERTIES #14-9550 Report a problem | ||
| 7/26/1999 | Sold | -- |
Source: AKMLS #99-73936 Report a problem | ||
Public tax history
| Year | Property taxes | Tax assessment |
|---|---|---|
| 2026 | $18,687 +3.7% | $1,200,200 +5.1% |
| 2025 | $18,024 +3% | $1,141,500 +5.3% |
| 2024 | $17,498 +6.2% | $1,083,800 +12% |
| 2023 | $16,478 +4.6% | $967,600 +3.4% |
| 2022 | $15,759 | $935,800 +5.4% |
| 2021 | -- | $888,000 +2.5% |
| 2020 | -- | $866,300 +1.8% |
| 2019 | -- | $851,400 |
| 2018 | -- | $851,400 -0.5% |
| 2017 | $9,621 | $855,900 -6.4% |
| 2016 | $9,621 | $914,700 +4.7% |
| 2015 | $9,621 | $874,000 +6.7% |
| 2014 | $9,621 | $819,200 +2.2% |
| 2013 | -- | $801,400 +1.7% |
| 2012 | -- | $787,900 -4.9% |
| 2011 | -- | $828,900 -3.1% |
| 2010 | -- | $855,000 |
| 2009 | -- | -- |
| 2008 | -- | -- |
| 2007 | -- | -- |
| 2006 | -- | -- |
| 2005 | -- | -- |
| 2004 | -- | -- |
| 2003 | -- | -- |
| 2002 | -- | -- |
| 2001 | -- | -- |
Find assessor info on the county website
Monthly payment
Est. payment
Payment breakdown
Explore the cost of this home by adjusting the details. Changes won't be saved.Climate risks
Neighborhood: Rabbit Creek
Nearby schools
Schools provided by the listing agent
- Elementary: Rabbit Creek
- Middle: Goldenview
- High: South Anchorage
Source: AKMLS. This data may not be complete. We recommend contacting the local school district to confirm school assignments for this home.


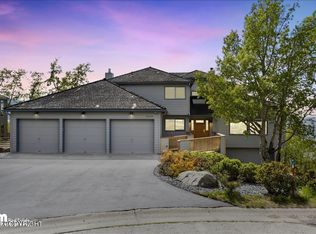
Similar homes
- $1,388,8004 bd3 ba3.4k sqft17041 Briarcliff Pointe Cir, Anchorage, AK 99516For Sale
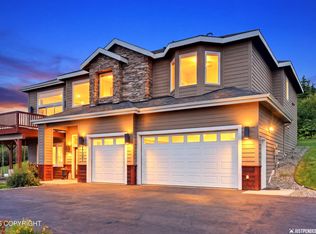
 MLS ID #26-10899, Kasia Giron, Real Broker Alaska. AKMLS
 - $1,675,0005 bd5 ba6.1k sqft12515 Rya Rd, Anchorage, AK 99516For Sale
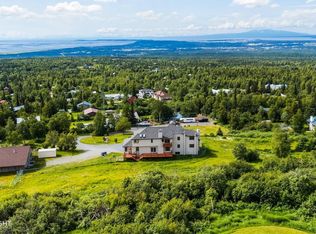 MLS ID #26-8190, Nicolas Halverson, Alcan Realty. AKMLS
 - $1,295,0007 bd5 ba4.7k sqft9321 Snow Bear Dr, Anchorage, AK 99516For Sale
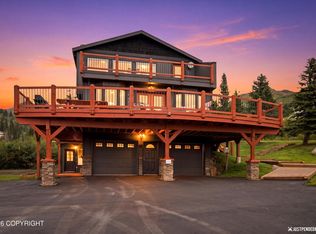 MLS ID #26-11584, Gary Cox, Real Broker Alaska. AKMLS
 - $1,275,0005 bd4 ba5.1k sqft3370 Whiteney Cir, Anchorage, AK 99516For Sale
 MLS ID #26-6494, Gail Dossman-Tolliver, Jack White Real Estate. AKMLS
 - $1,850,0005 bd6 ba6.6k sqft12110 Upper Heritage Cir, Anchorage, AK 99516For SaleMLS ID #26-8402, Bethany A Weiser, The Agency Anchorage. AKMLS
- $1,049,0005 bd3 ba3.6k sqft6601 Gunnison Dr, Anchorage, AK 99516For SaleMLS ID #26-10742, Sara J Gee, Jack White Real Estate. AKMLS
- $855,0003 bd4 ba3.5k sqft18701 France Cir, Anchorage, AK 99516For SaleMLS ID #26-4638, Dar Walden, Keller Williams Realty Alaska Group. AKMLS
- $849,0004 bd4 ba5.3k sqft16319 Essex Park Dr, Anchorage, AK 99516For SaleMLS ID #26-6240, Theodis Talbert, Jack White Real Estate. AKMLS
- $2,200,0005 bd5 ba5.5k sqft11620 Woodbourne Dr, Anchorage, AK 99516For SaleMLS ID #26-12619, Brett Renfro, Herrington and Company, LLC. AKMLS
- $1,500,0005 bd4 ba4k sqftL4 Avalanche Cir, Anchorage, AK 99516New ConstructionMLS ID #26-7799, Kevin Sigafoos, Keller Williams Realty Alaska Group. AKMLS
- $1,650,0004 bd6 ba5.3k sqft7990 Paine Rd, Anchorage, AK 99516For SaleMLS ID #26-3144, Jonathon Wagner, Herrington and Company, LLC. AKMLS
- $1,150,0006 bd5 ba5.1k sqft4830 Omalley Rd, Anchorage, AK 99507For SaleMLS ID #26-11273, Joslyn N Blanchard, Jack White Real Estate. AKMLS
- $1,399,0004 bd3 ba6.3k sqft7100 Oline Cir, Anchorage, AK 99507For SaleMLS ID #26-6576, Margaret Nelson, Denali Real Estate. AKMLS
- $1,500,0004 bd3 ba3.1k sqftLOT 8 Depalatis Cir, Anchorage, AK 99516New ConstructionMLS ID #26-11703, Tami Taylor, RE/MAX Dynamic Properties. AKMLS
- $1,950,0007 bd5 ba7.6k sqft16409 Sandpiper Dr, Anchorage, AK 99516For SaleMLS ID #26-5482, Yvan C Corbin, Real Broker Alaska. AKMLS
- $1,050,0005 bd5 ba5.7k sqft10190 Our Rd, Anchorage, AK 99507For SaleMLS ID #26-11830, Sean Williams, EXP Realty, LLC - Downtown Anchorage. AKMLS
- $1,490,0005 bd6 ba5.7k sqft8000 Skyhills Dr, Anchorage, AK 99502For SaleMLS ID #26-5510, Justin J Bell, Firebird Realty, LLC. AKMLS
- $1,200,0006 bd4 ba4.8k sqft4741 Mars Dr, Anchorage, AK 99507For SaleMLS ID #26-11881, Darrell R Friess, Alaska Real Estate Alliance. AKMLS
- $850,0004 bd4 ba3.5k sqft3331 Whiteney Cir, Anchorage, AK 99516For SaleMLS ID #26-12794, Lindsay Holland, Herrington and Company, LLC. AKMLS
- $1,150,0008 bd9 ba7.3k sqft16528 Kings Way Dr, Anchorage, AK 99516For SaleMLS ID #26-1100, Drew P Jones, Alaska Statewide Realty Co. AKMLS
