Custom-built Bear Valley mountain lodge on 13.57 acres, designed from raw land to frame mountains, water, and Alaska's light. Penthouse-style great room, floating decks, radiant concrete floors, and artisan details throughout. Wildlife, northern lights, and total privacy feel worlds away, yet just 20-25 minutes from Anchorage.Adjacent 3-acre parcel available separately for $150,000.Every arrival feels like coming home to your own mountain lodge, where the first things you notice are the silence, the sky, and the sweep of mountains, city lights, and water stretching out in front of you. Perched in Bear Valley on 13.57 acres and boasting over 7,500 square feet, this eight-bedroom, nine-bath home was not just built it was imagined from raw land and designed to frame everything that makes Alaska feel magical: the mountains, the water, the valley, the animals, the light. From the beginning, the owner/builder chose this spot because it was one of the rare parcels where you can see both the mountains and the water at once. The vision extended to the transformation of a wet, low downhill from the house into the tranquil pond and creek frontage that now define the property. Life here is a front-row seat to wild Alaska: Imagine September evenings with a dozen moose calling to each other in the brush, the occasional bear ambling through the driveway, and a lynx stepping lightly across the little bridge by the pond, and locking eyes with you from just a few feet away. On winter nights, the northern lights can feel so close on the upper deck that they seem to rest in the palm of your hand, while a full moon hangs over the back valley outside the primary suite's floating deck. Summer sunsets pour through thoughtfully placed glass blocks, so that even from interior rooms you catch the glow and know that it's time to step out and watch the sky turn pink over Cook Inlet. Inside, the top floor has the possibilities of a true penthouse retreat: a big, light-filled Great Room opening to decks and a "hideaway" bedroom designed as an owner's sanctuary, with the rest of the house intentionally built for community family, guests, or travelers. Radiant-floor heat, multi-level floating decks, and small "Juliet" balconies make everyday living feel easy and connected; you can step out to greet arriving guests from above, wave hello while they unload, and still enjoy your own quiet until you're ready to come down. Designed with B&B potential, with 6(??) bedrooms with ensuite baths, private decks or patios for every bedroom, and flexible shared spaces throughout, the property easily becomes a boutique lodge, high-end Airbnb, retreat center, or multi-generational estate each bedroom was given "something" special and unique in its design and access, so no one feels left out. The home was designed with future upgrade potential in mind: with rock-solid bones and high-end practical features (in-floor heat, metal siding and roof, etc), continued aesthetic improvement to the interior and grounds could create a unified luxury custom home. The three-car heated garage, RV parking, and durable concrete, metal siding, and metal roof support serious four-season living, with Little Rabbit Creek and a pond as your constant soundtrack. Bear Valley itself feels like a small, exclusive mountain community with a single entrance, no commercial strip, and neighbors who think of themselves as living in their own little mountain town yet you're still within very easy reach of the city, with a reasonable 20-25 minute drive to the airport, midtown, or downtown. Beyond what's already built, there is a sense of unfinished possibility in the land: imagine a loop trail for walking or cross-country skiing, tucked-away gathering spots by the rushing creek, maybe even a partially sunken, domed greenhouse that uses diverted water to keep a lush interior space alive year-round. Whether you're dreaming of an income-producing property, a base for big family holidays, a boutique B&B, or simply a place where you feel proud every time you walk through the door, this home offers not just rooms and acreage, but a whole landscape of experiences waiting to be lived.
For sale
$1,150,000
16528 Kings Way Dr, Anchorage, AK 99516
8beds
7,316sqft
Single Family Residence
Built in 2002
13.57 Acres Lot
$-- Zestimate®
$157/sqft
$-- HOA
What's special
Eight-bedroom nine-bath homeRadiant-floor heatRv parkingThree-car heated garagePenthouse-style great roomMulti-level floating decksFloating decks
- 251 days
- 609
- 41
Zillow last checked:
Listing updated:
Listed by:
Drew P Jones,
Alaska Statewide Realty Co
Source: AKMLS,MLS#: 26-1100
Facts & features
Interior
Bedrooms & bathrooms
- Bedrooms: 8
- Bathrooms: 9
- Full bathrooms: 9
Heating
- Natural Gas, Radiant Floor
Features
- Basement, BR/BA on Main Level, BR/BA Primary on Main Level, In-Law Floorplan, Storage
- Has basement: No
- Common walls with other units/homes: No Common Walls
Interior area
- Total structure area: 7,316
- Total interior livable area: 7,316 sqft
Property
Parking
- Total spaces: 3
- Parking features: RV Access/Parking, Attached, No Carport
- Attached garage spaces: 3
Features
- Levels: Multi/Split
- Patio & porch: Deck/Patio
- Has view: Yes
- View description: City Lights, Inlet, Mountain(s), Unobstructed
- Has water view: Yes
- Water view: Inlet
- Waterfront features: Creek, Pond, No Access
- Body of water: Little Rabbit Creek
Lot
- Size: 13.57 Acres
- Features: Horse Property, City Lot, Views
- Topography: Gently Rolling,Level,Sloping
Details
- Parcel number: 0205610700001
- Zoning: R10
- Zoning description: Residential Alpine/Slope
- Horses can be raised: Yes
Construction
Type & style
- Home type: SingleFamily
- Property subtype: Single Family Residence
Materials
- Metal
- Foundation: Block, Slab
- Roof: Metal
Condition
- New construction: No
- Year built: 2002
Utilities & green energy
- Sewer: Septic Tank
- Water: Well
Community & HOA
Location
- Region: Anchorage
Financial & listing details
- Price per square foot: $157/sqft
- Tax assessed value: $1,338,000
- Annual tax amount: $15,150
- Date on market: 2/6/2026
- Road surface type: Paved
Estimated market value
Not available
Estimated sales range
Not available
Not available
Price history
| Date | Event | Price |
|---|---|---|
| 2/10/2026 | Listed for sale | $1,150,000-0.8%$157/sqft |
Source:  AKMLS #26-1100 Report a problem AKMLS #26-1100 Report a problem | ||
| 1/12/2026 | Listing removed | $1,159,000$158/sqft |
Source: AKMLS #25-11630 Report a problem | ||
| 10/17/2025 | Price change | $1,159,000-1%$158/sqft |
Source: AKMLS #25-11630 Report a problem | ||
| 10/2/2025 | Price change | $1,171,000-0.2%$160/sqft |
Source: AKMLS #25-11630 Report a problem | ||
| 9/18/2025 | Price change | $1,173,000-0.2%$160/sqft |
Source: AKMLS #25-11630 Report a problem | ||
| 9/8/2025 | Listed for sale | $1,175,000$161/sqft |
Source: AKMLS #25-11630 Report a problem | ||
| 8/21/2025 | Listing removed | $1,175,000$161/sqft |
Source: AKMLS #25-8141 Report a problem | ||
| 7/4/2025 | Listed for sale | $1,175,000-9.5%$161/sqft |
Source: AKMLS #25-8141 Report a problem | ||
| 2/6/2025 | Listing removed | $1,299,000$178/sqft |
Source: AKMLS #24-13660 Report a problem | ||
| 1/6/2025 | Price change | $1,299,000-3.4%$178/sqft |
Source: AKMLS #24-13660 Report a problem | ||
| 11/23/2024 | Price change | $1,345,000-3.1%$184/sqft |
Source: AKMLS #24-13660 Report a problem | ||
| 10/30/2024 | Listed for sale | $1,388,000$190/sqft |
Source: AKMLS #24-13660 Report a problem | ||
| 10/23/2024 | Listing removed | $1,388,000$190/sqft |
Source: AKMLS #24-4094 Report a problem | ||
| 4/22/2024 | Listed for sale | $1,388,000-10.5%$190/sqft |
Source: AKMLS #24-4094 Report a problem | ||
| 9/24/2023 | Listing removed | $1,550,000$212/sqft |
Source: AKMLS #23-7301 Report a problem | ||
| 5/10/2023 | Listed for sale | $1,550,000+6.9%$212/sqft |
Source: AKMLS #23-4809 Report a problem | ||
| 3/24/2023 | Listing removed | $1,450,000$198/sqft |
Source: AKMLS #23-2249 Report a problem | ||
| 3/12/2023 | Listed for sale | $1,450,000+12.4%$198/sqft |
Source: AKMLS #23-2249 Report a problem | ||
| 1/5/2021 | Listing removed | $1,290,000$176/sqft |
Source: J. Riley Realty LLC #20-9681 Report a problem | ||
| 6/27/2020 | Listed for sale | $1,290,000+3.2%$176/sqft |
Source: J. Riley Realty LLC #20-9681 Report a problem | ||
| 5/6/2018 | Listing removed | $1,250,000$171/sqft |
Source: J. Riley Realty LLC #17-6471 Report a problem | ||
| 5/2/2017 | Listed for sale | $1,250,000+7.9%$171/sqft |
Source: J. Riley Realty LLC #17-6471 Report a problem | ||
| 8/6/2016 | Listing removed | $1,159,000$158/sqft |
Source: J. Riley Realty LLC #15-12223 Report a problem | ||
| 6/6/2016 | Price change | $1,159,000-3.3%$158/sqft |
Source: J. Riley Realty LLC #15-12223 Report a problem | ||
| 5/12/2016 | Listed for sale | $1,199,000$164/sqft |
Source: J. Riley Realty LLC #15-12223 Report a problem | ||
| 9/13/2013 | Sold | -- |
Source: Agent Provided Report a problem | ||
Public tax history
| Year | Property taxes | Tax assessment |
|---|---|---|
| 2026 | $18,946 +7.8% | $1,338,000 +5.7% |
| 2025 | $17,583 -4.3% | $1,265,900 -1.1% |
| 2024 | $18,381 +4.1% | $1,280,000 +8.1% |
| 2023 | $17,649 +2.8% | $1,184,500 +4.4% |
| 2022 | $17,173 | $1,134,300 +4% |
| 2021 | -- | $1,090,900 +2.8% |
| 2020 | -- | $1,061,500 -0.5% |
| 2019 | -- | $1,066,400 |
| 2018 | -- | $1,066,400 +4.1% |
| 2017 | $14,127 | $1,024,300 -4.2% |
| 2016 | $14,127 | $1,069,400 +7.7% |
| 2015 | $14,127 | $992,600 -1% |
| 2014 | $14,127 | $1,002,700 -2.5% |
| 2013 | -- | $1,028,900 -0.4% |
| 2012 | -- | $1,033,400 +0.5% |
| 2011 | -- | $1,028,100 -2.1% |
| 2010 | -- | $1,050,500 |
| 2009 | -- | -- |
| 2008 | -- | -- |
| 2007 | -- | -- |
| 2006 | -- | -- |
| 2005 | -- | -- |
Find assessor info on the county website
Monthly payment
Est. payment
Payment breakdown
Explore the cost of this home by adjusting the details. Changes won't be saved.Climate risks
Neighborhood: Bear Valley
Nearby schools
Schools provided by the listing agent
- Elementary: Bear Valley
- Middle: Goldenview
- High: South Anchorage
Source: AKMLS. This data may not be complete. We recommend contacting the local school district to confirm school assignments for this home.

Similar homes
- $1,295,0007 bd5 ba4.7k sqft9321 Snow Bear Dr, Anchorage, AK 99516For Sale
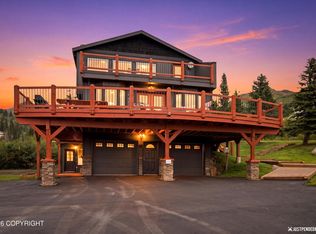
 MLS ID #26-11584, Gary Cox, Real Broker Alaska. AKMLS
 - $1,150,0009 bd7 ba7.1k sqft2640 E 112th Ave, Anchorage, AK 99516For Sale
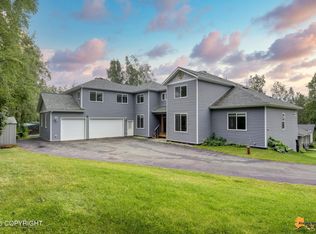 MLS ID #26-10768, Dar Walden, Keller Williams Realty Alaska Group. AKMLS
 - $1,150,0006 bd5 ba5.1k sqft4830 Omalley Rd, Anchorage, AK 99507For Sale
 MLS ID #26-11273, Joslyn N Blanchard, Jack White Real Estate. AKMLS
 - $1,049,0005 bd3 ba3.6k sqft6601 Gunnison Dr, Anchorage, AK 99516For Sale
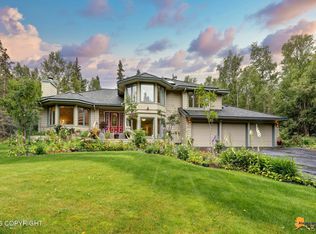 MLS ID #26-10742, Sara J Gee, Jack White Real Estate. AKMLS
 - $1,675,0005 bd5 ba6.1k sqft12515 Rya Rd, Anchorage, AK 99516For SaleMLS ID #26-8190, Nicolas Halverson, Alcan Realty. AKMLS
- $1,275,0005 bd4 ba5.1k sqft3370 Whiteney Cir, Anchorage, AK 99516For SaleMLS ID #26-6494, Gail Dossman-Tolliver, Jack White Real Estate. AKMLS
- $1,050,0005 bd5 ba5.7k sqft10190 Our Rd, Anchorage, AK 99507For SaleMLS ID #26-11830, Sean Williams, EXP Realty, LLC - Downtown Anchorage. AKMLS
- $1,200,0006 bd4 ba4.8k sqft4741 Mars Dr, Anchorage, AK 99507For SaleMLS ID #26-11881, Darrell R Friess, Alaska Real Estate Alliance. AKMLS
- $789,0005 bd4 ba3.7k sqft3321 Capstan Ct, Anchorage, AK 99516For SaleMLS ID #26-10013, Louie Crandall II, All Star Realty. AKMLS
- $1,490,0005 bd5 ba5.8k sqft18546 Osprey Cir, Anchorage, AK 99519For SaleMLS ID #26-9936, Bethany A Weiser, The Agency Anchorage. AKMLS
- $1,500,0005 bd4 ba4k sqftL4 Avalanche Cir, Anchorage, AK 99516New ConstructionMLS ID #26-7799, Kevin Sigafoos, Keller Williams Realty Alaska Group. AKMLS
- $1,089,0006 bd4 ba4.4k sqft2940 Captain Cook Estates Cir, Anchorage, AK 99517For SaleMLS ID #26-10297, Daniel Potts, RealtySimple. AKMLS
- $729,0008 bd5 ba4.9k sqft1819 Rogers Park Ct, Anchorage, AK 99508For SaleMLS ID #26-9571, Beau Disbrow, Jack White Real Estate. AKMLS
- $999,00010 bd8 ba5.5k sqft3907 Lunar Dr, Anchorage, AK 99504For SaleMLS ID #26-6560, Natalie A Neeser, Real Estate Brokers of Alaska. AKMLS
- $1,595,0005 bd6 ba10k sqft8100 Sky Mountain Ln, Anchorage, AK 99502For SaleMLS ID #26-3237, Brian M Roit, RE/MAX Dynamic Properties. AKMLS
- $1,490,0005 bd6 ba5.7k sqft8000 Skyhills Dr, Anchorage, AK 99502For SaleMLS ID #26-5510, Justin J Bell, Firebird Realty, LLC. AKMLS
- $875,0006 bd4 ba4k sqft17729 Shasta Cir, Eagle River, AK 99577For SaleMLS ID #26-12889, Debraly Gamache, RE/MAX Dynamic Properties. AKMLS
- $730,0009 bd4 ba3.6k sqft168 Dean Place, Anchorage, AK 99508For SaleMLS ID #26-12671, Daniel Potts, RealtySimple. AKMLS
- $720,00010 bd4 ba3.6k sqft340 E 45th Ave, Anchorage, AK 99503For SaleMLS ID #26-12684, Krystal Holmes, Keller Williams Realty Alaska Group. AKMLS
- $625,0009 bd4 ba3.8k sqft8500 Golden St, Anchorage, AK 99502For SaleMLS ID #26-7975, Elizabeth Hooper, RE/MAX Dynamic Properties. AKMLS
