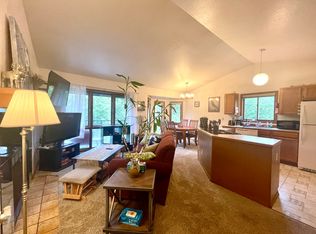
New roof July 2026! This well maintained four-plex (w/a great rental history!) is located in a charming, park-like setting near UMed/JBER. This multi-family features two 2bd/2ba units and two 3bd/2ba units, each with a heated garage and heated/secure storage space! Enjoy the park/tree views from the floor to ceiling windows (so much LIGHT!) or the west facing balconies! The 3bd......units have vaulted ceilings. Every unit boasts a primary bedroom with ensuite bath, washer/dryer in unit, dining space and a wood burning fireplace. Tenants pay their own gas and electric. New indoor/outdoor carpet in common areas 2026. Previous sales show new furnaces in 2017, new dishwashers throughout in 2019, and new exterior paint in 2019. Two of the units have been updated. The leases on the two 2 bd units expire at the end of July with room to increase rents &/or owner occupy. Anchorage municipality shows 1040 garage sf included in total sf. Buyer/Buyers agent to verify all info. Please give a 48 hr notice for showings. Please contact listing licensee and then schedule through showing time.
For sale
$999,000
3907 Lunar Dr, Anchorage, AK 99504
10beds
5,564sqft
Multi Family
Built in 1985
-- sqft lot
$984,200 Zestimate®
$180/sqft
$-- HOA
What's special
Wood burning fireplaceVaulted ceilingsDining spaceHeated garageCharming park-like settingSo much lightFloor to ceiling windows
- 112 days
- 429
- 33
Zillow last checked:
Listing updated:
Listed by:
Natalie A Neeser,
Real Estate Brokers of Alaska
Source: AKMLS,MLS#: 26-6560
Facts & features
Interior
Bedrooms & bathrooms
- Bedrooms: 10
- Bathrooms: 8
- Full bathrooms: 8
Heating
- Forced Air, Natural Gas
Appliances
- Included: Washer/Dryer
Features
- Storage, Vaulted Ceiling(s)
- Flooring: Carpet, Luxury Vinyl, Other, Vinyl
- Has basement: No
Interior area
- Total structure area: 5,564
- Total interior livable area: 5,564 sqft
Property
Parking
- Total spaces: 4
- Parking features: Paved, No Carport, Attached, Heated Garage, Tuck Under
- Attached garage spaces: 4
- Has uncovered spaces: Yes
Features
- Has view: Yes
- View description: Wetlands
- Has water view: Yes
- Water view: Wetlands
- Waterfront features: No Access, None
Lot
- Size: 9,147 Square Feet
- Features: Parkside, Trailside
- Topography: Level
Details
- Parcel number: 0071917700001
- Zoning: R3
- Zoning description: Multiple Family Residential
Construction
Type & style
- Home type: MultiFamily
- Property subtype: Multi Family
Materials
- Wood Siding, Frame
- Foundation: Block, Concrete Perimeter
- Roof: Shingle
Condition
- New construction: No
- Year built: 1985
Utilities & green energy
- Sewer: Public Sewer
- Water: Public
Community & HOA
Location
- Region: Anchorage
Financial & listing details
- Price per square foot: $180/sqft
- Date on market: 6/5/2026
- Road surface type: Paved
Estimated market value
$984,200
$935,000 - $1.03M
$1,853/mo
Price history
| Date | Event | Price |
|---|---|---|
| 9/11/2026 | Listed for sale | $999,000$180/sqft |
Source:  AKMLS #26-6560 Report a problem AKMLS #26-6560 Report a problem | ||
| 8/13/2026 | Pending sale | $999,000$180/sqft |
Source: AKMLS #26-6560 Report a problem | ||
| 6/10/2026 | Listed for sale | $999,000+23.3%$180/sqft |
Source: AKMLS #26-6560 Report a problem | ||
| 5/25/2023 | Sold | -- |
Source: AKMLS #23-3345 Report a problem | ||
| 4/11/2023 | Pending sale | $810,000$146/sqft |
Source: AKMLS #23-3345 Report a problem | ||
| 4/6/2023 | Listed for sale | $810,000+16.5%$146/sqft |
Source: AKMLS #23-3345 Report a problem | ||
| 7/21/2020 | Sold | -- |
Source: AKMLS #20-7942 Report a problem | ||
| 6/8/2020 | Pending sale | $695,000$125/sqft |
Source: RE/MAX Dynamic Properties #20-7942 Report a problem | ||
| 6/4/2020 | Listed for sale | $695,000$125/sqft |
Source: RE/MAX Dynamic Properties #20-7942 Report a problem | ||
Public tax history
Tax history is unavailable.
Monthly payment
Est. payment
Payment breakdown
Explore the cost of this home by adjusting the details. Changes won't be saved.Climate risks
Neighborhood: Scenic Foothills
Nearby schools
Schools provided by the listing agent
- Elementary: Scenic Park
- Middle: Begich
- High: Bartlett
Source: AKMLS. This data may not be complete. We recommend contacting the local school district to confirm school assignments for this home.
Similar homes
- $750,00011 bd6 ba3.8k sqft402 E 11th Ave, Anchorage, AK 99501For Sale

 MLS ID #26-11755, Ayla L King, Buyers Real Estate, LLC. AKMLS
 - $739,0008 bd4 ba3.6k sqft2330 Homestead Ct, Anchorage, AK 99507For Sale
 MLS ID #26-11129, Tommi Galipeau, Real Broker Alaska. AKMLS
 - $640,0008 bd4 ba3.8k sqft925 E 45th Ct, Anchorage, AK 99503For Sale
 MLS ID #26-7713, Nani C Palmer, Keller Williams Realty Alaska Group of Eagle River. AKMLS
 - $734,0007 bd8 ba3.7k sqft1075 Eagle St, Anchorage, AK 99501For Sale
 MLS ID #26-9362, Kevin B Cross, Real Broker Alaska. AKMLS
 - $729,0008 bd5 ba4.9k sqft1819 Rogers Park Ct, Anchorage, AK 99508For SaleMLS ID #26-9571, Beau Disbrow, Jack White Real Estate. AKMLS
- $1,150,0008 bd4 ba3.5k sqft809 O Pl, Anchorage, AK 99501For SaleMLS ID #26-9456, Justin Milette, Real Broker B Street. AKMLS
- $545,0009 bd4 ba4.1k sqft330 N Bliss St, Anchorage, AK 99508For SaleMLS ID #26-9043, Doug John, RE/MAX Dynamic Properties. AKMLS
- $590,00010 bd4 ba3.5k sqft4004 E 8th Ave, Anchorage, AK 99508For SaleMLS ID #26-3660, Ileana Batista, Realty ONE Group Aurora. AKMLS
- $649,00010 bd6 ba4.8k sqft3217 Oregon Dr, Anchorage, AK 99517For SaleMLS ID #26-1889, Kevin B Cross, Real Broker Alaska. AKMLS
- $695,0007 bd3 ba3.2k sqft4619 E 9th Ave, Anchorage, AK 99508For SaleMLS ID #26-7965, Olga Persinger, EXP Realty, LLC. AKMLS
- $599,00012 bd6 ba5.9k sqft133 N Flower St, Anchorage, AK 99508For SaleMLS ID #26-7698, Savanna Wiita, Herrington and Company, LLC. AKMLS
- $599,00012 bd6 ba5.9k sqft216 N Flower St, Anchorage, AK 99508For SaleMLS ID #26-7699, Savanna Wiita, Herrington and Company, LLC. AKMLS
- $499,9007 bd7 ba3.6k sqft1227 E 11th Ave, Anchorage, AK 99501For SaleMLS ID #26-6779, Ayla L King, Buyers Real Estate, LLC. AKMLS
- $1,170,00010 bd8 ba5.5k sqft18045 Mendenhall St, Eagle River, AK 99577For SaleMLS ID #26-10436, Silvia Brugger, Herrington and Company, LLC. AKMLS
- $520,0008 bd4 ba4k sqft608 Mumford St, Anchorage, AK 99508For SaleMLS ID #26-10287, Paul Lambert, Herrington and Company, LLC. AKMLS
- $560,0008 bd4 ba3.4k sqft641 N Bragaw St, Anchorage, AK 99508For SaleMLS ID #26-9461, Justin L McGhee, Real Broker Alaska. AKMLS
- $539,0008 bd3 ba3.1k sqft241 N Park St, Anchorage, AK 99508For SaleMLS ID #26-7102, Carolyn DeYoung, Signature Real Estate Alaska. AKMLS
- $660,0009 bd4 ba3.8k sqft8500 Golden St, Anchorage, AK 99502For SaleMLS ID #26-7975, Elizabeth Hooper, RE/MAX Dynamic Properties. AKMLS
- $1,190,0009 bd7 ba7.1k sqft2640 E 112th Ave, Anchorage, AK 99516For SaleMLS ID #26-10768, Dar Walden, Keller Williams Realty Alaska Group. AKMLS
- $1,295,0007 bd5 ba4.7k sqft9321 Snow Bear Dr, Anchorage, AK 99516For SaleMLS ID #26-11584, Gary Cox, Real Broker Alaska. AKMLS
