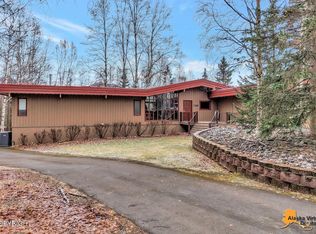
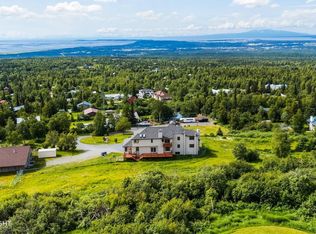
Perched atop Stuckagain Heights, this extraordinary 7,274-square-foot hillside estate is nestled on almost eight acres of pristine forestland directly bordering Chugach State Park. The homesite was originally hand-selected by the area's homestead developer for its superior soils, protected privacy, and breathtaking panoramic views. A distinctive foundation for a property that offers an exceptionalconnection to Alaska's natural beauty. Sweeping panoramic views of Cook Inlet, Denali, Sleeping Lady, and the majestic volcanoes of Mount Spurr, Mount Redoubt, and Mount Iliamna create a breathtaking backdrop, visible directly from the main living room and extending to the covered walkout deck. Floor-to-ceiling windows span the front of the residence, capturing the expansive views while filling the interior with natural light. The living room fireplace, offering both wood-burning and gas capabilities, creates a welcoming focal point for enjoying the scenery in every season. The covered deck provides a peaceful outdoor retreat overlooking the panoramic landscape, an inviting place to enjoy quiet mornings, unwind in the evening, and take in the dramatic mountain and volcanic vistas. The impressive primary suite offers its own spectacular perspective, with remarkable volcanic views and generous his-and-hers walk-in closets. The primary bathroom serves as a private sanctuary, featuring a BainUltra soaking tub and Amerec steam shower. An in-suite washer and dryer add everyday convenience, while a second dedicated laundry room downstairs, also equipped with a washer and dryer, provides additional functionality. Inside, generously proportioned living spaces are thoughtfully oriented around the surrounding scenery. The kitchen is exceptionally equipped for both everyday living and effortless entertaining, featuring an oversized, built-in Sub-Zero refrigerator and freezer, a separate beverage refrigerator, double ovens, a warming drawer, and a spacious walk-in pantry. With abundant storage and thoughtful amenities, the kitchen is designed to accommodate everything from daily family life to larger gatherings. A complete mother-in-law suite offers exceptional versatility and independence, featuring its own full kitchen, living room, separate entrance, and private driveway. Ideal for multigenerational living, extended guests, or private accommodations, this separate living space provides a rare level of flexibility while preserving privacy for everyone. Designed for year-round comfort and functionality, the home features radiant in-floor heating throughout, central air conditioning, two boiler systems, two water heaters, and two heat recovery ventilator (HRV) systems. A whole-home central vacuum system extends throughout the residence and into the garage, offering added convenience. Water quality and comfort are further enhanced by a water purification system and water softener. Additional amenities include a professional-grade home gym with epoxy flooring, an automatic gated entrance, a whole-house security system, an in-ground sprinkler system, and an extra deep 929 sqft two-car garage with epoxy floors and abundant storage. Together, these features reflect a thoughtful approach to comfort, security, and practical luxury throughout the property. Beyond the home, almost eight acres of forested privacy and direct adjacency to Chugach State Park create an exceptional connection to Alaska's outdoors, with nearby hiking trails in summer and cross-country skiing in winter. One of the most special aspects of this property is the experience of coming home. The scenic drive through Far North Bicentennial Park, opportunities to spot Alaska's wildlife along the way, and the growing sense of peace as you approach the private drive create a daily retreat from the pace of everyday life. Despite being just minutes from Anchorage's shopping, dining, and everyday conveniences, arriving home feels like stepping into another world. One defined by quiet, privacy, and the remarkable beauty of Alaska. Rarely does a property combine this scale, almost eight acres of pristine forestland, independent guest accommodations, and such an extraordinary collection of iconic Alaska views. This is more than a residence; it is a private retreat where the beauty of the Last Frontier becomes part of everyday life.
Pending
$2,475,000
10500 Blackwolf Cir, Anchorage, AK 99507
4beds
7,274sqft
Single Family Residence
Built in 2007
7.54 Acres Lot
$2,369,800 Zestimate®
$340/sqft
$-- HOA
What's special
- 33 days
- 2,626
- 148
Zillow last checked:
Listing updated:
Listed by:
Sarah Helgoe,
Real Broker Alaska
Source: AKMLS,MLS#: 26-13231
Facts & features
Interior
Bedrooms & bathrooms
- Bedrooms: 4
- Bathrooms: 6
- Full bathrooms: 3
- 1/2 bathrooms: 3
Heating
- Fireplace(s), Natural Gas, Radiant, Radiant Floor
Cooling
- Cooling System
Features
- Basement, BR/BA on Main Level, BR/BA Primary on Main Level, Central Vacuum, Den &/Or Office, Family Room, In-Law Floorplan, Pantry, Soaking Tub, Solid Surface Counter, Vaulted Ceiling(s), Wet Bar, Storage
- Flooring: Concrete, Hardwood, Luxury Vinyl, Tile
- Windows: Window Coverings
- Basement: Finished
- Has fireplace: Yes
- Common walls with other units/homes: No Common Walls
Interior area
- Total structure area: 7,274
- Total interior livable area: 7,274 sqft
Video & virtual tour
Property
Parking
- Total spaces: 2
- Parking features: Circular Driveway, Garage Door Opener, Paved, RV Access/Parking, Attached, Heated Garage, No Carport
- Attached garage spaces: 2
- Has uncovered spaces: Yes
Features
- Patio & porch: Deck/Patio
- Exterior features: Inground Sprinkler System, Kennel, Private Yard
- Has view: Yes
- View description: City Lights, Inlet, Mountain(s), Ocean, Unobstructed
- Has water view: Yes
- Water view: Inlet,Ocean
- Waterfront features: None, No Access
Lot
- Size: 7.54 Acres
- Features: Covenant/Restriction, Cul-De-Sac, Fire Service Area, City Lot, Landscaped, Parkside, Road Service Area, Trailside, Views
- Topography: Level,Sloping
Details
- Additional structures: Workshop
- Parcel number: 0410333100001
- Zoning: R10
- Zoning description: Residential Alpine/Slope
Construction
Type & style
- Home type: SingleFamily
- Architectural style: Hlsd Rnch/Dlt Bsmnt
- Property subtype: Single Family Residence
Materials
- Frame, See Remarks
- Foundation: Concrete Perimeter, Slab
- Roof: Other,Shingle
Condition
- New construction: No
- Year built: 2007
Details
- Builder name: Robert D Groeneweg Const.
Utilities & green energy
- Sewer: Septic Tank
- Water: Private, Well
Community & HOA
Location
- Region: Anchorage
Financial & listing details
- Price per square foot: $340/sqft
- Tax assessed value: $1,701,000
- Annual tax amount: $24,801
- Date on market: 10/17/2026
- Road surface type: Paved
Estimated market value
$2,369,800
$2.25M - $2.49M
$5,942/mo
Price history
| Date | Event | Price |
|---|---|---|
| 11/19/2026 | Pending sale | $2,475,000$340/sqft |
Source:  AKMLS #26-13231 Report a problem | ||
| 10/23/2026 | Listed for sale | $2,475,000+3.3%$340/sqft |
Source: AKMLS #26-13231 Report a problem | ||
| 12/22/2025 | Sold | -- |
Source: AKMLS #25-7476 Report a problem | ||
| 11/18/2025 | Pending sale | $2,395,000$329/sqft |
Source: AKMLS #25-7476 Report a problem | ||
| 11/15/2025 | Price change | $2,395,000-6.1%$329/sqft |
Source: AKMLS #25-7476 Report a problem | ||
| 9/16/2025 | Price change | $2,550,000-7.3%$351/sqft |
Source: AKMLS #25-7476 Report a problem | ||
| 8/22/2025 | Price change | $2,750,000-5%$378/sqft |
Source: AKMLS #25-7476 Report a problem | ||
| 6/30/2025 | Price change | $2,895,000-12.1%$398/sqft |
Source: AKMLS #25-7476 Report a problem | ||
| 6/17/2025 | Listed for sale | $3,295,000+65.2%$453/sqft |
Source: AKMLS #25-7476 Report a problem | ||
| 6/11/2021 | Sold | -- |
Source: AKMLS #19-14773 Report a problem | ||
| 3/17/2021 | Pending sale | $1,995,000$274/sqft |
Source: AKMLS #19-14773 Report a problem | ||
| 1/8/2021 | Price change | $1,995,000-4.8%$274/sqft |
Source: AKMLS #19-14773 Report a problem | ||
| 12/4/2020 | Price change | $2,095,000-4.7%$288/sqft |
Source: Keller Williams Realty Alaska Group #19-14773 Report a problem | ||
| 7/1/2020 | Listed for sale | $2,199,000-8%$302/sqft |
Source: Keller Williams Realty Alaska Group #19-14773 Report a problem | ||
| 8/28/2019 | Listed for sale | $2,390,000$329/sqft |
Source: Keller Williams Realty Alaska Group #19-14773 Report a problem | ||
Public tax history
| Year | Property taxes | Tax assessment |
|---|---|---|
| 2026 | $24,801 -12% | $1,701,000 -12.8% |
| 2025 | $28,175 +0.7% | $1,951,200 +3.4% |
| 2024 | $27,982 +8.1% | $1,886,200 +12.2% |
| 2023 | $25,887 +2.5% | $1,681,000 +3.5% |
| 2022 | $25,253 | $1,624,000 +10% |
| 2021 | -- | $1,477,000 +3.5% |
| 2020 | -- | $1,427,000 +0.7% |
| 2019 | -- | $1,417,300 |
| 2018 | -- | $1,417,300 -2.9% |
| 2017 | $21,356 | $1,459,600 -8% |
| 2016 | $21,356 | $1,586,200 +4.6% |
| 2015 | $21,356 | $1,516,600 +0.7% |
| 2014 | $21,356 | $1,506,000 +1.5% |
| 2013 | -- | $1,484,000 -2.4% |
| 2012 | -- | $1,521,100 -4.5% |
| 2011 | -- | $1,592,000 |
Find assessor info on the county website
Monthly payment
Est. payment
Payment breakdown
Explore the cost of this home by adjusting the details. Changes won't be saved.Climate risks
Neighborhood: Basher
Nearby schools
Schools provided by the listing agent
- Elementary: Baxter
- Middle: Wendler
- High: Bettye Davis East Anchorage
Source: AKMLS. This data may not be complete. We recommend contacting the local school district to confirm school assignments for this home.
Similar homes
- $2,200,0005 bd5 ba5.5k sqft11620 Woodbourne Dr, Anchorage, AK 99516For Sale

 MLS ID #26-12619, Brett Renfro, Herrington and Company, LLC. AKMLS
- $1,295,0004 bd4 ba5.3k sqft2101 Otter St, Anchorage, AK 99504For Sale
 MLS ID #26-13972, Dustin Renner, Keller Williams Realty Alaska Group of Wasilla. AKMLS
- $1,675,0005 bd5 ba6.1k sqft12515 Rya Rd, Anchorage, AK 99516For Sale
 MLS ID #26-8190, Nicolas Halverson, Alcan Realty. AKMLS
- $1,850,0005 bd6 ba6.6k sqft12110 Upper Heritage Cir, Anchorage, AK 99516For Sale
 MLS ID #26-8402, Bethany A Weiser, The Agency Anchorage. AKMLS
- $1,950,0007 bd5 ba7.6k sqft16409 Sandpiper Dr, Anchorage, AK 99516For SaleMLS ID #26-5482, Yvan C Corbin, Real Broker Alaska. AKMLS
- $2,295,0005 bd5 ba5.3k sqft10554 Whitby Cir, Anchorage, AK 99515For SaleMLS ID #26-12942, Laura Halverson, RE/MAX Dynamic Properties. AKMLS
- $3,100,0007 bd6 ba6.2k sqft3430 Southbluff Cir, Anchorage, AK 99515For SaleMLS ID #26-7445, Theresa Stimac, RE/MAX Dynamic Properties. AKMLS
- $2,204,0004 bd5 ba4.6k sqft6984 Avalanche Cir, Anchorage, AK 99516New ConstructionMLS ID #26-10930, Kevin Sigafoos, Keller Williams Realty Alaska Group. AKMLS
- $1,490,0005 bd6 ba5.7k sqft8000 Skyhills Dr, Anchorage, AK 99502For SaleMLS ID #26-5510, Justin J Bell, Firebird Realty, LLC. AKMLS
- $1,490,0005 bd5 ba5.8k sqft18546 Osprey Cir, Anchorage, AK 99519For SaleMLS ID #26-9936, Bethany A Weiser, The Agency Anchorage. AKMLS
- $1,275,0005 bd4 ba5.1k sqft3370 Whiteney Cir, Anchorage, AK 99516For SaleMLS ID #26-6494, Gail Dossman-Tolliver, Jack White Real Estate. AKMLS
- $1,275,0004 bd3 ba3.8k sqft7100 Kitlisa Dr, Anchorage, AK 99502New ConstructionMLS ID #26-12703, Alyssa Hartmann, Realty ONE Group Aurora. AKMLS
- $1,275,0003 bd3 ba4.2k sqft2140 Atwood Dr, Anchorage, AK 99517For SaleMLS ID #26-8669, Laura Halverson, RE/MAX Dynamic Properties. AKMLS
- $1,500,0005 bd4 ba4k sqftL4 Avalanche Cir, Anchorage, AK 99516New ConstructionMLS ID #26-7799, Kevin Sigafoos, Keller Williams Realty Alaska Group. AKMLS
- $1,599,9994 bd4 ba3.6k sqft16074 Mountain Air Dr, Anchorage, AK 99516New ConstructionMLS ID #25-6293, Gregg Dunlap, Hayden Outdoors, LLC. AKMLS
