Skip main navigation
Sold
  • Price Unknown

    16425 Sandpiper Dr, Anchorage, AK 99516

    6beds
    6,422sqft
    Single Family Residence
    Built in 2007
    0.96 Acres Lot
    $1,864,000 Zestimate®
    $--/sqft
    $7,417 Estimated rent

    Home value

    $1,864,000

    $1.66M - $2.09M

    $7,417/mo

    Zestimate® history
    Loading
    Loading...

    Owner options

    List your home for rent

    $7,417/mo

    Rent Zestimate®

    Find your next renter with Zillow Rental Manager. Plus, with online applications, you can quickly screen prospective tenants – for free.

    Learn more

    $7,417/mo

    Rent Zestimate®

    Refinance and save

    Refinancing to a lower rate could help reduce your monthly payments and save thousands over the life of the loan.

    See today's rates

    Explore your selling options

    Work with a Zillow partner agent

    Leverage their expertise and Zillow's premium Showcase listings to get your home seen by more buyers.

    Get started

    List with your own agent

    Get your home in front of millions of buyers by listing it on Zillow.

    Learn how to do it

    Sell it yourself

    Take full control of how buyers see your home on Zillow by listing For Sale by Owner (FSBO).

    List your home

    What's special

    Jack and jill bathroomPrivate throne roomDouble vanitiesSpa bathExercise room
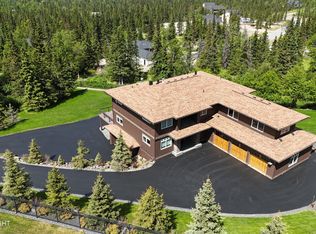
    Outstanding views! Granite Cttps & Cherrywd floors Kitch, dinin, double ovens, spacious living rm w/stone gas firepl, family rm, powder rm. Downstairs theatre & storage for wine not plumbed, rec rm & storage/mech rm. full bath. 6 brs up, primary w/spa bath, W-I-C closet has W&D, bedroom 2 is ensuite, Jack & Jill bathroom between 3 & 4, & hallway bath. + W&D landscaping, and security systPrimary bedroom also has private throne room, double vanities, a deck to patio, kitchen island has breakfast bar, formal living room has gas fireplace, basement is walk out with recreation room has sliding door to deck, theatre has loge seating, speakers, wet bar with ice maker, screen & projector stay, microwave and refrigerator, a playroom/hobby room, storage exercise room, firepit, and full bath down. Sound system in Kitchen, family room and primary bedroom

    Zillow last checked:

    Listing updated:

    Listed by:

    Lisa Herrington,

    Herrington and Company, LLC

    Bought with:

    Michelle Webb

    RE/MAX Dynamic Properties

    Source: AKMLS,MLS#: 25-10260MLS Logo

    Facts & features

    Interior

    Bedrooms & bathrooms
    • Bedrooms: 6
    • Bathrooms: 6
    • Full bathrooms: 5
    • 1/2 bathrooms: 1
    Heating
    • Natural Gas, Radiant, Radiant Floor
    Appliances
    • Included: Dishwasher, Disposal, Double Oven, Free-Standing Freezer, Humidifier, Microwave, Range/Oven, Refrigerator, Washer &/Or Dryer, Wine/Beverage Cooler
    • Laundry: Washer &/Or Dryer Hookup
    Features
    • Ceiling Fan(s), Central Vacuum, Family Room, Granite Counters, Pantry, Vaulted Ceiling(s), Wet Bar, Wired for Sound, Wired for Data, Storage
    • Flooring: Carpet, Hardwood
    • Windows: Window Coverings
    • Basement: Finished
    • Has fireplace: Yes
    • Fireplace features: Gas, Fire Pit
    • Common walls with other units/homes: No Common Walls
    Interior area
    • Total structure area: 6,422
    • Total interior livable area: 6,422 sqft

    Property

    Parking
    • Total spaces: 3
    • Parking features: Garage Door Opener, Paved, RV Access/Parking, Attached, Heated Garage, Tuck Under, No Carport
    • Attached garage spaces: 3
    • Has uncovered spaces: Yes
    Features
    • Levels: Two
    • Stories: 2
    • Patio & porch: Deck/Patio
    • Exterior features: Private Yard
    • Has spa: Yes
    • Spa features: Bath
    • Has view: Yes
    • View description: City Lights, Inlet, Mountain(s), Unobstructed
    • Has water view: Yes
    • Water view: Inlet
    • Waterfront features: None, No Access
    Lot
    • Size: 0.96 Acres
    • Features: Fire Service Area, City Lot, Landscaped, Road Service Area, SBOS Reqd-See Rmrks, Views
    • Topography: Sloping
    Details
    • Additional structures: Shed(s)
    • Parcel number: 0200432300001
    • Zoning: R10
    • Zoning description: Residential Alpine/Slope

    Construction

    Type & style
    • Home type: SingleFamily
    • Property subtype: Single Family Residence
    Materials
    • Frame, Wood Siding
    • Foundation: Concrete Perimeter
    • Roof: Asphalt,Composition,Shingle
    Condition
    • New construction: No
    • Year built: 2007

    Utilities & green energy

    • Sewer: Septic Tank
    • Water: Private, Well
    • Utilities for property: Phone Connected, Cable Available

    Community & HOA

    HOA
    • Has HOA: Yes
    Location
    • Region: Anchorage

    Financial & listing details

    • Tax assessed value: $1,685,800
    • Annual tax amount: $25,270
    • Date on market: 8/9/2025
    • Road surface type: Paved

    Price history

    DateEventPrice
    11/19/2025Sold--
    Source: AKMLS #25-10260 Report a problem
    10/14/2025Pending sale$1,850,000$288/sqft
    Source: AKMLS #25-10260 Report a problem
    8/9/2025Listed for sale$1,850,000+27.6%$288/sqft
    Source: AKMLS #25-10260 Report a problem
    11/1/2018Sold--
    Source: AKMLS #18-14351 Report a problem
    9/10/2018Pending sale$1,450,000$226/sqft
    Source: RE/MAX Dynamic Properties #18-14351 Report a problem
    8/17/2018Listed for sale$1,450,000-8.8%$226/sqft
    Source: RE/MAX Dynamic Properties #18-14351 Report a problem
    8/28/2009Sold--
    Source: Agent Provided Report a problem
    1/12/2009Sold--
    Source: AKMLS #08-12404 Report a problem
    3/1/2008Listing removed$1,590,000$248/sqft
    Source: NCI Report a problem
    2/1/2008Listed for sale$1,590,000$248/sqft
    Source: NCI Report a problem

    Public tax history

    YearProperty taxesTax assessment
    2025$25,270 +6.8%$1,685,800 +9.6%
    2024$23,659 +7.6%$1,537,800 +11.6%
    2023$21,984 0%$1,378,300 +0.9%
    2022$21,989 $1,365,800 +10.7%
    2021-- $1,234,300 +4.6%
    2020-- $1,180,000 +2.6%
    2019-- $1,150,100
    2018-- $1,150,100 -3.9%
    2017$15,757 $1,197,200 -4.4%
    2016$15,757 $1,251,700 +4.3%
    2015$15,757 $1,199,800 +1.6%
    2014$15,757 $1,180,700 +1.9%
    2013-- $1,158,300 +5.3%
    2012-- $1,100,000 -1.5%
    2011-- $1,117,300 -5.3%
    2010-- $1,180,200
    2009-- --
    2008-- --
    2007-- --
    2006-- --
    2005-- --
    2004-- --
    2003-- --
    Find assessor info on the county website

    Neighborhood: Rabbit Creek

    Nearby schools

    GreatSchools rating
    Schools provided by the listing agent
    • Elementary: Bear Valley
    • Middle: Goldenview
    • High: South Anchorage

    Source: AKMLS. This data may not be complete. We recommend contacting the local school district to confirm school assignments for this home.

    Sell for more on Zillow
    Get a Zillow Showcase℠ listing at no additional cost and you could sell for .
    $1,864,000
    2% more
    +$37,280
    With Zillow Showcase(estimated)
    $1,901,280