Lovingly cared for by its original owners, this one-of-a-kind home offers exceptional space, character, and timeless craftsmanship. The heart of the home is the dramatic great room, where soaring tongue-and-groove vaulted ceilings, exposed beams, hardwood floors, and an impressive wall of windows fill the space with natural light and frame the surrounding trees.The expansive kitchen offers an abundance of cabinetry and counter space, a large breakfast bar, built-in workspace, and an open connection to the main living areas--ideal for both everyday living and entertaining. Two generous living spaces provide plenty of room to spread out, while the oversized open loft adds flexibility for a home office, play/game room, hobby space, or additional lounge area. The home features three spacious bedrooms. All bedrooms are located downstairs with the laundry! Large windows, vaulted architecture, and the open layout give the home a sense of space that's difficult to find, while the mature setting and outdoor views provide a peaceful backdrop. Meticulously maintained over the years, this is a home that has clearly been cared for. Its distinctive architecture, warm natural wood details, generous room sizes, natural light, and thoughtful layout offer an incredible opportunity for the next owner to make it their own.
For sale
$615,000
9451 Kylie Cir, Anchorage, AK 99502
3beds
2,772sqft
Single Family Residence
Built in 1976
10,018 Square Feet Lot
$607,400 Zestimate®
$222/sqft
$-- HOA
What's special
- 11 days
- 2,164
- 185
Likely to sell faster than
Zillow last checked:
Listing updated:
Listed by:
Jenna R Ranger,
Realty ONE Group Aurora
Source: AKMLS,MLS#: 26-12851
Facts & features
Interior
Bedrooms & bathrooms
- Bedrooms: 3
- Bathrooms: 2
- Full bathrooms: 1
- 1/2 bathrooms: 1
Heating
- Baseboard
Appliances
- Laundry: Washer &/Or Dryer Hookup
Features
- Family Room, Storage
- Flooring: Carpet
- Has basement: No
- Common walls with other units/homes: No Common Walls
Interior area
- Total structure area: 2,772
- Total interior livable area: 2,772 sqft
Video & virtual tour
Property
Parking
- Total spaces: 2
- Parking features: Garage Door Opener, Paved, Attached, No Carport
- Attached garage spaces: 2
- Has uncovered spaces: Yes
Features
- Levels: Multi/Split
- Exterior features: Private Yard
- Waterfront features: None, No Access
Lot
- Size: 10,018 Square Feet
- Features: Cul-De-Sac
- Topography: Level
Details
- Additional structures: Shed(s)
- Parcel number: 0113812700001
- Zoning: R1
- Zoning description: Single Family Residential
Construction
Type & style
- Home type: SingleFamily
- Property subtype: Single Family Residence
Materials
- Frame, Wood Siding
- Foundation: Slab
- Roof: Asphalt,Composition,Shingle
Condition
- New construction: No
- Year built: 1976
Utilities & green energy
- Sewer: Public Sewer
- Water: Public
Community & HOA
Location
- Region: Anchorage
Financial & listing details
- Price per square foot: $222/sqft
- Tax assessed value: $513,300
- Annual tax amount: $7,992
- Date on market: 10/7/2026
Estimated market value
$607,400
$577,000 - $638,000
$3,697/mo
Price history
| Date | Event | Price |
|---|---|---|
| 10/9/2026 | Listed for sale | $615,000$222/sqft |
Source:  AKMLS #26-12851 Report a problem AKMLS #26-12851 Report a problem | ||
| 3/6/2015 | Sold | -- |
Source: Agent Provided Report a problem | ||
Public tax history
| Year | Property taxes | Tax assessment |
|---|---|---|
| 2026 | $7,992 -9.4% | $513,300 -8.1% |
| 2025 | $8,822 +2.7% | $558,700 +5% |
| 2024 | $8,594 +4.1% | $532,300 +9.8% |
| 2023 | $8,253 +3.1% | $484,600 +2% |
| 2022 | $8,002 | $475,200 +10.1% |
| 2021 | -- | $431,500 +1.2% |
| 2020 | -- | $426,200 -0.2% |
| 2019 | -- | $427,100 |
| 2018 | -- | $427,100 +2.8% |
| 2017 | $3,035 | $415,500 -0.2% |
| 2016 | $3,035 | $416,200 +3% |
| 2015 | $3,035 | $404,000 +4.1% |
| 2014 | $3,035 | $388,000 +7.1% |
| 2013 | -- | $362,200 -0.7% |
| 2012 | -- | $364,900 |
| 2011 | -- | $364,900 +1.8% |
| 2010 | -- | $358,600 |
| 2009 | -- | -- |
| 2008 | -- | -- |
| 2007 | -- | -- |
| 2006 | -- | -- |
| 2005 | -- | -- |
| 2004 | -- | -- |
| 2003 | -- | -- |
| 2002 | -- | -- |
| 2001 | -- | -- |
Find assessor info on the county website
Monthly payment
Est. payment
Payment breakdown
Explore the cost of this home by adjusting the details. Changes won't be saved.Climate risks
Neighborhood: Sand Lake
Nearby schools
Schools provided by the listing agent
- Elementary: Kincaid
- Middle: Mears
- High: Dimond
Source: AKMLS. This data may not be complete. We recommend contacting the local school district to confirm school assignments for this home.

Similar homes
- $658,0004 bd2 ba2.4k sqft4341 Edinburgh Dr, Anchorage, AK 99502For Sale
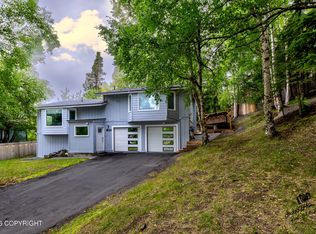
 MLS ID #26-7928, Jay Griffith, Real Broker Alaska. AKMLS
 - $669,9004 bd4 ba2.9k sqft9600 Albatross Dr, Anchorage, AK 99502For Sale
 MLS ID #26-10181, Savanna Wiita, Herrington and Company, LLC. AKMLS
 - $599,0004 bd2 ba2.6k sqft3131 W 100th Ave, Anchorage, AK 99515For Sale
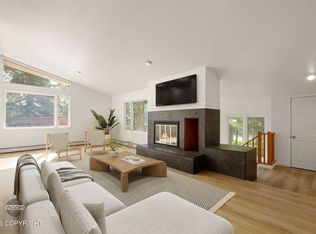 MLS ID #26-10802, Ariel Boehringer, Keller Williams Realty Alaska Group of Wasilla. AKMLS
 - $629,0003 bd3 ba2k sqft6901 Serenity Dr, Anchorage, AK 99502For Sale
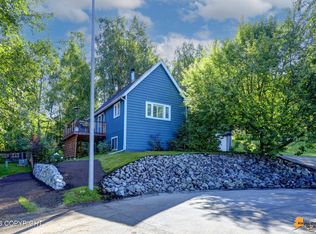 MLS ID #26-9747, Becky Brewer, RE/MAX Dynamic Properties. AKMLS
 - $450,0003 bd2 ba1.4k sqft9031 Noble Cir, Anchorage, AK 99502For SaleMLS ID #26-12837, Jason Fawcett, Real Broker Alaska. AKMLS
- $590,0005 bd3 ba2.7k sqft13125 Bay Cir, Anchorage, AK 99515For SaleMLS ID #26-11628, Richelle L Killian, Keller Williams Realty Alaska Group. AKMLS
- $679,0004 bd3 ba2.6k sqft2409 Leary Bay Cir, Anchorage, AK 99519For SaleMLS ID #26-12562, Daniel George, Berkshire Hathaway HomeServices Alaska Realty. AKMLS
- $499,0002 bd3 ba2.1k sqft4151 Raspberry Rd, Anchorage, AK 99502For SaleMLS ID #26-10655, Kevin B Cross, Real Broker Alaska. AKMLS
- $599,0004 bd3 ba2.2k sqft2416 Brook Hill Cir, Anchorage, AK 99516For SaleMLS ID #26-12665, Reed Carlson, Alaska Realty & Investments. AKMLS
- $595,0004 bd2 ba3.1k sqft1560 G St, Anchorage, AK 99501For SaleMLS ID #26-12680, Jamie Harvey, Jack White Real Estate. AKMLS
- $600,0006 bd3 ba2.6k sqft2913 Wentworth St, Anchorage, AK 99508For SaleMLS ID #26-5732, Joslyn N Blanchard, Jack White Real Estate. AKMLS
- $599,0004 bd3 ba1.8k sqft2946 Nugget Ln, Anchorage, AK 99516For SaleMLS ID #26-12073, Sydney Roth-Peterson, RE/MAX Dynamic Properties. AKMLS
- $444,0003 bd2 ba1.6k sqft8974 Dry Creek Loop #9, Anchorage, AK 99502For SaleMLS ID #26-13039, Teresa Bell, RE/MAX Dynamic Properties. AKMLS
- $545,9004 bd3 ba1.7k sqft10311 Red Cedar Cir, Anchorage, AK 99507For SaleMLS ID #26-10204, Edward J Davison, Urealty LLC. AKMLS
- $559,0003 bd3 ba2.2k sqft7515 White Hawk Dr, Anchorage, AK 99507For SaleMLS ID #26-10119, Julia Skelley, Keller Williams Realty Alaska Group of Eagle River. AKMLS
- $465,0003 bd2 ba1.4k sqft8013 Parkridge Cir, Anchorage, AK 99507For SaleMLS ID #26-12869, Daniel Potts, RealtySimple. AKMLS
- $459,0002 bd3 ba2.2k sqft4129 Raspberry Rd, Anchorage, AK 99502For SaleMLS ID #26-11726, Barbara Huntley, Keller Williams Realty Alaska Group. AKMLS
- $670,0004 bd3 ba2.7k sqft3412 Stanford Dr, Anchorage, AK 99508For SaleMLS ID #26-11781, Jim Standiford, Renue Realty. AKMLS
- $699,0004 bd3 ba3.3k sqft15711 Stanwood Cir, Anchorage, AK 99516For SaleMLS ID #26-12697, Nancy Mejia-Lopez, EXP Realty, LLC Anchorage. AKMLS
- $460,0003 bd3 ba1.6k sqft820 Woodmar Pl, Anchorage, AK 99515For SaleMLS ID #26-11757, Julie Erickson, RE/MAX Dynamic Properties. AKMLS
