Completely remodeled and beautifully updated, this 4 BR, 3 BA home offers modern finishes & comfortable living in a desirable location near Campbell Lake. Brand-new kitchen features stylish new cabinetry & quartz countertops. New flooring throughout, new roof, new hot water heater, new driveway. Spacious private master suite, w/ walk in closet & exquisite master bathroom! This is a must see!
For sale
$579,000
9231 Campbell Terrace Dr, Anchorage, AK 99502
4beds
1,868sqft
Single Family Residence
Built in 1976
6,969 Square Feet Lot
$573,500 Zestimate®
$310/sqft
$-- HOA
What's special
Walk in closetExquisite master bathroomNew drivewayNew roofModern finishesNew flooring throughoutBrand-new kitchen
- 5 days
- 817
- 79
Zillow last checked:
Listing updated:
Listed by:
Katherine Renner,
Firebird Realty, LLC,
Tate Rogers,
Firebird Realty, LLC
Source: AKMLS,MLS#: 26-12076
Facts & features
Interior
Bedrooms & bathrooms
- Bedrooms: 4
- Bathrooms: 3
- Full bathrooms: 2
- 3/4 bathrooms: 1
Heating
- Forced Air
Appliances
- Laundry: Washer &/Or Dryer Hookup
Features
- BR/BA on Main Level, Quartz Counters
- Has basement: No
- Has fireplace: Yes
- Fireplace features: Gas
- Common walls with other units/homes: No Common Walls
Interior area
- Total structure area: 1,868
- Total interior livable area: 1,868 sqft
Property
Parking
- Total spaces: 2
- Parking features: Paved, Attached, Heated Garage, No Carport
- Attached garage spaces: 2
- Has uncovered spaces: Yes
Features
- Waterfront features: None, No Access
Lot
- Size: 6,969 Square Feet
- Features: City Lot
Details
- Parcel number: 0123732900001
- Zoning: R2M
- Zoning description: Multi Family Residential
Construction
Type & style
- Home type: SingleFamily
- Property subtype: Single Family Residence
Materials
- Frame, Wood Siding
- Foundation: Block
- Roof: Asphalt,Composition,Shingle
Condition
- New construction: No
- Year built: 1976
- Major remodel year: 2026
Utilities & green energy
- Sewer: Public Sewer
- Water: Public
Community & HOA
Location
- Region: Anchorage
Financial & listing details
- Price per square foot: $310/sqft
- Tax assessed value: $413,600
- Annual tax amount: $6,440
- Date on market: 9/18/2026
- Road surface type: Paved
Estimated market value
$573,500
$545,000 - $602,000
$3,454/mo
Price history
| Date | Event | Price |
|---|---|---|
| 9/18/2026 | Listed for sale | $579,000$310/sqft |
Source:  AKMLS #26-12076 Report a problem AKMLS #26-12076 Report a problem | ||
| 11/6/2025 | Sold | -- |
Source: AKMLS #438001_24-14846 Report a problem | ||
| 8/27/2024 | Sold | -- |
Source: Public Record Report a problem | ||
| 10/22/2013 | Sold | -- |
Source: Agent Provided Report a problem | ||
| 1/6/2000 | Sold | -- |
Source: AKMLS #99-77420 Report a problem | ||
Public tax history
| Year | Property taxes | Tax assessment |
|---|---|---|
| 2026 | $6,440 -6% | $413,600 -4.7% |
| 2025 | $6,854 +4% | $434,100 +6.3% |
| 2024 | $6,592 +5.5% | $408,300 +11.3% |
| 2023 | $6,250 +3.1% | $367,000 +2% |
| 2022 | $6,061 | $359,900 +9.1% |
| 2021 | -- | $329,800 +1.3% |
| 2020 | -- | $325,700 -0.9% |
| 2019 | -- | $328,600 |
| 2018 | -- | $328,600 +7.8% |
| 2017 | $1,778 | $304,900 +1.3% |
| 2016 | $1,778 | $301,000 +1.3% |
| 2015 | $1,778 | $297,100 +3.1% |
| 2014 | $1,778 | $288,300 +1.4% |
| 2013 | -- | $284,200 |
| 2012 | -- | $284,200 +1.1% |
| 2011 | -- | $281,100 +0.6% |
| 2010 | -- | $279,400 |
| 2009 | -- | -- |
| 2008 | -- | -- |
| 2007 | -- | -- |
| 2006 | -- | -- |
| 2005 | -- | -- |
| 2004 | -- | -- |
| 2003 | -- | -- |
| 2002 | -- | -- |
| 2001 | -- | -- |
Find assessor info on the county website
Monthly payment
Est. payment
Payment breakdown
Explore the cost of this home by adjusting the details. Changes won't be saved.Climate risks
Neighborhood: Sand Lake
Nearby schools
Schools provided by the listing agent
- Elementary: Kincaid
- Middle: Mears
- High: Dimond
Source: AKMLS. This data may not be complete. We recommend contacting the local school district to confirm school assignments for this home.

Similar homes
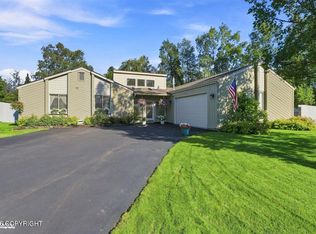
- $599,0003 bd3 ba2k sqft3570 Admiralty Bay Dr, Anchorage, AK 99515For Sale
 MLS ID #26-11550, Heidi Stephan, Alaska Statewide Realty Co. AKMLS
 - $564,9006 bd4 ba2.7k sqft8931 Woodstock Cir, Anchorage, AK 99502For Sale
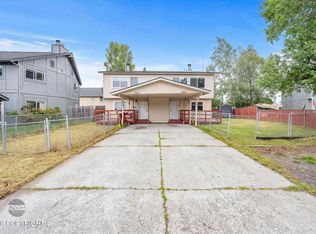 MLS ID #26-9867, Ariel Boehringer, Keller Williams Realty Alaska Group of Wasilla. AKMLS
 - $549,9004 bd3 ba1.9k sqft2010 Casey Cusack Loop, Anchorage, AK 99515For Sale
 MLS ID #26-8048, Alma Garcia-Tuia, Real Estate Brokers of Alaska. AKMLS
 - $575,0004 bd2 ba2.3k sqft2604 Forest Park Dr, Anchorage, AK 99517For Sale
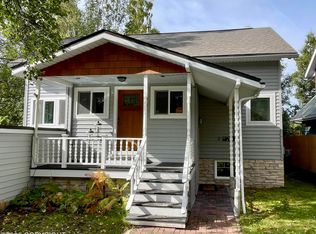 MLS ID #26-8303, Connie Giddings, RE/MAX Dynamic Properties. AKMLS
 - $625,0003 bd2 ba2.3k sqft3100 Amber Bay Loop, Anchorage, AK 99515For SaleMLS ID #26-9527, Justin J Bell, Firebird Realty, LLC. AKMLS
- $530,0004 bd2 ba1.5k sqft3740 Winterset Dr, Anchorage, AK 99508For SaleMLS ID #26-11795, Lonnie Logan, Realty ONE Group Aurora. AKMLS
- $374,9003 bd2 ba1.2k sqft8924 Joy Cir, Anchorage, AK 99502For SaleMLS ID #26-8736, Jake Fiorelli, Real Estate Brokers of Alaska. AKMLS
- $340,0003 bd3 ba1.5k sqft3615 Alamosa Dr, Anchorage, AK 99502For SaleMLS ID #26-9125, Jamie Harvey, Jack White Real Estate. AKMLS
- $541,0003 bd3 ba1.7k sqft1012 W 20th Ave, Anchorage, AK 99503For SaleMLS ID #26-9730, Stormy Jarvis, Boretide Properties. AKMLS
- $599,0005 bd3 ba2.1k sqft4625 Taft St, Anchorage, AK 99517For SaleMLS ID #26-11057, Julie Marshall, FSBO System Alaska LLC. AKMLS
- $434,5003 bd2 ba1.2k sqft2300 Leopard Cir, Anchorage, AK 99502For SaleMLS ID #26-11022, Janet Daley, Realty ONE Group Aurora. AKMLS
- $469,0004 bd2 ba2.1k sqft3700 Gary Cooper Cir, Anchorage, AK 99507For SaleMLS ID #26-10351, Kimberly Ketchum, Coldwell Banker Endeavor Realty. AKMLS
- $575,0004 bd4 ba2.5k sqft1930 E 72nd Ave, Anchorage, AK 99507For SaleMLS ID #26-3204, Pristine Christie, EXP Realty, LLC Anchorage. AKMLS
- $499,0004 bd2 ba1.9k sqft7250 Biglerville Cir, Anchorage, AK 99507For SaleMLS ID #26-10345, Louie Crandall II, All Star Realty. AKMLS
- $460,0003 bd3 ba1.6k sqft820 Woodmar Pl, Anchorage, AK 99515For SaleMLS ID #26-11757, Julie Erickson, RE/MAX Dynamic Properties. AKMLS
- $644,0004 bd3 ba2.1k sqft3316 Morgan Loop, Anchorage, AK 99516For SaleMLS ID #26-11152, Nate Baer, LPT Realty. AKMLS
- $365,0003 bd1 ba1.1k sqft8410 Dagan St, Anchorage, AK 99502For SaleMLS ID #26-8185, Gail Dossman-Tolliver, Jack White Real Estate. AKMLS
- $599,9005 bd2 ba2.5k sqft3107 Willow St, Anchorage, AK 99517For SaleMLS ID #26-10989, Kevin Womack, Real Broker Alaska. AKMLS
- $499,0004 bd2 ba1.9k sqft2615 W 33rd Ave, Anchorage, AK 99517For SaleMLS ID #26-11832, Debbie Mumma, Real Estate Brokers of Alaska. AKMLS
- $475,0004 bd2 ba2.3k sqft4711 Shelikof St, Anchorage, AK 99507For SaleMLS ID #26-8270, Colin Roth, RE/MAX Dynamic Properties. AKMLS
