Move-in ready and full of style! This modern 4 bedroom, 2 bathroom home was remodeled in 2022 and just refreshed in 2026 with brand-new paint and brand-new carpet throughout. Enjoy a manicured lawn with excellent curb appeal and an attached 2-car garage for year-round convenience. Clean, contemporary, and ready for its next owner -- schedule your private tour today before it's gone!Looking for a move-in-ready home in South Anchorage with a modern touch? 7250 Biglerville Circle checks every box. This 4-bedroom, 2-bathroom home underwent a full remodel in 2022, and the updates didn't stop there -- 2026 brought brand-new paint and brand-new carpet throughout, giving the interior a crisp, contemporary feel that's ready for its next owner. At 1,908 square feet, there's plenty of room to spread out, and the layout strikes a clean, modern balance that today's buyers are looking for. Step outside and you'll find a manicured lawn that adds instant curb appeal, along with an attached 2-car garage -- a genuine everyday convenience through Anchorage's winter months. Located on a quiet circle in an established South Anchorage community, this home offers the kind of setting where pride of ownership shows. Whether you're a first-time buyer or looking for your next move, 7250 Biglerville Circle is ready to welcome you home.
Pending
Price cut: $19K (9/21)
$499,000
7250 Biglerville Cir, Anchorage, AK 99507
4beds
1,908sqft
Single Family Residence
Built in 1985
6,969 Square Feet Lot
$499,100 Zestimate®
$262/sqft
$-- HOA
What's special
- 53 days
- 1,671
- 193
Zillow last checked:
Listing updated:
Listed by:
Louie Crandall II,
All Star Realty
Source: AKMLS,MLS#: 26-10345
Facts & features
Interior
Bedrooms & bathrooms
- Bedrooms: 4
- Bathrooms: 2
- Full bathrooms: 2
Heating
- Fireplace(s), Forced Air, Natural Gas
Appliances
- Laundry: Washer &/Or Dryer Hookup
Features
- Family Room, Quartz Counters
- Has basement: No
- Has fireplace: Yes
- Common walls with other units/homes: No Common Walls
Interior area
- Total structure area: 1,908
- Total interior livable area: 1,908 sqft
Property
Parking
- Total spaces: 2
- Parking features: Garage Door Opener, Attached, Tuck Under, No Carport
- Attached garage spaces: 2
Features
- Levels: Split Entry
- Patio & porch: Deck/Patio
- Fencing: Fenced
- Waterfront features: None, No Access
Lot
- Size: 6,969 Square Feet
- Features: Covenant/Restriction, Cul-De-Sac, City Lot
- Topography: Gently Rolling,Level
Details
- Parcel number: 0141434500001
- Zoning: R1
- Zoning description: Single Family Residential
Construction
Type & style
- Home type: SingleFamily
- Property subtype: Single Family Residence
Materials
- Frame, Wood Siding
- Foundation: Unknown - BTV
- Roof: Asphalt,Composition,Shingle
Condition
- New construction: No
- Year built: 1985
- Major remodel year: 2026
Utilities & green energy
- Sewer: Public Sewer
- Water: Public
Community & HOA
Location
- Region: Anchorage
Financial & listing details
- Price per square foot: $262/sqft
- Tax assessed value: $379,000
- Annual tax amount: $5,901
- Date on market: 8/14/2026
- Road surface type: Paved
Estimated market value
$499,100
$474,000 - $524,000
$2,830/mo
Price history
| Date | Event | Price |
|---|---|---|
| 10/1/2026 | Pending sale | $499,000$262/sqft |
Source:  AKMLS #26-10345 Report a problem AKMLS #26-10345 Report a problem | ||
| 9/21/2026 | Price change | $499,000-3.7%$262/sqft |
Source: AKMLS #26-10345 Report a problem | ||
| 9/2/2026 | Price change | $517,980-3%$271/sqft |
Source: AKMLS #26-10345 Report a problem | ||
| 8/23/2026 | Listed for sale | $534,000+27.1%$280/sqft |
Source: AKMLS #26-10345 Report a problem | ||
| 11/2/2022 | Sold | -- |
Source: eXp Realty #206952505 Report a problem | ||
| 9/6/2022 | Pending sale | $420,000$220/sqft |
Source: AKMLS #22-11453 Report a problem | ||
| 8/14/2022 | Listed for sale | $420,000+52.7%$220/sqft |
Source: AKMLS #22-11453 Report a problem | ||
| 3/30/2022 | Sold | -- |
Source: AKMLS #22-1241 Report a problem | ||
| 2/14/2022 | Pending sale | $275,000$144/sqft |
Source:  RE/MAX International #22-1241 Report a problem RE/MAX International #22-1241 Report a problem | ||
| 2/11/2022 | Listed for sale | $275,000$144/sqft |
Source: RE/MAX International #22-1241 Report a problem | ||
| 2/11/2022 | Pending sale | $275,000$144/sqft |
Source: AKMLS #22-1241 Report a problem | ||
| 5/9/2013 | Sold | -- |
Source: Agent Provided Report a problem | ||
Public tax history
| Year | Property taxes | Tax assessment |
|---|---|---|
| 2026 | $5,901 -8.4% | $379,000 -7.2% |
| 2025 | $6,445 +5.2% | $408,200 +7.5% |
| 2024 | $6,129 +2.3% | $379,600 +7.9% |
| 2023 | $5,993 +3.2% | $351,900 +2.1% |
| 2022 | $5,805 | $344,700 +10.8% |
| 2021 | -- | $311,100 +2.9% |
| 2020 | -- | $302,400 -0.4% |
| 2019 | -- | $303,500 |
| 2018 | -- | $303,500 -2% |
| 2017 | $3,813 | $309,700 +1.7% |
| 2016 | $3,813 | $304,400 +4% |
| 2015 | $3,813 | $292,600 +2.6% |
| 2014 | $3,813 | $285,300 +4.8% |
| 2013 | -- | $272,300 +2.8% |
| 2012 | -- | $264,900 -1.8% |
| 2011 | -- | $269,800 +1.7% |
| 2010 | -- | $265,300 |
| 2009 | -- | -- |
| 2008 | -- | -- |
| 2007 | -- | -- |
| 2006 | -- | -- |
| 2005 | -- | -- |
| 2004 | -- | -- |
| 2003 | -- | -- |
| 2002 | -- | -- |
| 2001 | -- | -- |
Find assessor info on the county website
Monthly payment
Est. payment
Payment breakdown
Explore the cost of this home by adjusting the details. Changes won't be saved.Climate risks
Neighborhood: Abbott Loop
Nearby schools
Schools provided by the listing agent
- Elementary: Kasuun
- Middle: Hanshew
- High: Service
Source: AKMLS. This data may not be complete. We recommend contacting the local school district to confirm school assignments for this home.
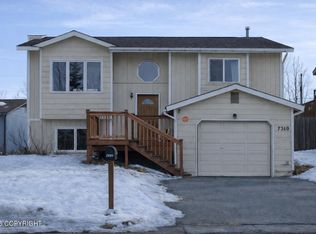
Similar homes
- $469,0004 bd2 ba2.1k sqft3700 Gary Cooper Cir, Anchorage, AK 99507For Sale
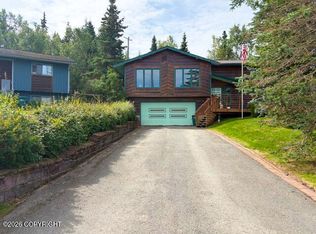
 MLS ID #26-10351, Kimberly Ketchum, Coldwell Banker Endeavor Realty. AKMLS
 - $420,0004 bd2 ba1.8k sqft6620 Tiffany Ter, Anchorage, AK 99507For Sale
 MLS ID #26-11243, Dustin Renner, Keller Williams Realty Alaska Group of Wasilla. AKMLS
 - $469,0004 bd2 ba1.7k sqft10111 Betula Dr, Anchorage, AK 99507For Sale
 MLS ID #26-10879, Pristine Christie, EXP Realty, LLC Anchorage. AKMLS
 - $475,0004 bd2 ba2.3k sqft4711 Shelikof St, Anchorage, AK 99507For Sale
 MLS ID #26-8270, Colin Roth, RE/MAX Dynamic Properties. AKMLS
 - $375,0004 bd2 ba1.7k sqft8520 Craiger Ct, Anchorage, AK 99507For SaleMLS ID #26-11767, Mark Masley, Realty ONE Group Aurora. AKMLS
- $465,0003 bd2 ba1.5k sqft10301 Betula Dr, Anchorage, AK 99507For SaleMLS ID #26-11290, Charles Scherbaum, Coldwell Banker Endeavor Realty. AKMLS
- $532,0006 bd4 ba2.4k sqft6730 Zurich St, Anchorage, AK 99507For SaleMLS ID #26-7140, Jennifer N Legorreta, RMG Real Estate. AKMLS
- $459,0004 bd3 ba1.6k sqft3820 Eastway Loop, Anchorage, AK 99504For SaleMLS ID #26-12358, Cher R Shaw, RE/MAX Dynamic Properties. AKMLS
- $473,9004 bd2 ba1.8k sqft6901 Cheryl St, Anchorage, AK 99518For SaleMLS ID #26-8523, Nate Baer, LPT Realty. AKMLS
- $515,0004 bd2 ba1.9k sqft12222 Woodward Dr, Anchorage, AK 99516For SaleMLS ID #26-8964, Karen Moutry Pelham, 61 North Realty. AKMLS
- $525,0005 bd3 ba2.3k sqft8420 Little Dipper Ave, Anchorage, AK 99504For SaleMLS ID #26-12007, Christopher R Barth, O'Banion Real Estate and Relocation Services, LLC. AKMLS
- $525,0003 bd1 ba2.1k sqft13040 Shelburne Rd, Anchorage, AK 99516For SaleMLS ID #26-7200, Nadina B Morris, EXP Realty, LLC. AKMLS
- $458,0004 bd2 ba1.8k sqft2150 Chandalar Dr, Anchorage, AK 99504For SaleMLS ID #26-8348, Kim Khamleu, Herrington and Company, LLC. AKMLS
- $419,0004 bd3 ba2.3k sqft6514 Mulberry Dr, Anchorage, AK 99502For SaleMLS ID #26-12522, Tristi Gunawan, Great Venture Properties. AKMLS
- $399,0003 bd2 ba1.3k sqft6544 Desiree Loop, Anchorage, AK 99519For SaleMLS ID #26-11884, Tristan Smith, Real Broker Alaska. AKMLS
- $450,0003 bd3 ba1.9k sqft8019 Country Woods Dr, Anchorage, AK 99502For SaleMLS ID #26-11136, Samantha R Peters, Alaska Statewide Realty Co. AKMLS
