A Spacious 4-bedrooms, 3-bathroom home, a 2-car garage, and covered porch. Generous living spaces offer comfort and flexibility. Large, fenced yard ready for entertainment. Room for your personal touch and upgrades. Easy Access to main roads. NO HOA.
For sale
$520,000
6426 Coachman Cir, Anchorage, AK 99519
4beds
2,187sqft
Single Family Residence
Built in 1998
6,098 Square Feet Lot
$519,800 Zestimate®
$238/sqft
$-- HOA
What's special
Covered porchGenerous living spaces
- 15 days
- 966
- 83
Likely to sell faster than
Zillow last checked:
Listing updated:
Listed by:
Kim Khamleu,
Herrington and Company, LLC
Source: AKMLS,MLS#: 26-13245
Facts & features
Interior
Bedrooms & bathrooms
- Bedrooms: 4
- Bathrooms: 3
- Full bathrooms: 3
Heating
- Forced Air, Natural Gas
Features
- Family Room
- Flooring: Laminate
- Has basement: No
- Common walls with other units/homes: No Common Walls
Interior area
- Total structure area: 2,187
- Total interior livable area: 2,187 sqft
Property
Parking
- Total spaces: 2
- Parking features: Paved, Attached, No Carport
- Attached garage spaces: 2
- Has uncovered spaces: Yes
Features
- Levels: Multi/Split
- Patio & porch: Deck/Patio
- Fencing: Fenced
- Has view: Yes
- View description: Mountain(s)
- Waterfront features: None, No Access
Lot
- Size: 6,098 Square Feet
- Features: City Lot
Details
- Additional structures: Shed(s)
- Parcel number: 01406524000
- Zoning: R1
- Zoning description: Single Family Residential
Construction
Type & style
- Home type: SingleFamily
- Property subtype: Single Family Residence
Materials
- Wood Frame - 2x6, Wood Siding
- Foundation: Concrete Perimeter
- Roof: Composition,Shingle
Condition
- New construction: No
- Year built: 1998
Utilities & green energy
- Sewer: Public Sewer
- Water: Public
Community & HOA
Location
- Region: Anchorage
Financial & listing details
- Price per square foot: $238/sqft
- Tax assessed value: $502,500
- Annual tax amount: $7,824
- Date on market: 10/18/2026
Estimated market value
$519,800
$494,000 - $546,000
$3,227/mo
Price history
| Date | Event | Price |
|---|---|---|
| 10/18/2026 | Listed for sale | $520,000+89.1%$238/sqft |
Source:  AKMLS #26-13245 Report a problem | ||
| 12/27/2025 | Listing removed | $2,900$1/sqft |
Source: Zillow Rentals Report a problem | ||
| 12/18/2025 | Price change | $2,900+3.6%$1/sqft |
Source: Zillow Rentals Report a problem | ||
| 12/11/2025 | Listed for rent | $2,800$1/sqft |
Source: Zillow Rentals Report a problem | ||
| 12/15/2020 | Sold | -- |
Source: Agent Provided Report a problem | ||
| 8/17/2020 | Pending sale | $275,000$126/sqft |
Source: Alaska Real Estate Associates, LLC #20-12765 Report a problem | ||
| 8/14/2020 | Listed for sale | $275,000$126/sqft |
Source: Alaska Real Estate Associates, LLC #20-12765 Report a problem | ||
| 6/10/2004 | Sold | -- |
Source: AKMLS #04-103874 Report a problem | ||
| 8/6/1998 | Sold | -- |
Source: AKMLS #98-73086 Report a problem | ||
Public tax history
| Year | Property taxes | Tax assessment |
|---|---|---|
| 2026 | $7,824 +4.7% | $502,500 +6.2% |
| 2025 | $7,473 +5.6% | $473,300 +8% |
| 2024 | $7,075 +2.8% | $438,200 +8.4% |
| 2023 | $6,885 +3.5% | $404,300 +2.4% |
| 2022 | $6,650 | $394,900 +11.6% |
| 2021 | -- | $353,700 +3.1% |
| 2020 | -- | $343,200 -1.2% |
| 2019 | -- | $347,400 |
| 2018 | -- | $347,400 -1.5% |
| 2017 | $4,755 | $352,700 +0.7% |
| 2016 | $4,755 | $350,300 +3.4% |
| 2015 | $4,755 | $338,700 +2.5% |
| 2014 | $4,755 | $330,300 +5.9% |
| 2013 | -- | $312,000 +2.2% |
| 2012 | -- | $305,400 -1.2% |
| 2011 | -- | $309,000 +1.1% |
| 2010 | -- | $305,700 |
| 2009 | -- | -- |
| 2008 | -- | -- |
| 2007 | -- | -- |
| 2006 | -- | -- |
| 2005 | -- | -- |
| 2004 | -- | -- |
| 2003 | -- | -- |
| 2002 | -- | -- |
| 2001 | -- | -- |
Find assessor info on the county website
Monthly payment
Est. payment
Payment breakdown
Explore the cost of this home by adjusting the details. Changes won't be saved.Climate risks
Neighborhood: Abbott Loop
Nearby schools
Schools provided by the listing agent
- Elementary: Kasuun
- Middle: Hanshew
- High: Service
Source: AKMLS. This data may not be complete. We recommend contacting the local school district to confirm school assignments for this home.


Similar homes
- $540,0004 bd3 ba2.2k sqft6751 Air Guard Rd, Anchorage, AK 99502For Sale
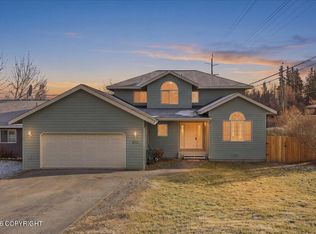
 MLS ID #26-13635, Klint R Branum, Century 21 Realty Solutions - Eagle River. AKMLS
- $479,0003 bd3 ba2k sqft4040 Defiance St, Anchorage, AK 99504For Sale
 MLS ID #26-13661, Justin J Bell, Firebird Realty, LLC. AKMLS
- $450,0003 bd3 ba1.5k sqft7214 Holly Lynn Pl, Anchorage, AK 99507For Sale
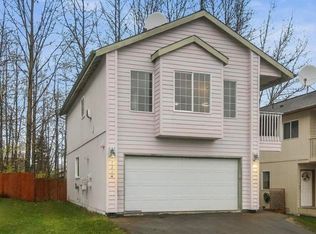 MLS ID #26-13372, Tiffany L Coonrod, Brandy Pennington Anchorage Real Estate. AKMLS
- $439,0003 bd2 ba1.8k sqft4851 Snow Cir, Anchorage, AK 99519For Sale
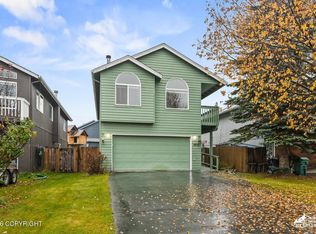 MLS ID #26-13322, Daniel Potts, RealtySimple. AKMLS
- $500,0004 bd2 ba1.9k sqft12222 Woodward Dr, Anchorage, AK 99516For SaleMLS ID #26-8964, Karen Moutry Pelham, 61 North Realty. AKMLS
- $500,0003 bd3 ba2.4k sqft6401 Imlach Dr, Anchorage, AK 99502For SaleMLS ID #26-13232, Stephanie Richardson, Herrington and Company, LLC. AKMLS
- $469,0003 bd2 ba1.6k sqft7070 Cheryl St, Anchorage, AK 99518For SaleMLS ID #26-13226, Stephanie Wright, Elite Real Estate Group. AKMLS
- $567,0005 bd6 ba3k sqft3207 Greenland Dr, Anchorage, AK 99517For SaleMLS ID #26-13692, Erica Thynes, Keller Williams Realty Alaska Group of Eagle River. AKMLS
- $475,0004 bd2 ba2.3k sqft4711 Shelikof St, Anchorage, AK 99507For SaleMLS ID #26-8270, Colin Roth, RE/MAX Dynamic Properties. AKMLS
- $439,0004 bd2 ba1.7k sqft7010 Burlwood Dr, Anchorage, AK 99507For SaleMLS ID #26-12840, Janis Tolbert, Herrington and Company, LLC. AKMLS
- $489,0003 bd2 ba1.8k sqft421 W 91st Ave, Anchorage, AK 99515For SaleMLS ID #26-10457, Nate Baer, LPT Realty. AKMLS
- $449,9003 bd2 ba1.6k sqft3659 Sycamore Loop, Anchorage, AK 99519For SaleMLS ID #26-12878, Katarzyna Honeycutt, RE/MAX Dynamic Properties. AKMLS
- $449,0003 bd2 ba1.4k sqft2113 W 47th Ave, Anchorage, AK 99519For SaleMLS ID #26-11562, Lora Nordstrom, Herrington and Company, LLC. AKMLS
- $540,0005 bd3 ba2.5k sqft14231 Sunview Dr, Anchorage, AK 99515For SaleMLS ID #26-11072, Tamara J Garner, Berkshire Hathaway HomeServices Alaska Realty. AKMLS
- $599,0004 bd3 ba2.4k sqft1480 Cache Dr, Anchorage, AK 99507For SaleMLS ID #26-11163, Rodger Cinkota, Denali Real Estate. AKMLS
- $541,0003 bd3 ba1.7k sqft1012 W 20th Ave, Anchorage, AK 99503For SaleMLS ID #26-9730, Stormy Jarvis, Boretide Properties. AKMLS
- $590,0005 bd3 ba2.8k sqft640 E 74th Ave, Anchorage, AK 99518For SaleMLS ID #26-13588, Paige Henry, Realty ONE Group Aurora. AKMLS
- $419,0004 bd3 ba1.8k sqft508 Jordt Cir, Anchorage, AK 99504For SaleMLS ID #26-13685, Heidi Stephan, Alaska Statewide Realty Co. AKMLS
- $525,0003 bd3 ba2.6k sqft5929 E 21st Ave, Anchorage, AK 99504For SaleMLS ID #26-9488, Nyeem Johnson, Real Broker Alaska. AKMLS
