Spacious East Anchorage bi-level offering 2,671 sq. ft., 3 bedrooms, 2.5 bathrooms, a finished daylight lower level, and an approximately 817 sq. ft. attached garage on an 8,400 sq. ft. lot. Recent improvements include a roof installed in 2025, Andersen windows installed in 2023, a boiler installed in 2021, and fresh interior and exterior paint completed in 2026. The main level features generous living and dining spaces, abundant natural light, and a functional oak-cabinet kitchen. The finished lower level provides flexible additional living space for an office, gym, media room, or hobby area. Covered front porch and convenient East Anchorage access to shopping, services, parks, and major commuter routes. Buyer to verify all information.
For sale
Price cut: $10K (8/6)
$525,000
5929 E 21st Ave, Anchorage, AK 99504
3beds
2,652sqft
Single Family Residence
Built in 1972
8,276 Square Feet Lot
$522,300 Zestimate®
$198/sqft
$-- HOA
What's special
Abundant natural lightCovered front porchFinished daylight lower levelFunctional oak-cabinet kitchen
- 73 days
- 337
- 17
Zillow last checked:
Listing updated:
Listed by:
Nyeem Johnson,
Real Broker Alaska
Source: AKMLS,MLS#: 26-9488
Facts & features
Interior
Bedrooms & bathrooms
- Bedrooms: 3
- Bathrooms: 3
- Full bathrooms: 2
- 1/2 bathrooms: 1
Heating
- Baseboard
Features
- Flooring: Hardwood
- Has basement: No
- Common walls with other units/homes: No Common Walls
Interior area
- Total structure area: 2,652
- Total interior livable area: 2,652 sqft
Property
Parking
- Total spaces: 2
- Parking features: Attached, No Carport
- Attached garage spaces: 2
Features
- Levels: Two
- Stories: 2
- Waterfront features: None, No Access
Lot
- Size: 8,276 Square Feet
Details
- Parcel number: 0062442600001
- Zoning: R1A
- Zoning description: Single Family Residential
Construction
Type & style
- Home type: SingleFamily
- Property subtype: Single Family Residence
Materials
- Unknown, Wood Frame - 2x4, Wood Siding
- Foundation: Unknown - BTV
- Roof: Asphalt,Shingle
Condition
- New construction: No
- Year built: 1972
- Major remodel year: 2026
Utilities & green energy
- Sewer: Public Sewer
- Water: Public
Community & HOA
Location
- Region: Anchorage
Financial & listing details
- Price per square foot: $198/sqft
- Tax assessed value: $433,200
- Annual tax amount: $6,745
- Date on market: 7/29/2026
Estimated market value
$522,300
$496,000 - $548,000
$3,249/mo
Price history
| Date | Event | Price |
|---|---|---|
| 8/6/2026 | Price change | $525,000-1.9%$198/sqft |
Source:  AKMLS #26-9488 Report a problem AKMLS #26-9488 Report a problem | ||
| 7/29/2026 | Listed for sale | $535,000+72.6%$202/sqft |
Source: AKMLS #26-9488 Report a problem | ||
| 10/16/2012 | Sold | -- |
Source: AKMLS #12-6901 Report a problem | ||
| 8/5/2012 | Price change | $309,900-3.1%$117/sqft |
Source: Homes Unlimited #12-6901 Report a problem | ||
| 6/26/2012 | Price change | $319,900-1.5%$121/sqft |
Source: Homes Unlimited #12-6901 Report a problem | ||
| 6/19/2012 | Price change | $324,900-4.2%$123/sqft |
Source: Homes Unlimited #12-6901 Report a problem | ||
| 4/20/2012 | Listed for sale | $339,000$128/sqft |
Source: Owner Report a problem | ||
| 4/28/2011 | Sold | -- |
Source: Agent Provided Report a problem | ||
Public tax history
| Year | Property taxes | Tax assessment |
|---|---|---|
| 2026 | $6,745 -8.1% | $433,200 -6.8% |
| 2025 | $7,339 +4.2% | $464,800 +6.5% |
| 2024 | $7,044 +5.5% | $436,300 +11.3% |
| 2023 | $6,676 +0.8% | $392,000 -0.3% |
| 2022 | $6,623 | $393,300 +13.7% |
| 2021 | -- | $345,800 -3.3% |
| 2020 | -- | $357,500 +2.5% |
| 2019 | -- | $348,700 |
| 2018 | -- | $348,700 -1.1% |
| 2017 | $4,553 | $352,600 -4.5% |
| 2016 | $4,553 | $369,100 +3.7% |
| 2015 | $4,553 | $356,000 +9.3% |
| 2014 | $4,553 | $325,600 +2.9% |
| 2013 | -- | $316,300 +1.2% |
| 2012 | -- | $312,400 -3.3% |
| 2011 | -- | $323,200 +6% |
| 2010 | -- | $304,800 |
| 2009 | -- | -- |
| 2008 | -- | -- |
| 2007 | -- | -- |
| 2006 | -- | -- |
| 2005 | -- | -- |
| 2004 | -- | -- |
| 2003 | -- | -- |
| 2002 | -- | -- |
| 2001 | -- | -- |
Find assessor info on the county website
Monthly payment
Est. payment
Payment breakdown
Explore the cost of this home by adjusting the details. Changes won't be saved.Climate risks
Neighborhood: Northeast
Nearby schools
Schools provided by the listing agent
- Elementary: Nunaka Valley
- Middle: Clark
- High: Bartlett
Source: AKMLS. This data may not be complete. We recommend contacting the local school district to confirm school assignments for this home.


Similar homes
- $539,0005 bd3 ba3k sqft3113 Campbell Airstrip Rd, Anchorage, AK 99504For Sale
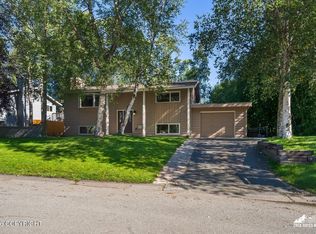
 MLS ID #26-10929, William Richardson, EXP Realty, LLC. AKMLS
 - $--4 bd2 ba2k sqft1630 Parkway Dr, Anchorage, AK 99504Auction
 Xome
Xome - $459,0004 bd3 ba1.6k sqft3820 Eastway Loop, Anchorage, AK 99504For Sale
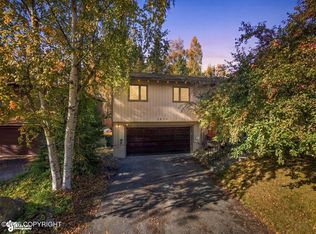 MLS ID #26-12358, Cher R Shaw, RE/MAX Dynamic Properties. AKMLS
 - $458,0004 bd2 ba1.8k sqft2150 Chandalar Dr, Anchorage, AK 99504For Sale
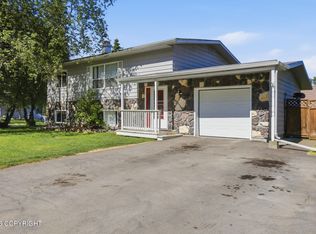 MLS ID #26-8348, Kim Khamleu, Herrington and Company, LLC. AKMLS
 - $385,0003 bd3 ba1.7k sqft924 Norman St, Anchorage, AK 99504For SaleMLS ID #26-10216, John M Wakefield, RMG Real Estate. AKMLS
- $415,0004 bd2 ba1.9k sqft1414 Patterson St, Anchorage, AK 99504For SaleMLS ID #26-11272, James Huffman, Leading Edge Realty, LLC. AKMLS
- $439,0004 bd3 ba1.8k sqft508 Jordt Cir, Anchorage, AK 99504For SaleMLS ID #26-9676, Heidi Stephan, Alaska Statewide Realty Co. AKMLS
- $384,9003 bd3 ba1.9k sqft8100 E 20th Ave, Anchorage, AK 99504For SaleMLS ID #26-12588, Jordan T Savage, EXP Realty, LLC. AKMLS
- $449,0003 bd3 ba1.5k sqft8400 Duben Ave, Anchorage, AK 99504For SaleMLS ID #26-10621, Clark Saunders, Herrington and Company, LLC. AKMLS
- $380,0004 bd2 ba1.8k sqft7657 E 20th Ave, Anchorage, AK 99504For SaleMLS ID #26-9837, Ken Speegle, United Country Real Estate Alaskan Properties. AKMLS
- $530,0005 bd2 ba1.9k sqft1747 Wickersham Dr, Anchorage, AK 99507For SaleMLS ID #26-7911, Jay Griffith, Real Broker Alaska. AKMLS
- $447,0004 bd2 ba1.7k sqft7010 Burlwood Dr, Anchorage, AK 99507For SaleMLS ID #26-12840, Janis Tolbert, Herrington and Company, LLC. AKMLS
- $599,0004 bd3 ba2.4k sqft1480 Cache Dr, Anchorage, AK 99507For SaleMLS ID #26-11163, Rodger Cinkota, Denali Real Estate. AKMLS
- $435,0005 bd4 ba2.6k sqft4170 Defiance St, Anchorage, AK 99504For SaleMLS ID #26-5970, Carmen Robles, Real Broker Alaska. AKMLS
- $568,9005 bd3 ba3.6k sqft1504 Airport Heights Dr, Anchorage, AK 99508For SaleMLS ID #26-8668, Heather Denton, RMG Real Estate. AKMLS
- $380,0003 bd2 ba1.6k sqft7071 Baxter Terrace Cir, Anchorage, AK 99504For SaleMLS ID #26-12111, Vanna Siackhasone, Real Broker Alaska. AKMLS
- $415,0004 bd3 ba2.3k sqft1415 Demeure Pl, Anchorage, AK 99508For SaleMLS ID #26-9649, John M Wakefield, RMG Real Estate. AKMLS
- $529,0003 bd2 ba1.7k sqft837 E 12th Ave, Anchorage, AK 99501For SaleMLS ID #26-10599, Sonia Cornejo, Realty ONE Group Aurora. AKMLS
- $425,0003 bd3 ba2.1k sqft1845 E 26th Ave, Anchorage, AK 99508For SaleMLS ID #26-9126, Dar Walden, Keller Williams Realty Alaska Group. AKMLS
- $549,9003 bd3 ba2k sqft8260 Berry Patch Dr, Anchorage, AK 99502For SaleMLS ID #26-12648, Vivian Pike, LPT Realty. AKMLS
