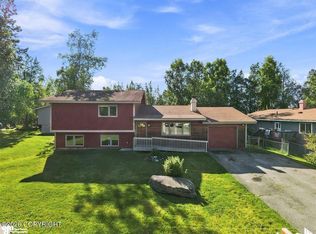
PRICE REDUCTION & SELLER OPEN TO CLOSING CREDIT OR RATE BUY-DOWN! Bring all the toys! Situated on a sun-filled 10,000 SF lot, the property offers an impressive amount of outdoor space and versatility. Multiple parking pads mean there's room for the RV AND the boat AND the snow machines AND the ATVs with room leftover for a car in the drive and another in the garage! The large fenced backyardprovides plenty of room to enjoy, while the oversized greenhouse equipped with heat, water and electricity--is a truly unique feature with tremendous potential for the serious gardener. The previous owner grew softball sized tomatoes, bushels of cucumbers, and enough basil to make pesto for a small country. Exceptionally clean and well-cared for, this 4-bedroom, 2-bath home offers 1,920 SF of comfortable living space and reflects years of attentive ownership, the latest featuring full window replacement. With nearly 2,000 SF, four bedrooms, excellent outdoor space, abundant parking and a greenhouse unlike your typical backyard setup, 1414 Patterson offers a combination of space, functionality and opportunity that's well worth seeing in person.
For sale
Price cut: $10K (9/29)
$415,000
1414 Patterson St, Anchorage, AK 99504
4beds
1,920sqft
Single Family Residence
Built in 1965
10,018 Square Feet Lot
$412,900 Zestimate®
$216/sqft
$-- HOA
What's special
- 34 days
- 1,088
- 56
Zillow last checked:
Listing updated:
Listed by:
James Huffman,
Leading Edge Realty, LLC
Source: AKMLS,MLS#: 26-11272
Facts & features
Interior
Bedrooms & bathrooms
- Bedrooms: 4
- Bathrooms: 2
- Full bathrooms: 2
Heating
- Baseboard, Natural Gas
Features
- Family Room
- Flooring: Carpet
- Basement: Finished
- Common walls with other units/homes: No Common Walls
Interior area
- Total structure area: 1,920
- Total interior livable area: 1,920 sqft
Property
Parking
- Total spaces: 1
- Parking features: Paved, RV Access/Parking, Attached, No Carport
- Attached garage spaces: 1
- Has uncovered spaces: Yes
Features
- Levels: Split Entry
- Fencing: Fenced
- Has view: Yes
- View description: Mountain(s)
- Waterfront features: None, No Access
Lot
- Size: 10,018 Square Feet
- Features: Views
- Topography: Level
Details
- Additional structures: Greenhouse
- Parcel number: 0061720400001
- Zoning: R1
- Zoning description: Single Family Residential
Construction
Type & style
- Home type: SingleFamily
- Property subtype: Single Family Residence
Materials
- Block, Concrete, Wood Frame - 2x4, Wood Siding
- Foundation: Block, Concrete Perimeter
- Roof: Tar/Gravel
Condition
- New construction: No
- Year built: 1965
Utilities & green energy
- Sewer: Public Sewer
- Water: Public
Community & HOA
Location
- Region: Anchorage
Financial & listing details
- Price per square foot: $216/sqft
- Tax assessed value: $353,500
- Annual tax amount: $5,400
- Date on market: 9/2/2026
- Road surface type: Paved
Estimated market value
$412,900
$392,000 - $434,000
$3,134/mo
Price history
| Date | Event | Price |
|---|---|---|
| 9/29/2026 | Price change | $415,000-2.4%$216/sqft |
Source:  AKMLS #26-11272 Report a problem AKMLS #26-11272 Report a problem | ||
| 9/5/2026 | Listed for sale | $425,000$221/sqft |
Source: AKMLS #26-11272 Report a problem | ||
| 4/20/2010 | Sold | -- |
Source: Agent Provided Report a problem | ||
Public tax history
| Year | Property taxes | Tax assessment |
|---|---|---|
| 2026 | $5,504 -5.7% | $353,500 -4.4% |
| 2025 | $5,839 +1% | $369,800 +3.3% |
| 2024 | $5,782 +6.1% | $358,100 +11.9% |
| 2023 | $5,450 +0.9% | $320,000 -0.2% |
| 2022 | $5,399 | $320,600 +15.1% |
| 2021 | -- | $278,600 +0.7% |
| 2020 | -- | $276,600 +0.9% |
| 2019 | -- | $274,000 |
| 2018 | -- | $274,000 -0.9% |
| 2017 | $1,174 | $276,500 +0.2% |
| 2016 | $1,174 | $276,000 +3.3% |
| 2015 | $1,174 | $267,100 +5.9% |
| 2014 | $1,174 | $252,300 +1.4% |
| 2013 | -- | $248,800 +1.4% |
| 2012 | -- | $245,400 -4.7% |
| 2011 | -- | $257,600 +3.2% |
| 2010 | -- | $249,600 |
| 2009 | -- | -- |
| 2008 | -- | -- |
| 2007 | -- | -- |
| 2006 | -- | -- |
| 2005 | -- | -- |
| 2004 | -- | -- |
| 2003 | -- | -- |
| 2002 | -- | -- |
| 2001 | -- | -- |
Find assessor info on the county website
Monthly payment
Est. payment
Payment breakdown
Explore the cost of this home by adjusting the details. Changes won't be saved.Climate risks
Neighborhood: Northeast
Nearby schools
Schools provided by the listing agent
- Elementary: Chester Valley
- Middle: Begich
- High: Bartlett
Source: AKMLS. This data may not be complete. We recommend contacting the local school district to confirm school assignments for this home.
Similar homes
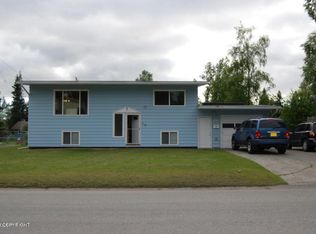
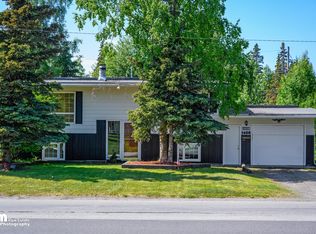
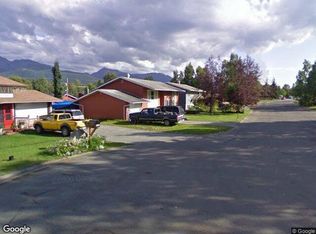
- $--4 bd2 ba2k sqft1630 Parkway Dr, Anchorage, AK 99504Auction
 Xome
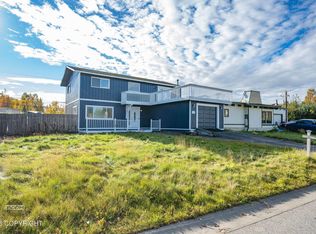
Xome - $384,9003 bd3 ba1.9k sqft8100 E 20th Ave, Anchorage, AK 99504For Sale
 MLS ID #26-12588, Jordan T Savage, EXP Realty, LLC. AKMLS
 - $439,0004 bd3 ba1.8k sqft508 Jordt Cir, Anchorage, AK 99504For Sale
 MLS ID #26-9676, Heidi Stephan, Alaska Statewide Realty Co. AKMLS
 - $380,0004 bd2 ba1.8k sqft7657 E 20th Ave, Anchorage, AK 99504For Sale
 MLS ID #26-9837, Ken Speegle, United Country Real Estate Alaskan Properties. AKMLS
 - $459,0004 bd3 ba1.6k sqft3820 Eastway Loop, Anchorage, AK 99504For SaleMLS ID #26-12358, Cher R Shaw, RE/MAX Dynamic Properties. AKMLS
- $385,0003 bd3 ba1.7k sqft924 Norman St, Anchorage, AK 99504For SaleMLS ID #26-10216, John M Wakefield, RMG Real Estate. AKMLS
- $458,0004 bd2 ba1.8k sqft2150 Chandalar Dr, Anchorage, AK 99504For SaleMLS ID #26-8348, Kim Khamleu, Herrington and Company, LLC. AKMLS
- $439,0004 bd2 ba2.5k sqft5916 Winding Way, Anchorage, AK 99504For SaleMLS ID #26-8675, Samantha R Peters, Alaska Statewide Realty Co. AKMLS
- $449,0003 bd3 ba1.5k sqft8400 Duben Ave, Anchorage, AK 99504For SaleMLS ID #26-10621, Clark Saunders, Herrington and Company, LLC. AKMLS
- $415,0004 bd3 ba2.3k sqft1415 Demeure Pl, Anchorage, AK 99508For SaleMLS ID #26-9649, John M Wakefield, RMG Real Estate. AKMLS
- $359,0002 bd2 ba1.1k sqft5933 E 22nd Ave, Anchorage, AK 99504For SaleMLS ID #26-12668, Keira J Dreher, Keller Williams Realty Alaska Group of Eagle River. AKMLS
- $380,0003 bd2 ba1.6k sqft7071 Baxter Terrace Cir, Anchorage, AK 99504For SaleMLS ID #26-12111, Vanna Siackhasone, Real Broker Alaska. AKMLS
- $389,9004 bd2 ba2k sqft4930 E 5th Ave, Anchorage, AK 99508For SaleMLS ID #26-9711, Heidi Stephan, Alaska Statewide Realty Co. AKMLS
- $425,0003 bd2 ba1.4k sqft2440 Cottonwood St, Anchorage, AK 99508For SaleMLS ID #26-12438, Katherine Dehoop, Signature Real Estate Alaska. AKMLS
- $390,0004 bd2 ba2.4k sqft4256 Ross Ct, Anchorage, AK 99508For SaleMLS ID #26-9087, Shaina Seidner, Keller Williams Realty Alaska Group. AKMLS
- $440,0004 bd2 ba1.8k sqft6601 Eileen Cir, Anchorage, AK 99507For SaleMLS ID #26-10711, Taylor Holfeld, Keller Williams Realty Alaska Group. AKMLS
- $419,0004 bd2 ba1.9k sqft521 E 46th Pl, Anchorage, AK 99503For SaleMLS ID #26-11404, Adam Holzer, AdamHolzer.com. AKMLS
- $343,0002 bd2 ba1.2k sqft7620 Maryland Ave, Anchorage, AK 99504For SaleMLS ID #26-9998, Sarah M Langford, Keller Williams Realty Alaska Group of Wasilla. AKMLS
- $525,0003 bd3 ba2.6k sqft5929 E 21st Ave, Anchorage, AK 99504For SaleMLS ID #26-9488, Nyeem Johnson, Real Broker Alaska. AKMLS
- $425,0003 bd3 ba2.1k sqft1845 E 26th Ave, Anchorage, AK 99508For SaleMLS ID #26-9126, Dar Walden, Keller Williams Realty Alaska Group. AKMLS
