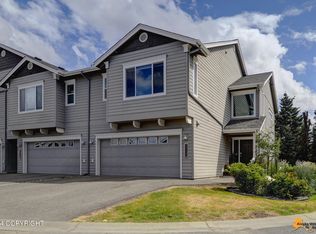
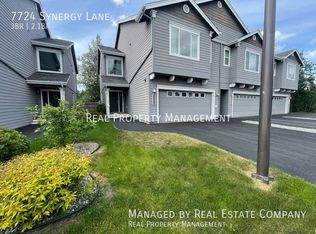
Tucked into a small townhouse-style condo community off Lake Otis, this 3-bedroom, 2.5-bath end-unit home offers a wooded greenbelt setting, peekaboo mountain views and a fenced backyard. A spacious entry welcomes you inside, with tile flooring extending through the downstairs hall and full bathroom.Two lower-level bedrooms feature updated luxury vinyl flooring, and one opens to a covered back porch and fenced backyard. Direct access to the attached two-car garage adds everyday convenience. Upstairs, vaulted ceilings and large windows create a bright, open living and dining space with luxury vinyl flooring and a cozy gas fireplace accented by a mosaic tile surround. The back deck overlooks the greenbelt, offering a peaceful spot to unwind. The kitchen features rich, dark cabinetry, granite countertops, stainless steel appliances, a gas range and a raised breakfast bar. A separate half bath is conveniently located nearby. Completing the upper level, the primary suite features luxury vinyl flooring, a walk-in closet and a private bath with tile flooring and a tiled walk-in shower. Granite-topped vanities add a coordinated finish to all three bathrooms. With inviting spaces inside and out, this home offers room to gather and places to unwind. Welcome home!
For sale
$429,000
7725 Synergy Ln #11, Anchorage, AK 99507
3beds
1,620sqft
Townhouse
Built in 2014
-- sqft lot
$-- Zestimate®
$265/sqft
$300/mo HOA
What's special
- 15 days
- 588
- 61
Zillow last checked:
Listing updated:
Listed by:
Savanna Wiita,
Herrington and Company, LLC,
Terrin B Korman,
Herrington and Company, LLC
Source: AKMLS,MLS#: 26-13461
Facts & features
Interior
Bedrooms & bathrooms
- Bedrooms: 3
- Bathrooms: 3
- Full bathrooms: 2
- 1/2 bathrooms: 1
Heating
- Forced Air, Natural Gas
Appliances
- Laundry: Washer &/Or Dryer Hookup
Features
- BR/BA on Main Level, Ceiling Fan(s), Family Room, Granite Counters, Pantry, SBOS Reqd-See Rmks, Soaking Tub, Vaulted Ceiling(s)
- Flooring: Luxury Vinyl, Tile
- Windows: Window Coverings
- Has basement: No
- Has fireplace: Yes
- Fireplace features: Gas
- Common walls with other units/homes: End Unit
Interior area
- Total structure area: 1,620
- Total interior livable area: 1,620 sqft
Property
Parking
- Total spaces: 2
- Parking features: Garage Door Opener, Paved, Attached, Heated Garage, No Carport
- Attached garage spaces: 2
- Has uncovered spaces: Yes
Features
- Patio & porch: Deck/Patio
- Exterior features: Private Yard
- Has spa: Yes
- Spa features: Bath
- Fencing: Fenced
- Has view: Yes
- View description: Mountain(s)
- Waterfront features: No Access, None
Lot
- Features: Covenant/Restriction, Cul-De-Sac, Fire Service Area, City Lot, Road Service Area, Views
- Topography: Level
Details
- Parcel number: 0141729101101
- Zoning: R3
- Zoning description: Multiple Family Residential
Construction
Type & style
- Home type: Townhouse
- Property subtype: Townhouse
- Attached to another structure: Yes
Materials
- Frame, Wood Siding
- Foundation: Block
- Roof: Asphalt,Composition,Shingle
Condition
- New construction: No
- Year built: 2014
- Major remodel year: 2024
Utilities & green energy
- Sewer: Public Sewer
- Water: Public
- Utilities for property: Electric
Community & HOA
HOA
- Has HOA: Yes
- Services included: Maintenance Structure, Maintenance Grounds, Insurance, Sewer, Snow Removal, Water
- HOA fee: $300 monthly
Location
- Region: Anchorage
Financial & listing details
- Price per square foot: $265/sqft
- Tax assessed value: $294,600
- Date on market: 10/24/2026
- Road surface type: Paved
Estimated market value
Not available
Estimated sales range
Not available
Not available
Price history
| Date | Event | Price |
|---|---|---|
| 11/4/2026 | Listed for sale | $429,000+22.9%$265/sqft |
Source:  AKMLS #26-13461 Report a problem | ||
| 9/18/2020 | Sold | -- |
Source: eXp Realty #49472221 Report a problem | ||
| 7/26/2020 | Pending sale | $349,000$215/sqft |
Source: EXP Realty LLC - Midtown Anchorage #20-9010 Report a problem | ||
| 6/22/2020 | Listed for sale | $349,000$215/sqft |
Source: EXP Realty LLC - Midtown Anchorage #20-9010 Report a problem | ||
| 4/15/2020 | Listing removed | $349,000$215/sqft |
Source: EXP Realty LLC - Midtown Anchorage #20-913 Report a problem | ||
| 2/18/2020 | Pending sale | $349,000$215/sqft |
Source: EXP Realty LLC - Midtown Anchorage #20-913 Report a problem | ||
| 2/5/2020 | Listed for sale | $349,000$215/sqft |
Source: EXP Realty LLC - Midtown Anchorage #20-913 Report a problem | ||
| 7/1/2015 | Sold | -- |
Source: AKMLS #14-8017 Report a problem | ||
Public tax history
| Year | Property taxes | Tax assessment |
|---|---|---|
| 2016 | -- | $294,600 |
Find assessor info on the county website
Monthly payment
Est. payment
Payment breakdown
Explore the cost of this home by adjusting the details. Changes won't be saved.Climate risks
Neighborhood: Abbott Loop
Nearby schools
Schools provided by the listing agent
- Elementary: Trailside
- Middle: Hanshew
- High: Service
Source: AKMLS. This data may not be complete. We recommend contacting the local school district to confirm school assignments for this home.


Similar homes
- $399,0003 bd2 ba1.4k sqft10416 Ridge Park Dr, Anchorage, AK 99507For Sale
 MLS ID #26-13809, Aurora Courtney, Keller Williams Realty Alaska Group. AKMLS
- $379,0003 bd2 ba1.4k sqft8155 Marsha Loop #43, Anchorage, AK 99507For Sale
 MLS ID #26-13663, John M Wakefield, RMG Real Estate. AKMLS
- $399,0003 bd2 ba1.4k sqft10406 Ridge Park Dr, Anchorage, AK 99507For Sale
 MLS ID #26-13691, Lorrie Seward, Real Broker Alaska. AKMLS
- $427,5004 bd3 ba1.9k sqft1546 N Heather Meadows Loop, Anchorage, AK 99507For Sale
 MLS ID #26-9555, Edward J Davison, Urealty LLC. AKMLS
- $407,0003 bd3 ba1.6k sqft6630 Lakeway Dr, Anchorage, AK 99502For SaleMLS ID #26-13683, Erin Eker, Ski To Sea Properties LLC. AKMLS
- $345,0003 bd2 ba1.3k sqft2941 Summer Wind Ct, Anchorage, AK 99507For SaleMLS ID #26-12673, Christopher R Barth, O'Banion Real Estate and Relocation Services, LLC. AKMLS
- $377,0003 bd2 ba1.3k sqft7230 Durenda Cir, Anchorage, AK 99507For SaleMLS ID #26-12044, Harmony Chadwick, Hometown Realty. AKMLS
- $335,0003 bd2 ba1.5k sqft2994 Midnight Sun Ct #170, Anchorage, AK 99507For SaleMLS ID #26-10049, Elisabeth Wilson, RE/MAX Dynamic Properties. AKMLS
- $400,0002 bd3 ba2.1k sqft6605 Cutty Sark St, Anchorage, AK 99502For SaleMLS ID #26-13773, Hilary Lockhart, Real Broker - MLSAK.com. AKMLS
- $368,0003 bd2 ba1.4k sqft2213 Ridgemont Dr, Anchorage, AK 99507For SaleMLS ID #26-9409, Toni J Salazar Draper, Real Broker Alaska. AKMLS
- $444,0003 bd2 ba1.6k sqft8974 Dry Creek Loop #9, Anchorage, AK 99502For SaleMLS ID #26-13039, Teresa Bell, RE/MAX Dynamic Properties. AKMLS
- $475,0003 bd2 ba2.3k sqft8845 Spruce Brook St, Anchorage, AK 99507For SaleMLS ID #26-8871, Zhijin Chen, E C Realty, Inc. AKMLS
- $375,0004 bd2 ba1.7k sqft8520 Craiger Ct, Anchorage, AK 99507For SaleMLS ID #26-11767, Mark Masley, Realty ONE Group Aurora. AKMLS
- $449,0004 bd2 ba1.8k sqft12865 Old Seward Hwy, Anchorage, AK 99515For SaleMLS ID #26-13716, Amanda Bacher, Firebird Realty, LLC. AKMLS
- $450,0003 bd3 ba1.8k sqft270 Cook Inlet Loop #3A, Anchorage, AK 99501For SaleMLS ID #26-10435, Richelle L Killian, Keller Williams Realty Alaska Group. AKMLS
- $445,0004 bd3 ba2.1k sqft6019 Kody Dr #21, Anchorage, AK 99504For SaleMLS ID #26-11319, Lorrie Seward, Real Broker Alaska. AKMLS
- $399,9003 bd2 ba1.3k sqft1000 W 75th Ave #1, Anchorage, AK 99518For SaleMLS ID #26-9790, Isabella Estrella, Herrington and Company, LLC. AKMLS
- $409,9003 bd3 ba1.6k sqft5530 Big Bear Way #13, Anchorage, AK 99504For SaleMLS ID #26-10943, Brandi Cush, Herrington and Company, LLC. AKMLS
- $409,0003 bd3 ba1.8k sqft7800 Raymar Cir, Anchorage, AK 99518For SaleMLS ID #26-9528, Amanda Bacher, Firebird Realty, LLC. AKMLS
- $370,0003 bd3 ba1.6k sqft620 E 76th Ave Unit 2, Anchorage, AK 99518For SaleMLS ID #26-12406, Jennifer L Ford, EXP Realty, LLC Anchorage. AKMLS
