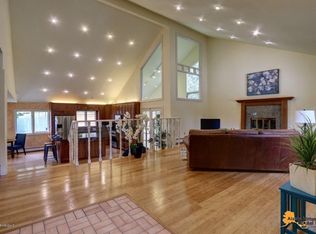
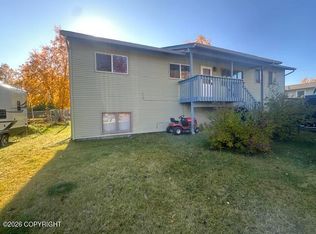
Situated with Campbell Lake and mountain views on a private cul-de-sac, this 3 bed/3 bath is waiting for your personal touch. Lived in by one family for the last 35 years, this home has been well-cared for and pride in ownership shows from the outside in.Tongue and groove ceilings welcome you inside, while cathedral ceilings steal the show in the main living area upstairs. The layout includes one bedroom and bathroom with walk-in shower, laundry, and flex living space downstairs, with an open living area, kitchen, two full bathrooms and two bedrooms upstairs. Expansive decks on the rear and front of the home allow you to take in the views.
Pending
$480,000
2791 Pelican Ct, Anchorage, AK 99502
3beds
2,228sqft
Single Family Residence
Built in 1978
8,276 Square Feet Lot
$486,500 Zestimate®
$215/sqft
$-- HOA
What's special
- 30 days
- 1,738
- 138
Likely to sell faster than
Zillow last checked:
Listing updated:
Listed by:
Allana Lumbard,
Real Broker Wasilla
Source: AKMLS,MLS#: 26-13328
Facts & features
Interior
Bedrooms & bathrooms
- Bedrooms: 3
- Bathrooms: 3
- Full bathrooms: 2
- 3/4 bathrooms: 1
Heating
- Fireplace(s), Baseboard, Natural Gas
Appliances
- Laundry: Washer &/Or Dryer Hookup
Features
- BR/BA on Main Level, Family Room, Pantry, Storage
- Flooring: Carpet, Hardwood, Linoleum
- Has basement: No
- Has fireplace: Yes
- Common walls with other units/homes: No Common Walls
Interior area
- Total structure area: 2,228
- Total interior livable area: 2,228 sqft
Video & virtual tour
Property
Parking
- Total spaces: 2
- Parking features: Garage Door Opener, Attached, Heated Garage, No Carport
- Attached garage spaces: 2
Features
- Levels: Two
- Stories: 2
- Patio & porch: Deck/Patio
- Exterior features: Private Yard
- Has view: Yes
- View description: Lake, Mountain(s)
- Has water view: Yes
- Water view: Lake
- Waterfront features: Waterfront Access, None, Lake Privileges
Lot
- Size: 8,276 Square Feet
- Features: Cul-De-Sac, City Lot, Views
- Topography: Level
Details
- Parcel number: 0123832700001
- Zoning: R1
- Zoning description: Single Family Residential
Construction
Type & style
- Home type: SingleFamily
- Property subtype: Single Family Residence
Materials
- Frame, Wood Siding
- Foundation: Block
- Roof: Asphalt,Shingle
Condition
- New construction: No
- Year built: 1978
Utilities & green energy
- Sewer: Public Sewer
- Water: Public
- Utilities for property: Electric
Community & HOA
Location
- Region: Anchorage
Financial & listing details
- Price per square foot: $215/sqft
- Tax assessed value: $514,000
- Annual tax amount: $8,003
- Date on market: 10/21/2026
- Road surface type: Paved
Estimated market value
$486,500
$462,000 - $511,000
$3,006/mo
Price history
| Date | Event | Price |
|---|---|---|
| 10/26/2026 | Pending sale | $480,000$215/sqft |
Source:  AKMLS #26-13328 Report a problem | ||
| 10/23/2026 | Listed for sale | $480,000$215/sqft |
Source: AKMLS #26-13328 Report a problem | ||
| 4/5/2013 | Sold | -- |
Source: Agent Provided Report a problem | ||
Public tax history
| Year | Property taxes | Tax assessment |
|---|---|---|
| 2026 | $8,003 +10.4% | $514,000 +11.9% |
| 2025 | $7,252 +2.5% | $459,300 +4.8% |
| 2024 | $7,073 +3.9% | $438,100 +9.6% |
| 2023 | $6,807 +3.8% | $399,700 +2.7% |
| 2022 | $6,556 | $389,300 +9.8% |
| 2021 | -- | $354,700 +1.2% |
| 2020 | -- | $350,600 -0.2% |
| 2019 | -- | $351,400 |
| 2018 | -- | $351,400 +1.7% |
| 2017 | $2,184 | $345,500 -0.6% |
| 2016 | $2,184 | $347,500 +0.5% |
| 2015 | $2,184 | $345,800 +5.1% |
| 2014 | $2,184 | $329,100 +6.8% |
| 2013 | -- | $308,100 -0.7% |
| 2012 | -- | $310,300 -0.8% |
| 2011 | -- | $312,800 0% |
| 2010 | -- | $312,900 |
| 2009 | -- | -- |
| 2008 | -- | -- |
| 2007 | -- | -- |
| 2006 | -- | -- |
| 2005 | -- | -- |
| 2004 | -- | -- |
| 2003 | -- | -- |
| 2002 | -- | -- |
| 2001 | -- | -- |
Find assessor info on the county website
Monthly payment
Est. payment
Payment breakdown
Explore the cost of this home by adjusting the details. Changes won't be saved.Climate risks
Neighborhood: Sand Lake
Nearby schools
Schools provided by the listing agent
- Elementary: Kincaid
- Middle: Mears
- High: Dimond
Source: AKMLS. This data may not be complete. We recommend contacting the local school district to confirm school assignments for this home.

Similar homes
- $485,0003 bd3 ba2.4k sqft6401 Imlach Dr, Anchorage, AK 99502For Sale
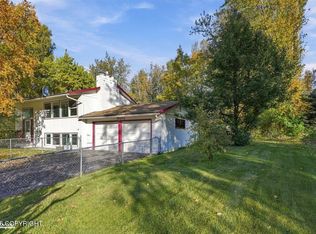
 MLS ID #26-13232, Stephanie Richardson, Herrington and Company, LLC. AKMLS
- $440,0003 bd2 ba1.4k sqft9031 Noble Cir, Anchorage, AK 99502For Sale
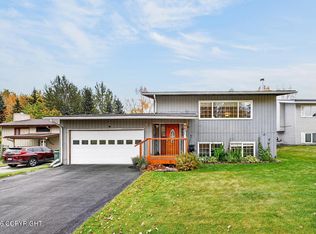 MLS ID #26-12837, Jason Fawcett, Real Broker Alaska. AKMLS
- $435,0003 bd2 ba1.5k sqft2001 Bluegrass Cir, Anchorage, AK 99502For Sale
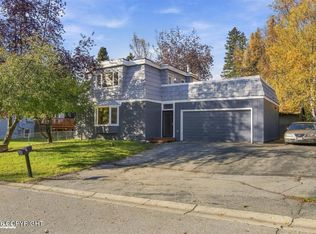 MLS ID #26-12774, Jaxon Briggs, RMG Real Estate. AKMLS
- $435,0005 bd2 ba2.4k sqft3154 Linden Dr, Anchorage, AK 99502For Sale
 MLS ID #26-12843, Shawn D Babbitt, Herrington and Company, LLC. AKMLS
- $495,0002 bd3 ba2.1k sqft4151 Raspberry Rd, Anchorage, AK 99502For SaleMLS ID #26-10655, Kevin B Cross, Real Broker Alaska. AKMLS
- $340,0003 bd2 ba1.2k sqft8121 Harvest Cir, Anchorage, AK 99502For SaleMLS ID #26-14265, Nick Bruckner, Real Broker Alaska. AKMLS
- $375,0003 bd2 ba1.2k sqft8937 Joy Cir, Anchorage, AK 99502For SaleMLS ID #26-9424, Nicholas Curtner, Real Estate Brokers of Alaska. AKMLS
- $499,0005 bd2 ba1.9k sqft1747 Wickersham Dr, Anchorage, AK 99507For SaleMLS ID #26-13980, Vanna Siackhasone, Real Broker Alaska. AKMLS
- $469,0003 bd2 ba1.6k sqft7070 Cheryl St, Anchorage, AK 99518For SaleMLS ID #26-13226, Stephanie Wright, Elite Real Estate Group. AKMLS
- $449,0004 bd2 ba1.8k sqft12865 Old Seward Hwy, Anchorage, AK 99515For SaleMLS ID #26-13716, Amanda Bacher, Firebird Realty, LLC. AKMLS
- $424,9003 bd2 ba1.5k sqft4420 West Lake Cir, Anchorage, AK 99502For SaleMLS ID #26-11429, Jake Fiorelli, Real Estate Brokers of Alaska. AKMLS
- $535,0004 bd3 ba2k sqft10720 Constitution St, Anchorage, AK 99515For SaleMLS ID #26-13910, John Bowen, Herrington and Company, LLC. AKMLS
- $487,0003 bd2 ba1.8k sqft421 W 91st Ave, Anchorage, AK 99515For SaleMLS ID #26-10457, Nate Baer, LPT Realty. AKMLS
- $479,0003 bd3 ba2k sqft4040 Defiance St, Anchorage, AK 99504For SaleMLS ID #26-13661, Justin J Bell, Firebird Realty, LLC. AKMLS
- $477,0002 bd3 ba2.2k sqft4157 Raspberry Rd, Anchorage, AK 99502For SaleMLS ID #26-10008, Allison Houston, Century 21 Realty Solutions. AKMLS
- $399,0003 bd3 ba1.6k sqft6630 Lakeway Dr, Anchorage, AK 99502For SaleMLS ID #26-13683, Erin Eker, Ski To Sea Properties LLC. AKMLS
- $499,0004 bd2 ba1.7k sqft13336 Brant Way, Anchorage, AK 99515For SaleMLS ID #26-13912, Louie Crandall II, All Star Realty. AKMLS
- $439,0004 bd2 ba1.7k sqft7010 Burlwood Dr, Anchorage, AK 99507For SaleMLS ID #26-12840, Janis Tolbert, Herrington and Company, LLC. AKMLS
- $550,0004 bd3 ba2.4k sqft11640 Wagner St, Anchorage, AK 99516For SaleMLS ID #26-7045, Jordan T Savage, EXP Realty, LLC. AKMLS
- $463,0004 bd2 ba1.7k sqft10111 Betula Dr, Anchorage, AK 99507For SaleMLS ID #26-10879, Pristine Christie, EXP Realty, LLC Anchorage. AKMLS
