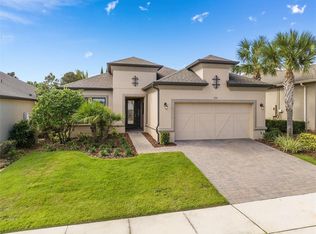
Expansive Living Spaces and Personalizing OptionsThe open-concept Pallazio floor plan features ample square footage, several options indoors and out, and attractive appointments throughout. Three bedrooms plus study and alternate room layouts give the design a custom, more personalized possibilities.Entertain Guests in Comfort and StylePallazio is open and inviting, with a common area that holds the gathering room, kitchen and dining area. The gathering can be graced with a sophisticated tray ceiling if you like. A large island with an optional veggie sink and a step-in pantry are included in the kitchen, which can be extended to create a casual dining nook. You also have gourmet upgrade options in the kitchen. The house in Orlando features an open study or den, located nearby. Create a private space with the optional pocket door or French doors. Private and Pampering Owner's SuiteThe spacious owner's suite, tucked away at the back of the home, includes an elegant bedroom, finely appointed bath and over-sized walk-in closet. Options for the bedroom include a tray ceiling, bay window and door that gives you direct access to the lanai. Double doors lead from the bedroom to the owner's bath with dual sinks, large shower and private water closet. Add an optional garden tub perfect for indulging in a little me-time. Welcoming Guest Bedrooms Visiting family will feel spoiled during their stay in two guest bedrooms. One includes a private full bath with shower while the other
This property is not currently displayed as for sale or rent on Zillow. This may be different from what's on other websites or public sources.