Skip main navigation
Off market
  • $474,200

    1018 Braewood Dr, Clermont, FL 34715

    2beds
    1,722sqft
    SingleFamily
    Built in 2018
    6,098 Square Feet Lot
    $474,200 Zestimate®
    $275/sqft
    $2,539 Estimated rent

    Home value

    $474,200

    $450,000 - $498,000

    $2,539/mo

    Zestimate® history
    Loading
    Loading...

    Owner options

    List your home for rent

    $2,539/mo

    Rent Zestimate®

    Find your next renter with Zillow Rental Manager. Plus, with online applications, you can quickly screen prospective tenants – for free.

    Learn more

    $2,539/mo

    Rent Zestimate®

    Refinance and save

    $3,496/mo

    Est. payment

    Refinancing to a lower rate could help reduce your monthly payments and save thousands over the life of the loan.

    See today's rates

    $3,496/mo

    Est. payment

    Explore your selling options

    Work with a Zillow partner agent

    Leverage their expertise and Zillow's premium Showcase listings to get your home seen by more buyers.

    Get started

    List with your own agent

    Get your home in front of millions of buyers by listing it on Zillow.

    Learn how to do it

    Sell it yourself

    Take full control of how buyers see your home on Zillow by listing For Sale by Owner (FSBO).

    List your home

    What's special

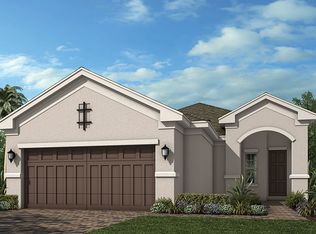
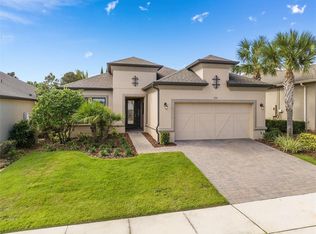
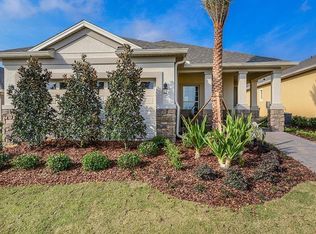
    Are you ready for a lifetime of incredible vacations in Central Florida? Or are you in search of a bright, sunny 55+ new home community to put down your roots? Whatever you're looking for, you need look no further than this lovely former model home in Clermont! This two-bedroom, two-bathroom home has everything you need to stay in comfort as you juggle world-class golfing, one of America's most vibrant cities, and an unparalleled selection of theme parks. Nestled on the eastern outskirts of Clermont, your new home immediately captures the eye thanks to lush, ample foliage in front of the house. The front yard is a nice place for breathing in some fresh air, and provides easy access to the garage. Head in through the main entryway and stroll down the hall, past the utility room with a washer/dryer, to the family room. Rich wooden ceiling beams lie above you, with stony tile floors below. These give the space a nice sense of elegance, making it appropriate for relaxing with friends after a dinner party and for a quiet movie night with the kids. Of course, if you're looking for a place to share a cup of wine with close friends, you may opt for the fresh air of the shaded Lanai! The outdoor space offers ample room for your patio furniture, but if you like, you can opt for an extended area to relax. There are even kitchen upgrades available to let you throw the best barbecues in the neighborhood! When it's time for dinner, head back inside to the well-equipped kitchen. A gourmet model is ready and waiting if you really want to make your inner amateur chef swoon, but intimate family meals and boisterous dinner parties alike will be well-served with the incredible array of upgrades already in place. Shining granite countertops, a spacious kitchen island, rich wooden cabinetry, and stainless steel appliances make it easy to whip up delicious meals.

    This property is not currently displayed as for sale or rent on Zillow. This may be different from what's on other websites or public sources.
    Facts & features

    Interior

    Bedrooms & bathrooms
    • Bedrooms: 2
    • Bathrooms: 2
    • Full bathrooms: 2
    Heating
    • Heat pump, Radiant, Gas
    Cooling
    • Central
    Appliances
    • Included: Dishwasher, Dryer, Microwave, Range / Oven, Refrigerator, Washer
    Features
    • Inside Utility, Smoke Alarm(S), Solid Surface Counters, Washer/Dryer Hookup, Built in Features, Fire Sprinkler
    • Flooring: Tile, Carpet
    Interior area
    • Total interior livable area: 1,722 sqft

    Property

    Parking
    • Total spaces: 2
    • Parking features: Garage - Attached
    Features
    • Exterior features: Stucco
    • Pool features: Spa
    Lot
    • Size: 6,098 Square Feet
    Details
    • Parcel number: 152226020000005200

    Construction

    Type & style
    • Home type: SingleFamily
    Materials
    • Foundation: Slab
    • Roof: Asphalt
    Condition
    • Year built: 2018

    Utilities & green energy

    • Utilities for property: Electric, Street Lights, Public Utilities, Public Sewer, City Water, Underground

    Community & HOA

    HOA
    • Has HOA: Yes
    • HOA fee: $295 monthly
    Location
    • Region: Clermont

    Financial & listing details

    • Price per square foot: $275/sqft
    • Tax assessed value: $421,159
    • Annual tax amount: $5,805
    • Ownership: Fee Simple

    Price history

    DateEventPrice
    6/8/2021Sold$439,000+8.3%$255/sqft
    Source: Public Record Report a problem
    6/15/2018Listing removed$405,271$235/sqft
    Source: Taylor Morrison Report a problem
    5/19/2018Price change$405,271+2%$235/sqft
    Source: Taylor Morrison Report a problem
    4/6/2018Price change$397,271+0.5%$231/sqft
    Source: Taylor Morrison Report a problem
    3/2/2018Price change$395,271+0.3%$230/sqft
    Source: Taylor Morrison Report a problem
    1/18/2018Price change$394,271-0.5%$229/sqft
    Source: Taylor Morrison Report a problem
    1/8/2018Price change$396,271-0.5%$230/sqft
    Source: Taylor Morrison Report a problem
    1/5/2018Price change$398,271+0.5%$231/sqft
    Source: TAYLOR MORRISON REALTY OF FL INC #O5468560 Report a problem
    10/29/2017Price change$396,271+0.5%$230/sqft
    Source: Taylor Morrison Report a problem
    9/15/2017Price change$394,271+1.8%$229/sqft
    Source: Taylor Morrison Report a problem
    9/9/2017Price change$387,271-1.8%$225/sqft
    Source: TAYLOR MORRISON REALTY OF FL INC #O5468560 Report a problem
    7/16/2017Price change$394,271+1.8%$229/sqft
    Source: Taylor Morrison Report a problem
    9/29/2016Listed for sale$387,271$225/sqft
    Source: TAYLOR MORRISON REALTY OF FL I #O5468560 Report a problem

    Public tax history

    YearProperty taxesTax assessment
    2025$5,805 +0.8%$413,760 +2.9%
    2024$5,761 -3.2%$402,108 +22%
    2023$5,953 +14.2%$329,570 +10%
    2022$5,215 +23.2%$299,613 +19.9%
    2021$4,234 +1.8%$249,850 +2.5%
    2020$4,161 -11.1%$243,700 -2.2%
    2019$4,679 +8.7%$249,110 +10%
    2018$4,304 $226,464 +10%
    2017$4,304 +17.7%$205,876 -3.5%
    2016$3,656 -4.4%$213,340 +556.4%
    2015$3,823 $32,500
    Find assessor info on the county website

    Neighborhood: 34715

    Nearby schools

    GreatSchools rating
    Schools provided by the listing agent
    • Elementary: Grassy Lake Elementary
    • Middle: East Ridge Middle
    • High: Lake Minneola High

    Source: The MLS. This data may not be complete. We recommend contacting the local school district to confirm school assignments for this home.

    Get a cash offer in 3 minutes
    Find out how much your home could sell for in as little as 3 minutes with a no-obligation cash offer.
    Estimated market value
    $474,200
    Get a cash offer in 3 minutes
    Find out how much your home could sell for in as little as 3 minutes with a no-obligation cash offer.
    Estimated market value
    $474,200