This stunning Clermont property with a pool is ready to be your new forever home! Designed as a former model home, this 2-bedroom, 2-bathroom retreat includes 1,974 sq ft of designer living in a sought-after 55+ community. Every corner has been thoughtfully upgraded to provide comfort, convenience, and a lifestyle made for entertaining and relaxation. As you step inside, you’re immediately greeted by high ceilings, recessed lighting, and natural light streaming through oversized windows. The open layout flows seamlessly from the foyer into the living room, dining area, office space and kitchen, creating a bright and inviting space perfect for both everyday living and hosting gatherings. Built-in entertainment in the living room with 5.1 surround sound speakers ensures that movie nights and game days feel larger than life! You'll love the whole home audio system as well, ensuring that the fun can continue into every room in the home; including the backyard and lanai. At the heart of the home, the kitchen is a chef’s dream, overlooking the living room, with GE Profile appliances, a natural gas stove, and a spacious island that doubles as a breakfast bar. Whether you’re cooking an intimate meal or entertaining a crowd, this kitchen is designed to make hosting and every day cooking feel effortless. The primary bedroom is a true retreat, complete with a tray ceiling that adds elegance and dimension. A custom-designed walk-in closet offers tailored organization, while the en suite bathroom provides a spa-like experience with dual sinks, a walk-in shower, and plenty of storage. The guest suite is thoughtfully designed with comfort in mind, offering its own bathroom close by so visitors can feel right at home. With abundant natural light and spacious storage, it’s also perfectly suited for use as a hobby room, library, or even a second office. The star of the home is the screened-in lanai and heated saltwater pool! Step into your personal oasis through sliding glass doors that open to a fully screened lanai. Here, a pool with Suncoast LED lighting around it creates a resort-style ambiance both day and night. The covered patio and outdoor kitchen make al fresco dining a breeze, while the artificial turf and custom hardscaping ensure the backyard is as low-maintenance as it is beautiful. For those with four legged friends, a custom dog wash area adds a thoughtful touch that blends practicality with luxury. This gated 55+ community enhances everyday living with a clubhouse, fitness center, pool, tennis courts, and a dog park. Just beyond the gates, you’ll find yourself close to world-class golf at Bella Collina, scenic lakes and parks, and the shopping, dining, and community events of downtown Clermont and downtown Winter Garden. With major highways and the Florida Turnpike nearby, Disney, Universal, and the Orlando airport are all within easy reach. This home isn’t just a place to live, it’s a lifestyle designed for connection, comfort, and enjoyment. Don't wait, schedule a private showing TODAY!!
Sold for $540,000
$540,000
1026 BRAEWOOD DRIVE, CLERMONT, FL 34715
2beds
1,974sqft
Single Family Residence
Built in 2015
6,098 Square Feet Lot
$538,800 Zestimate®
$274/sqft
$3,116 Estimated rent
Home value
$538,800
$501,000 - $582,000
$3,116/mo
Zestimate® history
Owner options
List your home for rent
$3,116/mo
Rent Zestimate®
Find your next renter with Zillow Rental Manager. Plus, with online applications, you can quickly screen prospective tenants – for free.
$3,116/mo
Rent Zestimate®
Refinance and save
$4,066/mo
Est. payment
Refinancing to a lower rate could help reduce your monthly payments and save thousands over the life of the loan.
$4,066/mo
Est. payment
Explore your selling options
Work with a Zillow partner agent
Leverage their expertise and Zillow's premium Showcase listings to get your home seen by more buyers.
Get startedList with your own agent
Get your home in front of millions of buyers by listing it on Zillow.
Learn how to do itSell it yourself
Take full control of how buyers see your home on Zillow by listing For Sale by Owner (FSBO).
List your homeWhat's special
Guest suiteScreened-in lanaiSpacious islandHeated saltwater poolOutdoor kitchenEn suite bathroomHigh ceilings
Zillow last checked:
Listing updated:
Listed by:
Tommy Mydlo, II 321-278-8476,
DENIZ REALTY PARTNERS LLC 407-704-0780
Bought with:
Tony Stanley, 3052266
OPTIMA ONE REALTY, INC.
Source: Stellar MLS,MLS#: G5102237 Originating MLS: Lake and Sumter
Originating MLS: Lake and Sumter
Facts & features
Interior
Bedrooms & bathrooms
- Bedrooms: 2
- Bathrooms: 2
- Full bathrooms: 2
Rooms
- Room types: Family Room, Utility Room
Primary bedroom
- Features: En Suite Bathroom, Walk-In Closet(s)
- Level: First
- Area: 225.54 Square Feet
- Dimensions: 14x16.11
Bedroom 2
- Features: Walk-In Closet(s)
- Level: First
- Area: 139.08 Square Feet
- Dimensions: 11.4x12.2
Primary bathroom
- Features: Dual Sinks, Makeup/Vanity Space, Shower No Tub, Water Closet/Priv Toilet
- Level: First
Bathroom 2
- Features: Single Vanity, Tub With Shower
- Level: First
- Area: 52.44 Square Feet
- Dimensions: 7.6x6.9
Dining room
- Level: First
- Area: 116.6 Square Feet
- Dimensions: 10.6x11
Family room
- Level: First
- Area: 341.7 Square Feet
- Dimensions: 17x20.1
Kitchen
- Features: Breakfast Bar, Kitchen Island, Pantry
- Level: First
- Area: 155.2 Square Feet
- Dimensions: 9.7x16
Laundry
- Features: Other
- Level: First
- Area: 76.23 Square Feet
- Dimensions: 12.1x6.3
Living room
- Level: First
- Area: 183.6 Square Feet
- Dimensions: 17x10.8
Heating
- Central, Heat Pump, Natural Gas, Radiant
Cooling
- Central Air
Appliances
- Included: Dishwasher, Disposal, Dryer, Microwave, Range, Refrigerator, Tankless Water Heater, Washer
- Laundry: Inside, Laundry Room
Features
- Built-in Features, Ceiling Fan(s), Crown Molding, Eating Space In Kitchen, High Ceilings, Kitchen/Family Room Combo, Open Floorplan, Primary Bedroom Main Floor, Solid Surface Counters, Tray Ceiling(s), Walk-In Closet(s)
- Flooring: Ceramic Tile, Hardwood
- Doors: Outdoor Kitchen, Sliding Doors
- Windows: ENERGY STAR Qualified Windows
- Has fireplace: No
Interior area
- Total structure area: 1,974
- Total interior livable area: 1,974 sqft
Property
Parking
- Total spaces: 2
- Parking features: Driveway
- Attached garage spaces: 2
- Has uncovered spaces: Yes
- Details: Garage Dimensions: 20x20
Features
- Levels: One
- Stories: 1
- Patio & porch: Covered, Deck, Patio, Porch, Screened
- Exterior features: Irrigation System, Outdoor Kitchen, Rain Gutters, Sprinkler Metered
- Has private pool: Yes
- Pool features: In Ground, Salt Water
- Fencing: Fenced
Lot
- Size: 6,098 Square Feet
- Dimensions: 50 x 120
- Features: Sidewalk
- Residential vegetation: Mature Landscaping, Trees/Landscaped
Details
- Additional structures: Outdoor Kitchen
- Parcel number: 152226020000005400
- Special conditions: None
Construction
Type & style
- Home type: SingleFamily
- Architectural style: Contemporary
- Property subtype: Single Family Residence
Materials
- Block, Stucco
- Foundation: Slab
- Roof: Shingle
Condition
- New construction: No
- Year built: 2015
Details
- Warranty included: Yes
Utilities & green energy
- Sewer: Public Sewer
- Water: Public
- Utilities for property: Cable Available, Electricity Connected, Public, Street Lights, Underground Utilities
Green energy
- Energy efficient items: Appliances, HVAC, Insulation, Thermostat, Windows
Community & HOA
Community
- Features: Clubhouse, Community Mailbox, Deed Restrictions, Dog Park, Fitness Center, Gated Community - No Guard, Park, Pool, Sidewalks, Tennis Court(s)
- Security: Fire Sprinkler System, Gated Community, Key Card Entry, Smoke Detector(s)
- Pet fee: $0 monthly
- Senior community: Yes
- Subdivision: HIGHLAND RANCH ESPLANADE PHASE 1
HOA
- Has HOA: Yes
- Amenities included: Clubhouse, Fitness Center, Gated, Park, Pool, Recreation Facilities, Tennis Court(s)
- Services included: Community Pool, Maintenance Grounds, Private Road, Recreational Facilities
- HOA fee: $400 monthly
- HOA name: Natalie Mower
- HOA phone: 352-989-4314
Location
- Region: Clermont
Financial & listing details
- Price per square foot: $274/sqft
- Tax assessed value: $465,563
- Annual tax amount: $4,976
- Date on market: 9/18/2025
- Cumulative days on market: 6 days
- Listing terms: Cash,Conventional,FHA,VA Loan
- Ownership: Fee Simple
- Total actual rent: 0
- Electric utility on property: Yes
- Road surface type: Paved
Price history
| Date | Event | Price |
|---|---|---|
| 12/17/2025 | Sold | $540,000$274/sqft |
Source:  Stellar MLS #G5102237 Report a problem Stellar MLS #G5102237 Report a problem | ||
| 9/24/2025 | Pending sale | $540,000$274/sqft |
Source: Stellar MLS #G5102237 Report a problem | ||
| 9/18/2025 | Listed for sale | $540,000+22.7%$274/sqft |
Source: Stellar MLS #G5102237 Report a problem | ||
| 10/15/2020 | Sold | $440,000$223/sqft |
Source: Public Record Report a problem | ||
| 9/13/2020 | Pending sale | $440,000$223/sqft |
Source: PREFERRED RE BROKERS III #G5028771 Report a problem | ||
| 5/1/2020 | Listed for sale | $440,000+8.4%$223/sqft |
Source: PREFERRED RE BROKERS III #G5028771 Report a problem | ||
| 4/29/2018 | Sold | $406,000-0.2%$206/sqft |
Source: Stellar MLS #O5464285 Report a problem | ||
| 3/2/2018 | Price change | $407,000+0.2%$206/sqft |
Source: Taylor Morrison Report a problem | ||
| 1/18/2018 | Price change | $406,000+1.2%$206/sqft |
Source: Taylor Morrison Report a problem | ||
| 10/29/2017 | Price change | $401,000+0.5%$203/sqft |
Source: Taylor Morrison Report a problem | ||
| 10/10/2017 | Price change | $399,000-5%$202/sqft |
Source: Taylor Morrison Report a problem | ||
| 9/15/2017 | Price change | $420,000+1.4%$213/sqft |
Source: Taylor Morrison Report a problem | ||
| 9/9/2017 | Price change | $414,000-1.4%$210/sqft |
Source: TAYLOR MORRISON REALTY OF FL INC #O5464285 Report a problem | ||
| 7/16/2017 | Price change | $420,000+1%$213/sqft |
Source: Taylor Morrison Report a problem | ||
| 7/7/2017 | Price change | $416,000+0.5%$211/sqft |
Source: Taylor Morrison Report a problem | ||
| 6/21/2017 | Price change | $414,000-0.5%$210/sqft |
Source: TAYLOR MORRISON REALTY OF FL INC #O5464285 Report a problem | ||
| 5/4/2017 | Price change | $416,000+0.5%$211/sqft |
Source: Taylor Morrison Report a problem | ||
| 4/20/2017 | Price change | $414,000-0.2%$210/sqft |
Source: Taylor Morrison Report a problem | ||
| 4/5/2017 | Price change | $415,000-4.5%$210/sqft |
Source: Taylor Morrison Report a problem | ||
| 9/5/2016 | Listed for sale | $434,465$220/sqft |
Source: Taylor Morrison Report a problem | ||
Public tax history
| Year | Property taxes | Tax assessment |
|---|---|---|
| 2025 | $4,860 +0.9% | $337,780 +2.9% |
| 2024 | $4,817 +1.9% | $328,260 +3% |
| 2023 | $4,725 +3.1% | $318,700 +3% |
| 2022 | $4,584 +6% | $309,420 +3% |
| 2021 | $4,324 +6.7% | $300,413 +8.3% |
| 2020 | $4,051 -2.1% | $277,416 +2.3% |
| 2019 | $4,136 -17.8% | $271,179 +1.9% |
| 2018 | $5,031 | $266,195 +10% |
| 2017 | $5,031 +17% | $241,995 -10.3% |
| 2016 | $4,298 -11.2% | $269,649 +729.7% |
| 2015 | $4,842 | $32,500 |
Find assessor info on the county website
Neighborhood: 34715
Nearby homes
- $532,1002 bd2 ba1.8k sqft1030 Braewood Dr, Clermont, FL 34715Off Market

- $470,5002 bd2 ba2.1k sqft923 Braewood Dr, Clermont, FL 34715Off Market
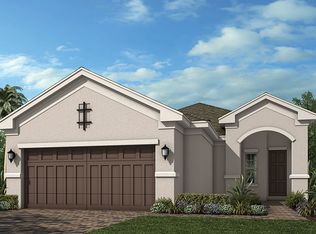
- $534,6002 bd2 ba1.8k sqft1022 Braewood Dr, Clermont, FL 34715Off Market
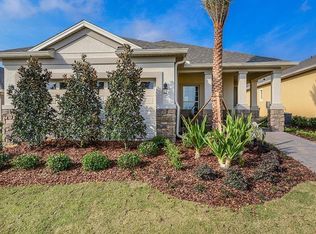
- $32,5003 bd3 ba3k sqft1010 Braewood Dr, Clermont, FL 34715Off Market

- $511,2003 bd3 ba2.1k sqftEsplanade At Highland Ranch 1410 Alameda Street Al, Clermont, FL 34715Off Market
- $511,2003 bd3 ba2.1k sqftHighland Ranch Esplanade #1410 ALAME, Clermont, FL 34715Off Market
- $475,9002 bd2 ba1.7k sqft1018 Braewood Dr, Clermont, FL 34715Off Market
- $650,0003 bd3 ba2.2k sqft995 Ridgeglen Way, Clermont, FL 34715Sold
Nearby schools
GreatSchools rating
- 8/10Minneola Conversion Charter SchoolGrades: PK-8Distance: 2.1 mi
- 5/10Lake Minneola High SchoolGrades: 9-12Distance: 0.9 mi
Schools provided by the listing agent
- High: Lake Minneola High
Source: Stellar MLS. This data may not be complete. We recommend contacting the local school district to confirm school assignments for this home.
Get a cash offer in 3 minutes
Find out how much your home could sell for in as little as 3 minutes with a no-obligation cash offer.
Estimated market value
$538,800
Get a cash offer in 3 minutes
Find out how much your home could sell for in as little as 3 minutes with a no-obligation cash offer.
Estimated market value
$538,800
- Florida
- Lake County
- Clermont
- 34715
- 1026 BRAEWOOD DRIVE
Nearby cities
Nearby zip codes
Other Clermont Topics
