Welcome to 1010 Brookside Lane, an exceptional lake view home nestled above the quaint town of Fawnskin, Ca. Just a short drive to Big Bear Lake, The Village downtown, shopping and the 2 ski slopes. This home is great for entertaining with a large dining area open to the updated and bright kitchen and family room. Some features include forced air heating, dual pane windows, open floor plan, 2 fireplaces (1 in family room, 1 in dining area) and a large wrap around deck with breathtaking views of the mountains and Big Bear Lake. There are 4 bedrooms on the lower level featuring a large master suite with a jetted tub and access out to the backyard. The other 3 bedrooms are large in size and laundry is available on the same level. The property also includes a detached, 190 square foot cottage/spare room with gas and water hookups, great for guest overflow, workshop, art studio, etc. After a fun day on the slopes during winter or a day on the lake in summer...relax on the deck and enjoy the views of the lake.
For sale
Listed by: Coldwell Banker Sky Ridge • Doug Smith • 760-831-7556
$599,000
1010 Brookside Ln, Fawnskin, CA 92333
4beds
2,229sqft
Single Family Residence
Built in 1971
5,481 Square Feet Lot
$581,600 Zestimate®
$269/sqft
$-- HOA
What's special
Lake view homeOpen floor planForced air heatingDual pane windows
- 33 days
- 235
- 26
Zillow last checked:
Listing updated:
Listed by:
Doug Smith DRE #02068114 760-831-7556,
Coldwell Banker Sky Ridge
Source: CRMLS,MLS#: 219153755DA Originating MLS: California Desert AOR & Palm Springs AOR
Facts & features
Interior
Bedrooms & bathrooms
- Bedrooms: 4
- Bathrooms: 2
- Full bathrooms: 2
Rooms
- Room types: Bedroom, Family Room, Guest Quarters, Living Room, Primary Bedroom, Dining Room
Primary bedroom
- Features: Primary Suite
Bedroom
- Features: All Bedrooms Down
Kitchen
- Features: Solid Surface Counters
Heating
- Central, Fireplace(s), Natural Gas
Cooling
- Has cooling: Yes
Appliances
- Included: Dishwasher, Gas Cooktop, Disposal, Gas Oven, Gas Range, Gas Water Heater, Microwave, Refrigerator
- Laundry: Laundry Closet
Features
- Beamed Ceilings, Cathedral Ceiling(s), Separate/Formal Dining Room, High Ceilings, Open Floorplan, All Bedrooms Down, Primary Suite
- Flooring: Carpet, Laminate
- Windows: Blinds
- Has fireplace: Yes
- Fireplace features: Dining Room, Family Room, Free Standing
Interior area
- Total interior livable area: 2,229 sqft
Property
Parking
- Total spaces: 2
- Parking features: Assigned, On Street
- Uncovered spaces: 2
Features
- Levels: Two
- Stories: 2
- Patio & porch: Deck
- Has view: Yes
- View description: Lake, Mountain(s), Trees/Woods
- Has water view: Yes
- Water view: Lake
Lot
- Size: 5,481 Square Feet
Details
- Additional structures: Guest House
- Parcel number: 0304135160000
- Special conditions: Standard
Construction
Type & style
- Home type: SingleFamily
- Property subtype: Single Family Residence
- Attached to another structure: Yes
Materials
- Wood Siding
- Foundation: Pillar/Post/Pier, Raised
- Roof: Composition
Condition
- New construction: No
- Year built: 1971
Community & HOA
Community
- Subdivision: Not Applicable-1
Location
- Region: Fawnskin
Financial & listing details
- Price per square foot: $269/sqft
- Tax assessed value: $624,700
- Date on market: 10/4/2026
- Listing terms: Cash to New Loan,FHA,VA Loan
Estimated market value
$581,600
$553,000 - $611,000
$4,335/mo
Price history
| Date | Event | Price |
|---|---|---|
| 10/4/2026 | Listed for sale | $599,000-3.2%$269/sqft |
Source:  Mountain Resort Communities AOR #32602288 Report a problem | ||
| 1/30/2026 | Listing removed | $619,000$278/sqft |
Source:  Greater Palm Springs Realtors #219132021 Report a problem | ||
| 7/8/2025 | Listed for sale | $619,000$278/sqft |
Source: Mountain Resort Communities AOR #32500187 Report a problem | ||
| 6/19/2025 | Listing removed | $619,000$278/sqft |
Source: Mountain Resort Communities AOR #32500187 Report a problem | ||
| 5/12/2025 | Price change | $619,000-3.3%$278/sqft |
Source: Mountain Resort Communities AOR #32500187 Report a problem | ||
| 1/30/2025 | Listed for sale | $639,900-1.4%$287/sqft |
Source: Mountain Resort Communities AOR #32500187 Report a problem | ||
| 9/30/2024 | Listing removed | $649,000$291/sqft |
Source: Mountain Resort Communities AOR #32402709 Report a problem | ||
| 9/20/2024 | Price change | $649,000-1.5%$291/sqft |
Source: Mountain Resort Communities AOR #32402709 Report a problem | ||
| 7/5/2024 | Listed for sale | $659,000-1.5%$296/sqft |
Source: Mountain Resort Communities AOR #32402709 Report a problem | ||
| 6/25/2024 | Listing removed | -- |
Source: Mountain Resort Communities AOR #32402709 Report a problem | ||
| 5/17/2024 | Listed for sale | $669,000+7%$300/sqft |
Source: Mountain Resort Communities AOR #32402709 Report a problem | ||
| 10/15/2021 | Sold | $625,500-3.6%$281/sqft |
Source: Mountain Resort Communities AOR #32105493 Report a problem | ||
| 9/9/2021 | Pending sale | $649,000$291/sqft |
Source:  CRMLS #EV21171740 Report a problem | ||
| 9/9/2021 | Contingent | $649,000$291/sqft |
Source:  Mountain Resort Communities AOR #32105493 Report a problem | ||
| 9/1/2021 | Price change | $649,000-4.4%$291/sqft |
Source: Mountain Resort Communities AOR #32105493 Report a problem | ||
| 7/24/2021 | Listed for sale | $679,000+134.9%$305/sqft |
Source: Mountain Resort Communities AOR #32105493 Report a problem | ||
| 1/4/2013 | Sold | $289,000$130/sqft |
Source: Mountain Resort Communities AOR #2122195 Report a problem | ||
| 11/26/2012 | Listed for sale | $289,000+13.3%$130/sqft |
Source: Keller Williams - Big Bear Lake / Arrowhead #2122195 Report a problem | ||
| 7/2/2001 | Sold | $255,000+37.8%$114/sqft |
Source: Public Record Report a problem | ||
| 8/4/2000 | Sold | $185,000+188.5%$83/sqft |
Source: Public Record Report a problem | ||
| 5/25/2000 | Sold | $64,121$29/sqft |
Source: Public Record Report a problem | ||
Public tax history
| Year | Property taxes | Tax assessment |
|---|---|---|
| 2026 | -- | $624,700 -5.9% |
| 2025 | $6,917 -2.7% | $663,785 +2% |
| 2024 | $7,106 +1.2% | $650,770 +2% |
| 2023 | $7,025 +2% | $638,010 +2% |
| 2022 | $6,888 +82.2% | $625,500 +90.2% |
| 2021 | $3,780 -2% | $328,780 +1% |
| 2020 | $3,856 +2.5% | $325,409 +2% |
| 2019 | $3,761 -1.3% | $319,029 +2% |
| 2018 | $3,812 +11.6% | $312,774 +2% |
| 2017 | $3,416 | $306,641 +2% |
| 2016 | $3,416 +2.1% | $300,628 +1.5% |
| 2015 | $3,346 +0.7% | $296,112 +2% |
| 2014 | $3,322 | $290,312 -5.1% |
| 2013 | -- | $305,917 +2% |
| 2012 | -- | $299,919 +2% |
| 2011 | -- | $294,038 +0.8% |
| 2010 | -- | $291,840 -0.2% |
| 2009 | -- | $292,533 +2% |
| 2008 | -- | $286,797 +2% |
| 2007 | -- | $281,173 +2% |
| 2006 | -- | $275,660 +2% |
| 2005 | -- | $270,255 +2% |
| 2004 | -- | $264,956 +1.9% |
| 2003 | -- | $260,100 +2% |
| 2002 | -- | $255,000 +37.8% |
| 2001 | -- | $185,000 -6.3% |
| 2000 | -- | $197,385 |
Find assessor info on the county website
Monthly payment
Est. payment
Payment breakdown
Explore the cost of this home by adjusting the details. Changes won't be saved.Climate risks
Neighborhood: 92333


Similar homes
- $730,0003 bd5 ba2k sqft39517 Cline Miller Pl, Fawnskin, CA 92333For Sale
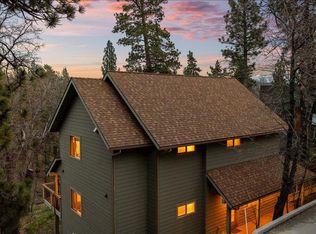 MLS ID #219145671DA, Israel Barden, Re/Max Area Experts. CRMLS
- $339,0004 bd3 ba1.5k sqft39148 Rim Of The World Dr, Fawnskin, CA 92333For Sale
 MLS ID #219148393DA, Israel Barden, Re/Max Area Experts. CRMLS
- $572,0004 bd2 ba1.4k sqft404 Oriole Dr, Big Bear Lake, CA 92315For Sale
 MLS ID #26102286, Simon Maldonado DRE # 01965041, Keller Williams Hollywood Hills. CLAW
- $599,0004 bd3 ba1.8k sqft1113 Michael Ave, Big Bear City, CA 92314For Sale
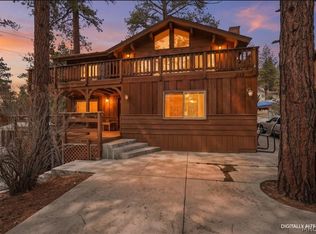 MLS ID #32600467, Tim Cook. Mountain Resort Communities AOR
