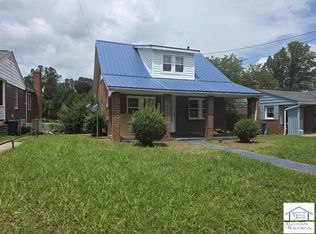
Charming corner-lot home just minutes from Uptown Martinsville has been completely transformed. What was a gutted shell in 2025 listing, is now extensively updated/85% of the work is done, priced to sell, and arguably the prettiest house for blocks! This 2-bedroom, 1-bath, 980 sq ft home with high ceilings and character has seen major investment: a brand-new copper-colored metal roof with all-new decking, new Pella windows on the main level, new wood, tile, and carpet flooring throughout, new exterior doors, updated lighted fans, auto shades and fixtures, refreshed kitchen, stunning custom-tiled walk-in shower, and replaced back deck floor. Situated on a generous corner lot over 6,900 sq ft, plenty of room to build a circular drive, add a playground, or put in extra storage space. Laundry in full unfinished basement w/ walkout and sump pump lends great potential. Enjoy a pretty view of the woods and plenty of privacy with yard. Being sold AS IS partially furnished (if desired) — couch, bookcase, TV, and beds plus newer appliances that all convey. A few finishing touches remain — ceiling paint and basement windows — and the seller is offering up to 3% seller credit with full price offer, plus a 1-year home warranty for buyer peace of mind. Don't miss this opportunity to own a beautifully refreshed, move-in-ready home with pretty metal roof & major systems already handled with large backyard. Seller is a licensed real estate agent and the property owner (owner/agent).
For sale
$117,500
1010 C St, Martinsville, VA 24112
2beds
980sqft
Residential
Built in 1950
7,187 Square Feet Lot
$78,800 Zestimate®
$120/sqft
$-- HOA
What's special
New exterior doorsBrand-new copper-colored metal roofStunning custom-tiled walk-in showerLarge backyardReplaced back deck floorAll-new deckingUpdated lighted fans
- 2 days |
- 294 |
- 27 |
Likely to sell faster than
Zillow last checked:
Listing updated:
Listed by:
Anne Wild,
EXP Realty LLC 866-825-7169
Source: MVMLS,MLS#: 150525
Facts & features
Interior
Bedrooms & bathrooms
- Bedrooms: 2
- Bathrooms: 1
- Full bathrooms: 1
Heating
- Forced Air, Heat Pump
Cooling
- Gas
Appliances
- Included: Dishwasher, Dryer, Electric Range, Refrigerator, Self Cleaning Oven, Washer, Electric Water Heater
Features
- 1st Floor Bedroom, Ceiling Fan(s)
- Flooring: Carpet, Tile, Wood
- Windows: Double Pane Windows
- Basement: Block,Unfinished,Walk-Out Access
- Attic: Crawl Space
- Has fireplace: No
- Fireplace features: None
Interior area
- Total structure area: 980
- Total interior livable area: 980 sqft
Property
Parking
- Parking features: No Garage, Gravel
- Has uncovered spaces: Yes
Features
- Patio & porch: Deck, Porch
Lot
- Size: 7,187 Square Feet
Details
- Parcel number: 000700400
Construction
Type & style
- Home type: SingleFamily
- Property subtype: Residential
Materials
- Block, Vinyl Siding
- Foundation: Permanent
- Roof: Metal
Condition
- Year built: 1950
Utilities & green energy
- Sewer: Public Sewer
- Water: Public
- Utilities for property: Cable Available, Natural Gas Connected
Community & HOA
Community
- Subdivision: Martinsville
Location
- Region: Martinsville
Financial & listing details
- Price per square foot: $120/sqft
- Tax assessed value: $57,400
- Annual tax amount: $432
- Date on market: 8/20/2026
Estimated market value
$78,800
$58,000 - $100,000
$1,162/mo
Price history
| Date | Event | Price |
|---|---|---|
| 8/20/2026 | Listed for sale | $117,500+113.6%$120/sqft |
Source: MVMLS #150525 Report a problem | ||
| 10/20/2025 | Sold | $55,000-45%$56/sqft |
Source: Public Record Report a problem | ||
| 7/17/2025 | Listing removed | $100,000$102/sqft |
Source: MVMLS #144413 Report a problem | ||
| 1/16/2025 | Listed for sale | $100,000-23.1%$102/sqft |
Source: MVMLS #144413 Report a problem | ||
| 8/14/2024 | Listing removed | $130,000$133/sqft |
Source: MVMLS #141779 Report a problem | ||
| 7/17/2024 | Listed for sale | $130,000+340.7%$133/sqft |
Source: MVMLS #141779 Report a problem | ||
| 10/19/2020 | Sold | $29,500-26.1%$30/sqft |
Source: Public Record Report a problem | ||
| 9/8/2020 | Pending sale | $39,900$41/sqft |
Source: The Spencer Group R.E. & Auction #134440 Report a problem | ||
| 2/26/2020 | Listed for sale | $39,900+33%$41/sqft |
Source: The Spencer Group R.E. & Auction #134440 Report a problem | ||
| 2/7/2012 | Sold | $30,000$31/sqft |
Source: Public Record Report a problem | ||
Public tax history
| Year | Property taxes | Tax assessment |
|---|---|---|
| 2025 | $432 +10.3% | $57,400 +44.9% |
| 2024 | $392 | $39,600 |
| 2023 | $392 +30.9% | $39,600 +37.5% |
| 2022 | $299 | $28,800 |
| 2021 | $299 -8.8% | $28,800 -6.8% |
| 2020 | $328 | $30,900 |
| 2019 | -- | $30,900 +11.2% |
| 2018 | $295 -37.8% | $27,800 |
| 2017 | $475 +52.6% | $27,800 -5.1% |
| 2016 | $311 | $29,300 |
| 2015 | $311 | $29,300 -0.3% |
| 2014 | $311 | $29,400 |
| 2013 | -- | $29,400 -2% |
| 2012 | -- | $30,000 |
Find assessor info on the county website
Monthly payment
Est. payment
Payment breakdown
Explore the cost of this home by adjusting the details. Changes won't be saved.Climate risks
Neighborhood: 24112
Nearby schools
GreatSchools rating
- 3/10Albert Harris Elementary SchoolGrades: K-5Distance: 0.6 mi
- 4/10Martinsville Middle SchoolGrades: 6-8Distance: 1.3 mi
- 4/10Martinsville High SchoolGrades: 9-12Distance: 0.9 mi
- $39,900-- bd-- ba768 sqft1008 C St, Martinsville, VA 24112Off Market
- $114,600-- bd-- ba1k sqft407 4th St, Martinsville, VA 24112Off Market
- $97,700-- bd-- ba1k sqft1006 C St, Martinsville, VA 24112Off Market
- $5,100-- bd-- ba-- sqft405 4th St, Martinsville, VA 24112Off Market
- $17,200-- bd-- ba-- sqft404 4th St, Martinsville, VA 24112Off Market
- $15,700-- bd-- ba-- sqft1005 C St, Martinsville, VA 24112Off Market
- $32,700-- bd-- ba776 sqft403 4th St, Martinsville, VA 24112Off Market
- $64,700-- bd-- ba648 sqft1003 C St, Martinsville, VA 24112Off Market
A local agent can set up tours, give advice and negotiate with sellers.
Similar homes
- $125,0003 bd2 ba1k sqft610 Fayette St, Martinsville, VA 24112For Sale
 MLS ID #150487, Tiffany Price. MVMLS
 - $150,0003 bd1 ba1.1k sqft1006 Askin St, Martinsville, VA 24112For Sale
 MLS ID #150502, Michelle Frazier. MVMLS
 - $122,9002 bd1 ba720 sqft428 Clearview Dr, Martinsville, VA 24112For Sale
 MLS ID #150433, Missy Bateman. MVMLS
 - $119,9002 bd1 ba884 sqft1022 Jefferson Cir, Martinsville, VA 24112For Sale
 MLS ID #150235, Suzanna Carter. MVMLS
 - $105,0002 bd1 ba1.2k sqft1553 Wingfield Orchard Rd, Martinsville, VA 24112For SaleMLS ID #150475, Micaela Hopkins. MVMLS
- $109,9003 bd2 ba848 sqft204 Holt St, Martinsville, VA 24112For SaleMLS ID #145087, Angie Ancheta. MVMLS
- $111,9002 bd1 ba672 sqft1140 Sylvan Ave, Martinsville, VA 24112For SaleMLS ID #150183, Donna Robertson. MVMLS
- $99,9002 bd1 ba768 sqft412 Virginia St, Martinsville, VA 24112For SaleMLS ID #150460, John Norton. MVMLS
- $90,0002 bd1 ba1.1k sqft1121 Oakgrove Ave, Martinsville, VA 24112AuctionXome
- $98,9003 bd1 ba1.2k sqft707 Auburn Pl, Martinsville, VA 24112For Sale
 MLS ID #924919, ALBERT RICHARD SARVER. RVAR
 - $139,9002 bd1 ba1.2k sqft601 Watt St, Martinsville, VA 24112For SaleMLS ID #150286, Lee Clark. MVMLS
- $90,0002 bd1 ba1k sqft531 Dillard St, Martinsville, VA 24112For SaleMLS ID #146852, Taylor Vance. MVMLS
- $83,0002 bd1 ba936 sqft1018 Askin St, Martinsville, VA 24112For SaleMLS ID #10633797, Natalie Mckenzie. REIN Inc.
- $170,0003 bd2 ba912 sqft1423 Rivermont Heights Rd, Martinsville, VA 24112For SaleMLS ID #150348, Rebecca Melton. MVMLS
- $139,9003 bd1 ba1k sqft897 Southland Dr, Martinsville, VA 24112For SaleMLS ID #929246, CARRIE COLETTE KENDRICK. RVAR
- $149,9002 bd1 ba882 sqft1505 Rivermont Heights Rd, Martinsville, VA 24112For SaleMLS ID #145556, Amanda Justus. MVMLS
- $125,0002 bd2 ba780 sqft1310 Daniels Creek Rd, Collinsville, VA 24078For SaleMLS ID #150025, Lisa Anglin. MVMLS
- $154,9003 bd2 ba1k sqft111 Northwood Ct, Martinsville, VA 24112For SaleMLS ID #150402, Birgit Delaidatti. MVMLS
- $164,9503 bd2 ba1k sqft535 Dillard St, Martinsville, VA 24112For SaleMLS ID #930172, ADAM STEPHENSON. RVAR
- $164,9002 bd1 ba1k sqft505 Forest St, Martinsville, VA 24112For SaleMLS ID #149968, Penny Elliott. MVMLS
