Skip main navigation
Sold for $429,900
  • $429,900

    1010 Calle Rosa Pl, Ruskin, FL 33573

    3beds
    1,661sqft
    Single Family Residence
    Built in 1988
    8,910 Square Feet Lot
    $418,000 Zestimate®
    $259/sqft
    $2,513 Estimated rent

    Home value

    $418,000

    $397,000 - $439,000

    $2,513/mo

    Zestimate® history
    Loading
    Loading...

    Owner options

    List your home for rent

    $2,513/mo

    Rent Zestimate®

    Find your next renter with Zillow Rental Manager. Plus, with online applications, you can quickly screen prospective tenants – for free.

    Learn more

    $2,513/mo

    Rent Zestimate®

    Refinance and save

    $2,964/mo

    Est. payment

    Refinancing to a lower rate could help reduce your monthly payments and save thousands over the life of the loan.

    See today's rates

    $2,964/mo

    Est. payment

    Explore your selling options

    Work with a Zillow partner agent

    Leverage their expertise and Zillow's premium Showcase listings to get your home seen by more buyers.

    Get started

    List with your own agent

    Get your home in front of millions of buyers by listing it on Zillow.

    Learn how to do it

    Sell it yourself

    Take full control of how buyers see your home on Zillow by listing For Sale by Owner (FSBO).

    List your home

    What's special

    Salt waterLg washerGorgeous sunset viewingTv watchingHurricane impact windowsInterior laundry roomSizeable secondary bedrooms
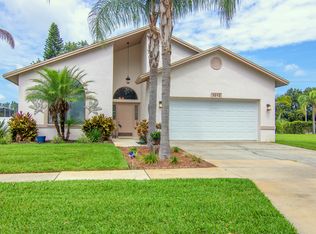
    OPPORTUNITY KNOCKING HERE FOLKS & NEWLY PRICED TO MOVE! This wonderful, upgraded & renovated pool home, in appealing Cypress Village neighborhood, has been priced to sell! This home is absolutely perfect for the 1st time buyer just starting out!! A generous sized 66ft x 135ft lot allows for comfortable spacing between neighbors, and a sizeable, completely fenced back yard! You are going to know this one is going to be THE one as soon as you pull up in the drive! And you’ll be certain once you enter into the inviting foyer and see inside! This 3-bedroom, 2-bathroom plan shows much larger than its square footage! Wood Plank style ceramic floor tile adorns all the areas of the home! Not A Stitch Of Carpeting Within! The generous sized front living room is large enough for all your company, and is enhanced with an appealing wood burning fireplace! Your renovated chef’s dream kitchen features all stainless Samsung appliances, detailed & raised panel cabinetry with soft closing hinges & attractive hardware, and ample quartz countertop space, helping you to breeze thru meal prep & cooking! Super roomy owner's suite is large enough for your king-sized furnishings, features slider doors out to lanai & pool, and has a spacious walk-in closet sizeable enough for all your wardrobe! And you will love your newly renovated ensuite owner’s bathroom! Make Your Morning Routine A Breeze! Raised height vanity of raised paneled & detailed cabinetry, with quartz counter & dual recessed sinks, a beautifully appointed & tiled walk-in shower, and a trendy bath fan with LED & night lights and Bluetooth speaker! Add sizeable secondary bedrooms, a full and also recently renovated 2nd bathroom with dual sinks, an interior laundry room (ALSO Recently Renovated!) with utility sink/cabinet and an LG washer & dryer included…and what more could you ask for?? How about being able to step out back and enjoy your spectacular “Oasis”?!! Covered & pavered lanai with room for al-fresco dining, TV watching, and/or gorgeous sunset viewing with a cocktail! Also comes complete with a 2021 installed, expansive, 25ft electric powered & remote-controlled sun shade! How about you go for a nice swim in your Pebble Tec finished, salt water, heated, completely screen caged, 2017 installed pool, with comfortable bench seating and a table right inside the pool?!! There is also an additional exterior pavered patio perfect for your grill, griddle & smoker area! WOW! Anything else you may ask?? YES! Crown molding throughout! Oversized base molding throughout! 2015 roofing! 2016 AC! A water softener! AND 2019 installed hurricane impact windows & sliders! Cypress Village location is located close to all you could need or desire! Restaurants, retail, hospitals & doctors, golfing, places of worship…You Name It! View the pictures & the video and MAKE YOUR VIEWING APPOINTMENT TODAY!

    Zillow last checked:

    Listing updated:

    Listing Provided by:

    Robert King 813-731-5758,

    FUTURE HOME REALTY INC 813-855-4982

    Bought with:

    Kathleen Bolduc, 3280781

    FLORIDA'S 1ST CHOICE RLTY LLC

    Greg Bolduc, 3282171

    FLORIDA'S 1ST CHOICE RLTY LLC

    Source: Stellar MLS,MLS#: T3463706MLS LogoOriginating MLS: Pinellas Suncoast

    Facts & features

    Interior

    Bedrooms & bathrooms
    • Bedrooms: 3
    • Bathrooms: 2
    • Full bathrooms: 2
    Primary bedroom
    • Features: Ceiling Fan(s), En Suite Bathroom, Walk-In Closet(s)
    • Level: First
    • Dimensions: 16x12
    Bedroom 2
    • Features: Ceiling Fan(s), Built-in Closet
    • Level: First
    • Dimensions: 14x12
    Bedroom 3
    • Features: Built-In Shelving, Ceiling Fan(s), Built-in Closet
    • Level: First
    • Dimensions: 13x10
    Primary bathroom
    • Features: Dual Sinks, Exhaust Fan, Shower No Tub, Stone Counters, Tall Countertops
    • Level: First
    • Dimensions: 12x7
    Bathroom 2
    • Features: Dual Sinks, Exhaust Fan, Stone Counters, Tall Countertops, Tub With Shower
    • Level: First
    • Dimensions: 10x5
    Balcony porch lanai
    • Features: Ceiling Fan(s)
    • Level: First
    • Dimensions: 25x12
    Dining room
    • Level: First
    • Dimensions: 12x12
    Foyer
    • Level: First
    • Dimensions: 15x7
    Kitchen
    • Features: Breakfast Bar, Pantry, Stone Counters
    • Level: First
    • Dimensions: 14x12
    Laundry
    • Features: Stone Counters, Tall Countertops
    • Level: First
    • Dimensions: 10x6
    Living room
    • Features: Ceiling Fan(s)
    • Level: First
    • Dimensions: 20x16
    Heating
    • Central, Electric, Heat Pump
    Cooling
    • Central Air
    Appliances
    • Included: Dishwasher, Disposal, Dryer, Electric Water Heater, Microwave, Range, Refrigerator, Washer, Water Softener
    • Laundry: Inside, Laundry Room
    Features
    • Ceiling Fan(s), Crown Molding, High Ceilings, Solid Wood Cabinets, Split Bedroom, Stone Counters, Thermostat, Walk-In Closet(s)
    • Flooring: Ceramic Tile
    • Doors: Sliding Doors
    • Windows: Drapes, Storm Window(s), Rods, Window Treatments, Shutters, Hurricane Shutters/Windows
    • Has fireplace: Yes
    • Fireplace features: Living Room, Wood Burning
    Interior area
    • Total structure area: 2,483
    • Total interior livable area: 1,661 sqft

    Property

    Parking
    • Total spaces: 2
    • Parking features: Driveway, Garage Door Opener, Other
    • Attached garage spaces: 2
    • Has uncovered spaces: Yes
    Features
    • Levels: One
    • Stories: 1
    • Patio & porch: Covered, Front Porch, Screened
    • Exterior features: Irrigation System, Lighting, Rain Gutters, Sidewalk, Sprinkler Metered
    • Has private pool: Yes
    • Pool features: Gunite, Heated, In Ground, Lighting, Salt Water, Screen Enclosure, Tile
    • Fencing: Vinyl
    Lot
    • Size: 8,910 sqft
    • Dimensions: 66 x 135
    • Features: In County, Landscaped, Sidewalk, Street Dead-End, Above Flood Plain
    • Residential vegetation: Trees/Landscaped
    Details
    • Additional structures: Shed(s)
    • Parcel number: U0232191UM00000100046.0
    • Zoning: PD
    • Special conditions: None

    Construction

    Type & style
    • Home type: SingleFamily
    • Property subtype: Single Family Residence
    Materials
    • Block, Stucco
    • Foundation: Slab
    • Roof: Shingle
    Condition
    • Completed
    • New construction: No
    • Year built: 1988

    Utilities & green energy

    • Sewer: Public Sewer
    • Water: Public
    • Utilities for property: BB/HS Internet Available, Cable Available, Electricity Connected, Sewer Connected, Sprinkler Meter, Street Lights, Water Connected
    Green energy
    • Energy efficient items: Thermostat
    • Water conservation: Fl. Friendly/Native Landscape

    Community & neighborhood

    Security
    • Security features: Smoke Detector(s)
    Community
    • Community features: None, Sidewalks
    Location
    • Region: Ruskin
    • Subdivision: CYPRESS CREEK VILLAGE A

    HOA & financial

    HOA
    • Has HOA: Yes
    • HOA fee: $16 monthly
    • Association name: Unique Property Services - Roger Kessler
    • Association phone: 813-879-1139
    Other fees
    • Pet fee: $0 monthly
    Other financial information
    • Total actual rent: 0

    Other

    Other facts
    • Listing terms: Cash,Conventional,FHA,VA Loan
    • Ownership: Fee Simple
    • Road surface type: Paved, Asphalt

    Price history

    DateEventPrice
    11/3/2023Sold$429,900$259/sqft
    Source: Stellar MLS #T3463706 Report a problem
    10/6/2023Pending sale$429,900$259/sqft
    Source: Stellar MLS #T3463706 Report a problem
    9/25/2023Price change$429,900-2.3%$259/sqft
    Source: Stellar MLS #T3463706 Report a problem
    8/4/2023Listed for sale$440,000+66%$265/sqft
    Source: Stellar MLS #T3463706 Report a problem
    9/14/2018Sold$265,000+0%$160/sqft
    Source: Public Record Report a problem
    7/13/2018Listed for sale$264,900+96.4%$159/sqft
    Source: GREEN LION REALTY LLC #A4408213 Report a problem
    10/29/2015Listing removed$134,900$81/sqft
    Source: MARKET TAMPA LLC #T2781534 Report a problem
    10/22/2015Price change$134,900-3.6%$81/sqft
    Source: MARKET TAMPA LLC #T2781534 Report a problem
    10/8/2015Price change$139,900-6.7%$84/sqft
    Source: MARKET TAMPA LLC #T2781534 Report a problem
    9/25/2015Listed for sale$149,900+34%$90/sqft
    Source: Owner Report a problem
    9/18/2015Sold$111,900+22.6%$67/sqft
    Source: Public Record Report a problem
    6/4/2015Sold$91,300-19.9%$55/sqft
    Source: Public Record Report a problem
    12/10/1997Sold$114,000+21.9%$69/sqft
    Source: Public Record Report a problem
    11/19/1993Sold$93,500$56/sqft
    Source: Public Record Report a problem

    Public tax history

    YearProperty taxesTax assessment
    2025$6,037 +5.8%$338,368 -0.2%
    2024$5,705 +56.8%$338,961 +53%
    2023$3,639 +5.6%$221,599 +3%
    2022$3,445 +1.7%$215,145 +3%
    2021$3,388 +2.8%$208,879 +1.4%
    2020$3,297 +3.4%$205,995 +2.3%
    2019$3,189 $201,364 +26.7%
    2018$3,189 +27.2%$158,876 -13.8%
    2017$2,507 +1.6%$184,326 +45.7%
    2016$2,468 +27.5%$126,492 -8%
    2015$1,936 +14.9%$137,518 +24.1%
    2014$1,684 +1.5%$110,798 +1.5%
    2013$1,660 +0.7%$109,161 +1.7%
    2012$1,649 -2.3%$107,336 -1.6%
    2011$1,688 -10.6%$109,104 -9%
    2010$1,887 +3.3%$119,854 +2.7%
    2009$1,826 +0.5%$116,703 +0.1%
    2008$1,817 -10.2%$116,586 +3%
    2007$2,024 -4.2%$113,190 +2.5%
    2006$2,113 +0.4%$110,429 +3%
    2005$2,104 $107,213 +3%
    2004-- $104,090 +1.9%
    2003-- $102,149 +2.4%
    2002-- $99,755 +1.6%
    2001-- $98,184 +18.7%
    2000$1,577 $82,729

    Find assessor info on the county website

    Neighborhood: 33573

    Nearby schools

    GreatSchools rating
    Schools provided by the listing agent
    • Elementary: Cypress Creek-HB
    • Middle: Shields-HB
    • High: Lennard-HB

    Source: Stellar MLS. This data may not be complete. We recommend contacting the local school district to confirm school assignments for this home.

    Get a cash offer in 3 minutes
    Find out how much your home could sell for in as little as 3 minutes with a no-obligation cash offer.
    Estimated market value
    $418,000
    Get a cash offer in 3 minutes
    Find out how much your home could sell for in as little as 3 minutes with a no-obligation cash offer.
    Estimated market value
    $418,000