Skip main navigation
Sold for $550,000
  • $550,000

    1010 Campbell Glen Lane, Fleetwood, NC 28626

    2beds
    2,824sqft
    Single Family Residence
    Built in 2002
    1.8 Acres Lot
    $553,900 Zestimate®
    $195/sqft
    $2,701 Estimated rent

    Home value

    $553,900

    Estimated sales range

    Not available

    $2,701/mo

    Zestimate® history
    Loading
    Loading...

    Owner options

    List your home for rent

    $2,701/mo

    Rent Zestimate®

    Find your next renter with Zillow Rental Manager. Plus, with online applications, you can quickly screen prospective tenants – for free.

    Learn more

    $2,701/mo

    Rent Zestimate®

    Refinance and save

    $3,489/mo

    Est. payment

    Refinancing to a lower rate could help reduce your monthly payments and save thousands over the life of the loan.

    See today's rates

    $3,489/mo

    Est. payment

    Explore your selling options

    Work with a Zillow partner agent

    Leverage their expertise and Zillow's premium Showcase listings to get your home seen by more buyers.

    Get started

    List with your own agent

    Get your home in front of millions of buyers by listing it on Zillow.

    Learn how to do it

    Sell it yourself

    Take full control of how buyers see your home on Zillow by listing For Sale by Owner (FSBO).

    List your home

    What's special

    Sun-filled cottageFinished daylight basementCheerful sunroomMultiple decksVersatile bonus roomPrivate officeImpressive heated studio space
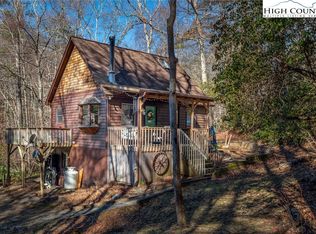
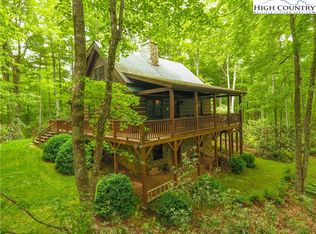
    Nestled in the peaceful woods of Fleetwood, this charming and sun-filled cottage offers the perfect blend of privacy and convenience, ideally located between Boone and West Jefferson. Resting on a generous 1.8-acre lot, the property provides endless opportunities to enjoy the outdoors—whether you’re cultivating vegetables in the organic raised garden beds, lounging on one of the multiple decks, or letting your pets play freely in the expansive, usable yard. Step inside to find a warm and inviting living space filled with natural light. The cheerful sunroom is a true highlight, perfect for indoor plants, cozy reading afternoons, or an afternoon nap. The spacious kitchen features stainless steel appliances, granite countertops, and abundant cabinetry, offering both style and function for everyday living and entertaining. A large main-floor laundry and mudroom provide added convenience, while a comfortable bedroom and full bath on the main level make one-level living easy. Upstairs, you’ll discover a spacious bedroom retreat, a versatile bonus room with large windows and a closet, a generous full bath, and a private office—ideal for those who work from home or need a quiet creative space. The finished daylight basement offers incredible flexibility with its own painting studio or hobby area, a cozy den, and a full bath. In addition, there’s an impressive heated studio space with its own porch—perfect for an art workshop, yoga retreat, or guest accommodations. With its thoughtful layout, flexible spaces, and serene wooded setting, this property is much more than a house—it’s a lifestyle. Whether you dream of gardening, creating, or simply soaking up the mountain air, this Fleetwood cottage is ready to welcome you home.

    Zillow last checked:

    Listing updated:

    Listed by:

    Elizabeth Riddick (828)719-0120,

    Keller Williams High Country

    Bought with:

    Patrick Considine, 284555

    RE/MAX Realty Group

    Source: High Country AOR,MLS#: 257659MLS LogoOriginating MLS: High Country Association of Realtors Inc.

    Facts & features

    Interior

    Bedrooms & bathrooms
    • Bedrooms: 2
    • Bathrooms: 3
    • Full bathrooms: 3
    Heating
    • Hot Water, Propane, Radiant, Wood Stove
    Cooling
    • None
    Appliances
    • Included: Dryer, Dishwasher, Electric Range, Gas Water Heater, Microwave Hood Fan, Microwave, Refrigerator, Washer
    • Laundry: Washer Hookup, Dryer Hookup, Main Level
    Features
    • Window Treatments
    • Windows: Window Treatments
    • Basement: Exterior Entry,Full,Finished,Interior Entry,Walk-Out Access
    • Has fireplace: Yes
    • Fireplace features: Free Standing, Wood Burning
    Interior area
    • Total structure area: 2,931
    • Total interior livable area: 2,824 sqft
    • Finished area above ground: 1,824
    • Finished area below ground: 1,000

    Property

    Parking
    • Parking features: Driveway, Gravel, No Garage, Private
    • Has uncovered spaces: Yes
    Features
    • Levels: Two
    • Stories: 2
    • Patio & porch: Multiple, Open
    • Exterior features: Out Building(s), Storage, Gravel Driveway
    • Has view: Yes
    • View description: Trees/Woods
    Lot
    • Size: 1.8 Acres
    Details
    • Additional structures: Outbuilding
    • Parcel number: 15239020011

    Construction

    Type & style
    • Home type: SingleFamily
    • Architectural style: Cottage,Craftsman,Mountain
    • Property subtype: Single Family Residence
    Materials
    • Wood Siding, Wood Frame
    • Foundation: Basement
    • Roof: Architectural,Shingle
    Condition
    • Year built: 2002

    Utilities & green energy

    • Sewer: Septic Tank
    • Water: Private, Well
    • Utilities for property: High Speed Internet Available, Septic Available

    Community & HOA

    Community
    • Features: Long Term Rental Allowed, Short Term Rental Allowed
    • Subdivision: High Knolls
    HOA
    • Has HOA: Yes
    • HOA fee: $300 annually
    Location
    • Region: Fleetwood

    Financial & listing details

    • Price per square foot: $195/sqft
    • Tax assessed value: $365,600
    • Annual tax amount: $1,806
    • Date on market: 8/23/2025
    • Listing terms: Cash,New Loan
    • Road surface type: Gravel

    Price history

    DateEventPrice
    10/6/2025Sold$550,000$195/sqft
    Source: High Country AOR #257659 Report a problem
    8/27/2025Pending sale$550,000$195/sqft
    Source: High Country AOR #257659 Report a problem
    8/23/2025Listed for sale$550,000$195/sqft
    Source: High Country AOR #257659 Report a problem

    Public tax history

    YearProperty taxesTax assessment
    2025$1,843 +4.1%$365,600
    2024$1,770 $365,600
    2023$1,770 +18%$365,600 +49%
    2022$1,500 $245,400
    2021$1,500 +12.3%$245,400
    2020$1,335 $245,400
    2019$1,335 +2%$245,400 -1.6%
    2018$1,309 +0%$249,500
    2016$1,308 +2.1%$249,500
    2015$1,282 $249,500 -4.7%
    2014$1,282 $261,800
    2013-- $261,800
    2012-- $261,800
    2011-- $261,800
    Find assessor info on the county website

    Neighborhood: 28626

    Nearby schools

    GreatSchools rating
    Schools provided by the listing agent
    • Elementary: Westwood
    • High: Ashe County

    Source: High Country AOR. This data may not be complete. We recommend contacting the local school district to confirm school assignments for this home.

    Get pre-qualified for a loan
    At Zillow Home Loans, we can pre-qualify you in as little as 5 minutes with no impact to your credit score.

    An equal housing lender. NMLS #10287.