Skip main navigation
Sold for $360,000
  • $360,000

    1059 Campbell Glen Lane, Fleetwood, NC 28626

    2beds
    1,262sqft
    Single Family Residence
    Built in 1995
    2 Acres Lot
    $360,400 Zestimate®
    $285/sqft
    $1,888 Estimated rent

    Home value

    $360,400

    Estimated sales range

    Not available

    $1,888/mo

    Zestimate® history
    Loading
    Loading...

    Owner options

    List your home for rent

    $1,888/mo

    Rent Zestimate®

    Find your next renter with Zillow Rental Manager. Plus, with online applications, you can quickly screen prospective tenants – for free.

    Learn more

    $1,888/mo

    Rent Zestimate®

    Refinance and save

    $2,347/mo

    Est. payment

    Refinancing to a lower rate could help reduce your monthly payments and save thousands over the life of the loan.

    See today's rates

    $2,347/mo

    Est. payment

    Explore your selling options

    Work with a Zillow partner agent

    Leverage their expertise and Zillow's premium Showcase listings to get your home seen by more buyers.

    Get started

    List with your own agent

    Get your home in front of millions of buyers by listing it on Zillow.

    Learn how to do it

    Sell it yourself

    Take full control of how buyers see your home on Zillow by listing For Sale by Owner (FSBO).

    List your home

    What's special

    Finished basementCovered front porchVersatile loft areaLarge open deckWood stove
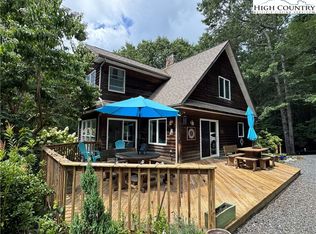
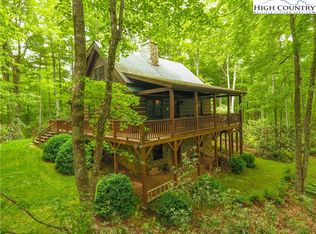
    Tucked away in the woods, this charming mountain home offers a balance of tranquility and convenience, with easy access to Boone and West Jefferson. Whether you're seeking a serene full-time residence, a cozy weekend getaway or your next investment property, this home provides a secluded retreat while convenient to all the amenities and outdoor activities the area offers. As you come up the pathway to the front door, the covered front porch offers a cozy spot to gather and take in the views of the surrounding woods. Enter the front door to find the great room with high vaulted ceilings that create an airy, open atmosphere, and a wood stove that adds warmth and character to the space. The kitchen is fully equipped with stainless steel appliances, and from there, you can step outside to a large, open deck, great for entertaining or hosting your next dinner party. Beyond the great room and kitchen is a bedroom and adjacent full bath. Upstairs, you'll find a versatile loft area that can be used as an office, reading nook, cozy TV room, second living room, or extra sleeping space. The finished basement offers another living space with full bath and a large bedroom. The laundry/utility room is thoughtfully tucked away, opposite the bedroom. For added convenience, an outbuilding on the property provides space for a wood workshop or additional storage, catering to hobbyists and those in need of room for outdoor gear. Surrounded by nature, this mountain home can be an escape into the woods, with a short drive from the vibrant surrounding communities. Please note the following: One double-hung window, part of the bay window appears to have a broken seal and some deck boards may need replacement. The seller does not use radiant wall heaters. There is also a discrepancy in square footage compared to the tax record, the county does not keep permitting records prior to 2012. Some photos are virtually staged. A section of the kitchen wall will have new paint prior to closing.

    Zillow last checked:

    Listing updated:

    Listed by:

    Anna Story (828)263-2740,

    Premier Sotheby's Int'l Realty

    Bought with:

    Vandi Montero, 324635

    Keller Williams High Country

    Source: High Country AOR,MLS#: 253812MLS LogoOriginating MLS: High Country Association of Realtors Inc.

    Facts & features

    Interior

    Bedrooms & bathrooms
    • Bedrooms: 2
    • Bathrooms: 2
    • Full bathrooms: 2
    Heating
    • Ductless, Electric, Propane, Other, Radiant, See Remarks
    Cooling
    • Ductless
    Appliances
    • Included: Dishwasher, Electric Water Heater, Disposal, Gas Range, Microwave Hood Fan, Microwave, Refrigerator
    • Laundry: In Basement
    Features
    • Skylights, Vaulted Ceiling(s)
    • Windows: Skylight(s)
    • Basement: Full
    • Has fireplace: Yes
    • Fireplace features: Other, See Remarks, Insert, Wood Burning Stove
    Interior area
    • Total structure area: 1,359
    • Total interior livable area: 1,262 sqft
    • Finished area above ground: 785
    • Finished area below ground: 477

    Property

    Parking
    • Parking features: Driveway, Gravel, Shared Driveway
    • Has uncovered spaces: Yes
    Features
    • Levels: Two
    • Stories: 2
    • Patio & porch: Covered, Multiple, Open
    • Exterior features: Out Building(s)
    • Has view: Yes
    • View description: Trees/Woods
    Lot
    • Size: 2 Acres
    Details
    • Additional structures: Outbuilding
    • Parcel number: 15239020010
    • Zoning description: Residential

    Construction

    Type & style
    • Home type: SingleFamily
    • Architectural style: Mountain
    • Property subtype: Single Family Residence
    Materials
    • Shake Siding, Wood Siding, Wood Frame
    • Roof: Architectural,Shingle
    Condition
    • Year built: 1995

    Utilities & green energy

    • Sewer: Septic Permit 2 Bedroom
    • Water: Shared Well
    • Utilities for property: High Speed Internet Available

    Community & HOA

    Community
    • Features: Long Term Rental Allowed, Short Term Rental Allowed
    • Subdivision: High Knolls
    HOA
    • Has HOA: Yes
    • HOA fee: $250 annually
    Location
    • Region: Fleetwood

    Financial & listing details

    • Price per square foot: $285/sqft
    • Tax assessed value: $189,900
    • Annual tax amount: $919
    • Date on market: 3/19/2025
    • Listing terms: Cash,Conventional,FHA,New Loan
    • Road surface type: Gravel

    Price history

    DateEventPrice
    5/5/2025Sold$360,000-4%$285/sqft
    Source: High Country AOR #253812 Report a problem
    3/22/2025Contingent$375,000$297/sqft
    Source: High Country AOR #253812 Report a problem
    3/19/2025Listed for sale$375,000+167.9%$297/sqft
    Source: High Country AOR #253812 Report a problem
    9/20/2018Sold$140,000-9.7%$111/sqft
    Source: High Country AOR #205360 Report a problem
    8/15/2018Listed for sale$155,000$123/sqft
    Source: Blowing Rock Investment Properties #205360 Report a problem
    8/15/2018Pending sale$155,000$123/sqft
    Source: Blowing Rock Investment Properties #205360 Report a problem
    8/15/2018Pending sale$155,000$123/sqft
    Source: Blowing Rock Investment Properties #205360 Report a problem
    6/20/2018Listed for sale$155,000$123/sqft
    Source: Blowing Rock Investment Properties #205360 Report a problem
    10/24/2017Listing removed$155,000$123/sqft
    Source: Ashe High Country Realty #39207207 Report a problem
    7/17/2017Price change$155,000-3.1%$123/sqft
    Source: Ashe High Country Realty #39207207 Report a problem
    3/24/2017Listed for sale$160,000$127/sqft
    Source: Ashe High Country Realty #39207207 Report a problem

    Public tax history

    YearProperty taxesTax assessment
    2025$957 +4.1%$189,900
    2024$919 $189,900
    2023$919 +6.1%$189,900 +45.7%
    2022$867 $130,300
    2021$867 +11.2%$130,300
    2020$779 $130,300
    2019$779 +2%$130,300 -1.4%
    2018$764 +1.4%$132,200
    2016$753 -1%$132,200
    2015$761 $132,200 -7.8%
    2014$761 $143,400
    2013-- $143,400
    2012-- $143,400
    2011-- $143,400
    Find assessor info on the county website

    Neighborhood: 28626

    Nearby schools

    GreatSchools rating
    Schools provided by the listing agent
    • Elementary: Westwood
    • High: Ashe County

    Source: High Country AOR. This data may not be complete. We recommend contacting the local school district to confirm school assignments for this home.

    Get pre-qualified for a loan
    At Zillow Home Loans, we can pre-qualify you in as little as 5 minutes with no impact to your credit score.

    An equal housing lender. NMLS #10287.