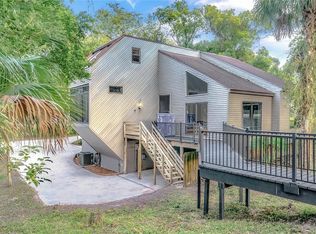
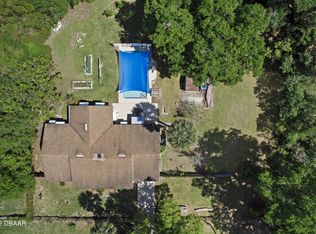
This Historic DeLand home is truly "One of a Kind” a beautiful Florida Vernacular charmer with a fascinating history… originally constructed as Two separate residences then the two were carefully dovetailed/connected to form one residence around 1915. The oldest portion of the home is the west side dating back to circa 1872. According to the historical society, this home is Popularly known as the “Stetson Carriage House” and was the former home of the caretaker of John B Stetson’s personal home and grounds, known as the “Stetson Mansion” that’s right across the street! This stately and enchanting home offers 5 BR/2BA (3571 SF )in the main home, plus a spacious well appointed detached In-law suite with 1 BR/1BA ( 1200 SF) nestled on a Huge lot that’s .81 +/- acres! There’s also the Possibility of splitting off the west corner of the lot to build an additional home, could be perfect for creating your own family compound! Home is ready to be renovated...CASH BUYERS ONLY Enjoy cooling off in the huge ( commercial size) swimming pool perfect for enjoying large backyard parties and gatherings. The moment you step inside this home you are welcomed by the open airy style with high ceilings and lots of natural light streaming in from the many windows through out the home. Much of the flooring are the original heart pine. Also, the Original doors, baseboards and Millwork are found in most rooms adding to the character and charm. This home has a very Versatile floor plan. The large Owner’s suite is Conveniently located on the first floor with its own fireplace and en-suite bathroom. The second floor of the home is accessed by way of the impressive, sprawling staircase with a lovely landing that overlooks the private backyard and pool area. As you Continue upstairs there are four additional generous sized bedrooms. ( the fourth room is great for a home office or craft room). An abundance of storage, built ins and closets are found in many of the rooms. Plus the third floor/attic that is accessed via its own private staircase is currently serving as extra storage space, however, could easily be finished into additional living space if the new owners desire. Rare opportunity to acquire a home like this with signature craftsmanship, incredible history, making it a true piece of art. All this and it’s sitting on close to 1 acre of land that provides privacy and the possibility of dividing off a lot or adding another home to complete as a family compound.
Sold for $355,000
$355,000
1010 CAMPHOR LANE, DELAND, FL 32720
5beds
4,399sqft
Single Family Residence
Built in 1872
0.83 Acres Lot
$351,100 Zestimate®
$81/sqft
$4,260 Estimated rent
Home value
$351,100
$316,000 - $390,000
$4,260/mo
Zestimate® history
Owner options
List your home for rent
$4,260/mo
Rent Zestimate®
Find your next renter with Zillow Rental Manager. Plus, with online applications, you can quickly screen prospective tenants – for free.
$4,260/mo
Rent Zestimate®
Refinance and save
$2,421/mo
Est. payment
Refinancing to a lower rate could help reduce your monthly payments and save thousands over the life of the loan.
$2,421/mo
Est. payment
Explore your selling options
Work with a Zillow partner agent
Leverage their expertise and Zillow's premium Showcase listings to get your home seen by more buyers.
Get startedList with your own agent
Get your home in front of millions of buyers by listing it on Zillow.
Learn how to do itSell it yourself
Take full control of how buyers see your home on Zillow by listing For Sale by Owner (FSBO).
List your homeWhat's special
Additional living spaceHuge lotHigh ceilingsVersatile floor plan
Zillow last checked:
Listing updated:
Listed by:
Maureen Kemp 386-801-4276,
KEMP REALTY GROUP 386-801-4276,
Lisa Koenig 386-848-1316,
KEMP REALTY GROUP
Bought with:
Leivy Bosinski, 3535403
LPT REALTY LLC
Source: Stellar MLS,MLS#: V4936348 Originating MLS: West Volusia
Originating MLS: West Volusia
Facts & features
Interior
Bedrooms & bathrooms
- Bedrooms: 5
- Bathrooms: 3
- Full bathrooms: 3
Rooms
- Room types: Attic, Great Room, Utility Room, Storage Rooms
Primary bedroom
- Features: Built-in Closet
- Level: First
- Dimensions: 18x16
Bedroom 1
- Features: Built-in Closet
- Level: Third
- Dimensions: 16x14
Bedroom 2
- Features: Built-in Closet
- Level: Second
- Dimensions: 14x15
Bedroom 3
- Features: Built-in Closet
- Level: Second
- Dimensions: 14x15
Bedroom 4
- Features: Built-in Closet
- Level: First
- Dimensions: 13x10
Dining room
- Level: First
- Dimensions: 18x16
Family room
- Level: First
- Dimensions: 18x17
Kitchen
- Level: First
- Dimensions: 10x12
Living room
- Level: First
- Dimensions: 18x17
Heating
- Central
Cooling
- Central Air
Appliances
- Included: Microwave, Range, Refrigerator
- Laundry: Inside
Features
- Built-in Features, Ceiling Fan(s), High Ceilings, Primary Bedroom Main Floor, Solid Surface Counters, Solid Wood Cabinets
- Flooring: Carpet, Tile, Hardwood
- Doors: Sliding Doors
- Has fireplace: Yes
Interior area
- Total structure area: 6,340
- Total interior livable area: 4,399 sqft
Property
Features
- Levels: Two
- Stories: 2
- Patio & porch: Covered, Patio, Rear Porch
- Exterior features: Balcony, Lighting, Storage
- Has private pool: Yes
- Pool features: Gunite
- Spa features: In Ground
Lot
- Size: 0.83 Acres
- Dimensions: 268 x 135
- Features: Corner Lot
- Residential vegetation: Mature Landscaping
Details
- Additional structures: Guest House, Shed(s), Storage
- Parcel number: 17301702220010
- Zoning: R-3
- Special conditions: None
Construction
Type & style
- Home type: SingleFamily
- Architectural style: Colonial
- Property subtype: Single Family Residence
Materials
- Vinyl Siding, Wood Frame
- Foundation: Crawlspace
- Roof: Shingle
Condition
- New construction: No
- Year built: 1872
Utilities & green energy
- Sewer: Septic Tank
- Water: Public
- Utilities for property: Cable Available, Electricity Connected
Community & HOA
Community
- Pet fee: $0 monthly
- Subdivision: STETSON HOME ESTATES DELAND
HOA
- Has HOA: No
Location
- Region: Deland
Financial & listing details
- Price per square foot: $81/sqft
- Tax assessed value: $337,113
- Annual tax amount: $3,475
- Date on market: 5/23/2024
- Cumulative days on market: 243 days
- Listing terms: Cash
- Ownership: Fee Simple
- Total actual rent: 0
- Electric utility on property: Yes
- Road surface type: Paved, Asphalt
Price history
| Date | Event | Price |
|---|---|---|
| 2/3/2025 | Sold | $355,000-15.5%$81/sqft |
Source:  Stellar MLS #V4936348 Report a problem Stellar MLS #V4936348 Report a problem | ||
| 1/22/2025 | Pending sale | $419,900$95/sqft |
Source: Stellar MLS #V4936348 Report a problem | ||
| 12/15/2024 | Price change | $419,900-29.9%$95/sqft |
Source: Stellar MLS #V4936348 Report a problem | ||
| 12/1/2024 | Listed for sale | $599,000$136/sqft |
Source: Stellar MLS #V4936348 Report a problem | ||
| 9/27/2024 | Listing removed | $599,000$136/sqft |
Source: Stellar MLS #V4936348 Report a problem | ||
| 5/24/2024 | Listed for sale | $599,000+160.4%$136/sqft |
Source: Stellar MLS #V4936348 Report a problem | ||
| 7/7/1994 | Sold | $230,000$52/sqft |
Source: Public Record Report a problem | ||
Public tax history
| Year | Property taxes | Tax assessment |
|---|---|---|
| 2025 | $3,652 +1.7% | $337,113 +50.4% |
| 2024 | $3,592 +3.3% | $224,078 +3% |
| 2023 | $3,476 +1.9% | $217,552 +3% |
| 2022 | $3,410 | $211,216 +3% |
| 2021 | -- | $205,064 +1.4% |
| 2020 | $3,485 | $202,233 +2.3% |
| 2019 | $3,485 -3.2% | $197,686 +1.9% |
| 2018 | $3,599 +0.2% | $194,000 +2.1% |
| 2017 | $3,594 -0.3% | $190,010 +2.1% |
| 2016 | $3,604 +4.6% | $186,102 +0.7% |
| 2015 | $3,445 -2% | $184,808 +0.8% |
| 2014 | $3,514 | $183,341 +1.5% |
| 2013 | -- | $180,632 +1.7% |
| 2012 | -- | $177,613 +3% |
| 2011 | -- | $172,440 +1.5% |
| 2010 | -- | $169,892 -6.8% |
| 2009 | -- | $182,275 +3.1% |
| 2007 | -- | $176,789 -0.5% |
| 2006 | -- | $177,651 +6.1% |
| 2005 | -- | $167,453 +3% |
| 2004 | -- | $162,576 +1.9% |
| 2003 | -- | $159,545 +2.4% |
| 2002 | -- | $155,806 +1.6% |
| 2001 | -- | $153,353 +3% |
| 2000 | -- | $148,887 |
Find assessor info on the county website
Neighborhood: 32720
Nearby homes
- $144,1001 bd1 ba780 sqft404 S Brooks Ave, Deland, FL 32720Off Market
- $294,0003 bd2 ba1.6k sqft410 S Brooks Ave, Deland, FL 32720Sold

- $380,0003 bd3 ba2.4k sqft395 S Dexter Ave, Deland, FL 32720Sold
- $434,9003 bd2 ba2.1k sqft411 S Dexter Ave, Deland, FL 32720Off Market
- $260,0003 bd2 ba1.4k sqft1008 Camphor Ln, Deland, FL 32720Sold
- $229,2002 bd1 ba1k sqft412 S Brooks Ave, Deland, FL 32720Off Market
- $341,8003 bd2 ba1.9k sqft390 Burriss Dr, Deland, FL 32720Off Market
- $334,9003 bd2 ba1.4k sqft393 S Dexter Ave, Deland, FL 32720Sold
Nearby schools
GreatSchools rating
- 7/10Edith I. Starke Elementary SchoolGrades: PK-5Distance: 1 mi
- 5/10Southwestern Middle SchoolGrades: 6-8Distance: 1.1 mi
- 6/10Deland High SchoolGrades: PK,9-12Distance: 2.6 mi
Get a cash offer in 3 minutes
Find out how much your home could sell for in as little as 3 minutes with a no-obligation cash offer.
Estimated market value
$351,100
Get a cash offer in 3 minutes
Find out how much your home could sell for in as little as 3 minutes with a no-obligation cash offer.
Estimated market value
$351,100
- Florida
- Volusia County
- Deland
- 32720
- 1010 CAMPHOR LANE
Nearby cities
Nearby zip codes
Other Deland Topics
