Located next door to the iconic Stetson Mansion, this one-of-a-kind solid block home offers a rare opportunity in one of DeLand’s recognizable and sought-after areas. Featuring 3 bedrooms, 2 bathrooms, and a 2-car garage, the home has been lightly lived in as a vacation property, leaving the interior exceptionally clean and well-maintained. Inside, you’ll find tons of natural light and a neutral, timeless palette that gives the home a bright, fresh, move-in-ready feel while still offering the chance to make it your own. Major peace of mind comes with a NEW ROOF TO BE INSTALLED prior to closing. The large primary bedroom and bathroom have access to the new, large 8x25 deck that overlooks the backyard. Perfect for morning coffee. There is also a sliding door out from the living room that leads to the deck for entertaining and relaxing. One of the most compelling features is the 934 square foot basement, including 192 square feet of finished space (without AC). If fully finished, this would bring the home to over 2,400 total square feet, creating significant upside for additional living space, a guest suite, home gym, or flex area—something rarely found in this location. While the home retains its original finishes, its condition, location, large lot, and expansion potential make it an incredible opportunity for buyers looking to add value in a prime setting. Whether you’re searching for a primary residence, second home, or investment, this property offers both charm and upside in an unbeatable location.
Sold for $334,900
$334,900
393 S Dexter Ave, Deland, FL 32720
3beds
1,482sqft
Single Family Residence
Built in 2007
0.35 Acres Lot
$335,000 Zestimate®
$226/sqft
$2,127 Estimated rent
Home value
$335,000
$312,000 - $362,000
$2,127/mo
Zestimate® history
Owner options
List your home for rent
$2,127/mo
Rent Zestimate®
Find your next renter with Zillow Rental Manager. Plus, with online applications, you can quickly screen prospective tenants – for free.
$2,127/mo
Rent Zestimate®
Refinance and save
$2,323/mo
Est. payment
Refinancing to a lower rate could help reduce your monthly payments and save thousands over the life of the loan.
$2,323/mo
Est. payment
Explore your selling options
Work with a Zillow partner agent
Leverage their expertise and Zillow's premium Showcase listings to get your home seen by more buyers.
Get startedList with your own agent
Get your home in front of millions of buyers by listing it on Zillow.
Learn how to do itSell it yourself
Take full control of how buyers see your home on Zillow by listing For Sale by Owner (FSBO).
List your homeWhat's special
Large lotBright fresh move-in-ready feelNeutral timeless paletteLarge primary bedroomTons of natural lightSolid block home
Zillow last checked:
Listing updated:
Listed by:
Hannah Hoffmann 386-956-0411,
CHARLES RUTENBERG REALTY ORLANDO 407-622-2122
Bought with:
Michael Gagliardi, 3099073
RE/MAX SIGNATURE
Source: Stellar MLS,MLS#: V4948759 Originating MLS: Orlando Regional
Originating MLS: Orlando Regional
Facts & features
Interior
Bedrooms & bathrooms
- Bedrooms: 3
- Bathrooms: 2
- Full bathrooms: 2
Rooms
- Room types: Utility Room
Primary bedroom
- Features: Ceiling Fan(s), En Suite Bathroom, Walk-In Closet(s)
- Level: First
- Area: 192 Square Feet
- Dimensions: 12x16
Bedroom 2
- Features: Ceiling Fan(s), Built-in Closet
- Level: First
- Area: 120 Square Feet
- Dimensions: 10x12
Bedroom 3
- Features: Ceiling Fan(s), Built-in Closet
- Level: First
- Area: 110 Square Feet
- Dimensions: 10x11
Balcony porch lanai
- Level: First
- Area: 200 Square Feet
- Dimensions: 8x25
Basement
- Features: Ceiling Fan(s)
- Level: Basement
- Area: 810 Square Feet
- Dimensions: 27x30
Dinette
- Level: First
- Area: 104 Square Feet
- Dimensions: 8x13
Kitchen
- Level: First
- Area: 120 Square Feet
- Dimensions: 10x12
Living room
- Level: First
- Area: 143 Square Feet
- Dimensions: 11x13
Office
- Level: Basement
- Area: 169 Square Feet
- Dimensions: 13x13
Heating
- Central
Cooling
- Central Air
Appliances
- Included: Cooktop, Dishwasher, Dryer, Microwave, Refrigerator, Washer
- Laundry: Inside
Features
- Ceiling Fan(s), Eating Space In Kitchen, Kitchen/Family Room Combo, Open Floorplan, Primary Bedroom Main Floor, Solid Wood Cabinets, Split Bedroom, Vaulted Ceiling(s), Walk-In Closet(s)
- Flooring: Laminate
- Doors: Sliding Doors
- Windows: Blinds
- Basement: Exterior Entry,Interior Entry,Partial
- Has fireplace: Yes
- Fireplace features: Wood Burning
Interior area
- Total structure area: 3,398
- Total interior livable area: 1,482 sqft
Property
Parking
- Total spaces: 2
- Parking features: Garage - Attached
- Attached garage spaces: 2
Features
- Levels: Two
- Stories: 2
- Patio & porch: Deck
- Exterior features: Balcony, Private Mailbox, Rain Gutters
Lot
- Size: 0.35 Acres
- Dimensions: 100 x 137
- Features: Gentle Sloping, In County
Details
- Parcel number: 701704000360
- Zoning: R-3
- Special conditions: None
Construction
Type & style
- Home type: SingleFamily
- Property subtype: Single Family Residence
Materials
- Block, Stucco
- Foundation: Basement, Slab
- Roof: Shingle
Condition
- New construction: No
- Year built: 2007
Utilities & green energy
- Sewer: Septic Tank
- Water: Public
- Utilities for property: BB/HS Internet Available, Cable Available, Electricity Connected, Water Connected
Community & HOA
Community
- Pet fee: $0 monthly
- Subdivision: OAK GLEN ESTATES
HOA
- Has HOA: No
Location
- Region: Deland
Financial & listing details
- Price per square foot: $226/sqft
- Tax assessed value: $386,850
- Annual tax amount: $6,834
- Date on market: 5/2/2026
- Cumulative days on market: 20 days
- Listing terms: Cash,Conventional,FHA,VA Loan
- Ownership: Fee Simple
- Total actual rent: 0
- Electric utility on property: Yes
- Road surface type: Paved, Asphalt
Price history
| Date | Event | Price |
|---|---|---|
| 6/30/2026 | Sold | $334,900$226/sqft |
Source:  Stellar MLS #V4948759 Report a problem Stellar MLS #V4948759 Report a problem | ||
| 5/22/2026 | Pending sale | $334,900$226/sqft |
Source: Stellar MLS #V4948759 Report a problem | ||
| 5/2/2026 | Listed for sale | $334,900+946.6%$226/sqft |
Source: Stellar MLS #V4948759 Report a problem | ||
| 5/5/2005 | Sold | $32,000$22/sqft |
Source: Public Record Report a problem | ||
Public tax history
| Year | Property taxes | Tax assessment |
|---|---|---|
| 2025 | $6,835 +5.1% | $386,850 +16.9% |
| 2024 | $6,502 +6.8% | $330,964 +10% |
| 2023 | $6,086 +7.7% | $300,876 +10% |
| 2022 | $5,652 | $273,524 +10% |
| 2021 | -- | $248,658 +10% |
| 2020 | $4,868 | $226,053 -0.3% |
| 2019 | $4,868 +1.5% | $226,842 +12.8% |
| 2018 | $4,798 +7.7% | $201,110 +18.4% |
| 2017 | $4,456 +8.3% | $169,837 +6.7% |
| 2016 | $4,114 +8.7% | $159,134 +7.3% |
| 2015 | $3,784 +13.1% | $148,345 +8.9% |
| 2014 | $3,344 | $136,222 +10.9% |
| 2013 | -- | $122,827 +9.9% |
| 2012 | -- | $111,747 -22.8% |
| 2011 | -- | $144,764 +16.5% |
| 2010 | -- | $124,231 -30.8% |
| 2009 | -- | $179,603 +636.8% |
| 2007 | -- | $24,375 -86.9% |
| 2006 | -- | $186,329 +843.2% |
| 2005 | -- | $19,756 +24.4% |
| 2004 | -- | $15,875 +146.2% |
| 2003 | -- | $6,448 |
Find assessor info on the county website
Neighborhood: 32720
Nearby homes
- $286,6004 bd-- ba555 sqft950 W Voorhis Ave, Deland, FL 32720Off Market
- $380,0003 bd3 ba2.4k sqft395 S Dexter Ave, Deland, FL 32720Sold
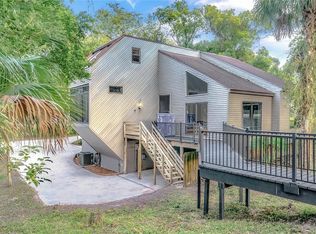
- $315,6003 bd2 ba1.5k sqft370 Burriss Dr, Deland, FL 32720Off Market
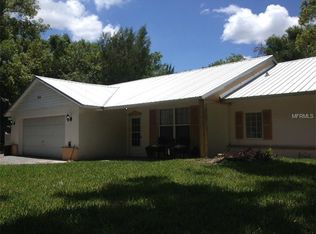
- $337,1003 bd2 ba1.5k sqft350 Burriss Dr, Deland, FL 32720Off Market
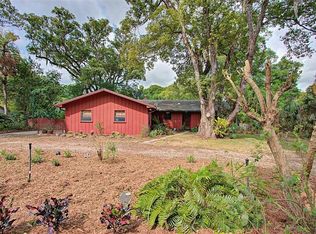
- $341,8003 bd2 ba1.9k sqft390 Burriss Dr, Deland, FL 32720Off Market
- $2,611,0009 bd13 ba9k sqft1031 Camphor Ln, Deland, FL 32720Off Market
- $484,6005 bd4 ba4k sqft940 W Voorhis Ave, Deland, FL 32720Off Market
- $355,0005 bd3 ba4.3k sqft1010 Camphor Ln, Deland, FL 32720Sold
Nearby schools
GreatSchools rating
- 7/10Edith I. Starke Elementary SchoolGrades: PK-5Distance: 1 mi
- 5/10Southwestern Middle SchoolGrades: 6-8Distance: 1.1 mi
- 6/10Deland High SchoolGrades: PK,9-12Distance: 2.6 mi
Schools provided by the listing agent
- Elementary: Edith I Starke Elem
- Middle: Southwestern Middle
- High: Deland High
Source: Stellar MLS. This data may not be complete. We recommend contacting the local school district to confirm school assignments for this home.
Get a cash offer in 3 minutes
Find out how much your home could sell for in as little as 3 minutes with a no-obligation cash offer.
Estimated market value
$335,000
Get a cash offer in 3 minutes
Find out how much your home could sell for in as little as 3 minutes with a no-obligation cash offer.
Estimated market value
$335,000
- Florida
- Volusia County
- Deland
- 32720
- 393 S Dexter Ave
Nearby cities
Nearby zip codes
Other Deland Topics
