Professional photos have been removed for privacy. Step through the double door entry into a bright, open layout with soaring vaulted ceilings that stretch across the formal living room, formal dining area, entry, and downstairs bedroom—creating an airy and inviting atmosphere from the moment you arrive. Natural sunlight enhances the space, highlighting the spaciousness and architectural charm throughout. This 5-bedroom, 3-bathroom home includes a large downstairs bedroom with a full bathroom nearby, offering flexibility for guests, multigenerational living, or a dedicated office. The heart of the home is the refreshed kitchen, featuring an abundance of cabinetry—more than most kitchens in the area—and a full wall of windows overlooking the private backyard retreat complete with a pool and spa. Upstairs, you'll find four additional bedrooms, including a generously sized primary suite with its own full bathroom, plus a second full bathroom to serve the remaining upstairs rooms. Whether you're hosting or relaxing, this layout offers plenty of room for everyone. The property is equipped with a paid-off 10-panel solar system, a rare 4-car garage, and an extra-wide driveway—ideal for multiple vehicles or guests. The home also enjoys beautiful curb appeal, and with no front-facing neighbors, you get added privacy and even more available street parking. Located in the highly desirable Corona Hills community, this home is perfectly positioned for convenience. You'll be just minutes from major retail centers, dining options, and entertainment—including Costco, The Crossings, and Hidden Valley Plaza. Commuters will love the easy access to both the 91 and 15 freeways, and families will appreciate the nearby parks and highly rated schools. With its spacious layout, excellent location, and standout features, this home offers a lifestyle of comfort, convenience, and potential.
Sold for $930,000
Listed by: Keller Williams Realty • Julia Calderon • Contact: 951-271-3000
Bought with: Action Real Estate Group
$930,000
1010 Chantel Dr, Corona, CA 92879
5beds
3,137sqft
Single Family Residence
Built in 1989
10,454 Square Feet Lot
$942,100 Zestimate®
$296/sqft
$4,450 Estimated rent
Home value
$942,100
$848,000 - $1.05M
$4,450/mo
Zestimate® history
Owner options
List your home for rent
$4,450/mo
Rent Zestimate®
Find your next renter with Zillow Rental Manager. Plus, with online applications, you can quickly screen prospective tenants – for free.
$4,450/mo
Rent Zestimate®
Refinance and save
$6,102/mo
Est. payment
Refinancing to a lower rate could help reduce your monthly payments and save thousands over the life of the loan.
$6,102/mo
Est. payment
Explore your selling options
Work with a Zillow partner agent
Leverage their expertise and Zillow's premium Showcase listings to get your home seen by more buyers.
Get startedList with your own agent
Get your home in front of millions of buyers by listing it on Zillow.
Learn how to do itSell it yourself
Take full control of how buyers see your home on Zillow by listing For Sale by Owner (FSBO).
List your homeWhat's special
Pool and spaPrivate backyard retreatGenerously sized primary suiteFull wall of windowsSpacious layoutAbundance of cabinetryBeautiful curb appeal
Zillow last checked:
Listing updated:
Listed by:
Julia Calderon DRE #01906582 951-377-6104,
Keller Williams Realty
Bought with:
Farzana Naeem, DRE #01822195
Action Real Estate Group
Source: CRMLS,MLS#: IG25155198 Originating MLS: California Regional MLS
Originating MLS: California Regional MLSFacts & features
Interior
Bedrooms & bathrooms
- Bedrooms: 5
- Bathrooms: 3
- Full bathrooms: 3
- Main level bathrooms: 1
- Main level bedrooms: 1
Rooms
- Room types: Bedroom, Entry/Foyer, Family Room, Foyer, Kitchen, Laundry, Living Room, Primary Bedroom, Other, Dining Room
Primary bedroom
- Features: Primary Suite
Bedroom
- Features: Bedroom on Main Level
Bathroom
- Features: Bathroom Exhaust Fan, Bathtub, Dual Sinks, Full Bath on Main Level, Tub Shower
Family room
- Features: Separate Family Room
Kitchen
- Features: Granite Counters, Kitchen Island, Kitchen/Family Room Combo, Pots & Pan Drawers
Other
- Features: Walk-In Closet(s)
Heating
- Central
Cooling
- Central Air
Appliances
- Included: Dishwasher, Disposal, Gas Oven, Gas Range, Microwave, Refrigerator
- Laundry: Inside, Laundry Room
Features
- Wet Bar, Ceiling Fan(s), Cathedral Ceiling(s), Separate/Formal Dining Room, Eat-in Kitchen, Granite Counters, High Ceilings, In-Law Floorplan, Open Floorplan, Recessed Lighting, Storage, Unfurnished, Bedroom on Main Level, Entrance Foyer, Primary Suite, Walk-In Closet(s)
- Flooring: Carpet, Tile
- Doors: Sliding Doors
- Has fireplace: Yes
- Fireplace features: Family Room, Living Room
- Common walls with other units/homes: No Common Walls
Interior area
- Total interior livable area: 3,137 sqft
Property
Parking
- Total spaces: 4
- Parking features: Direct Access, Driveway, Garage Faces Front, Garage, Garage Door Opener, Oversized
- Attached garage spaces: 4
Accessibility
- Accessibility features: None
Features
- Levels: Two
- Stories: 2
- Entry location: 1
- Patio & porch: None
- Has private pool: Yes
- Pool features: Filtered, In Ground, Private, Tile
- Has spa: Yes
- Spa features: Heated, In Ground, Private
- Has view: Yes
- View description: Neighborhood
Lot
- Size: 10,454 Square Feet
- Features: 0-1 Unit/Acre, Back Yard, Front Yard, Gentle Sloping, Walkstreet, Yard
Details
- Parcel number: 122312004
- Special conditions: Standard
Construction
Type & style
- Home type: SingleFamily
- Property subtype: Single Family Residence
Materials
- Stucco
- Foundation: Slab
- Roof: Clay
Condition
- Turnkey
- New construction: No
- Year built: 1989
Utilities & green energy
- Electric: Photovoltaics Seller Owned, Standard
- Sewer: Public Sewer
- Water: Public
- Utilities for property: Cable Available, Electricity Connected, Natural Gas Connected, Phone Available, Sewer Connected, Water Connected
Community & HOA
Community
- Features: Curbs, Storm Drain(s), Street Lights, Suburban, Sidewalks
- Security: Carbon Monoxide Detector(s), Smoke Detector(s)
- Subdivision: Corona Hills
HOA
- Has HOA: Yes
- Amenities included: Maintenance Grounds, Management
- HOA fee: $85 monthly
- HOA name: Cantebria at The Corona Ranch
- HOA phone: 800-400-2284
Location
- Region: Corona
Financial & listing details
- Price per square foot: $296/sqft
- Tax assessed value: $912,989
- Annual tax amount: $12,035
- Date on market: 8/6/2025
- Cumulative days on market: 12 days
- Listing terms: Cash,Conventional,FHA,Submit,VA Loan
- Inclusions: An awesome Home :)
- Exclusions: Personal Belongings, St Joseph Statue
Price history
| Date | Event | Price |
|---|---|---|
| 9/12/2025 | Sold | $930,000-2%$296/sqft |
Source:  CRMLS #IG25155198 Report a problem CRMLS #IG25155198 Report a problem | ||
| 8/20/2025 | Pending sale | $949,000$303/sqft |
Source: CRMLS #IG25155198 Report a problem | ||
| 8/15/2025 | Price change | $949,000-2.7%$303/sqft |
Source: CRMLS #IG25155198 Report a problem | ||
| 8/7/2025 | Listed for sale | $975,000+48.9%$311/sqft |
Source: CRMLS #IG25155198 Report a problem | ||
| 2/9/2005 | Sold | $655,000+151.9%$209/sqft |
Source: Public Record Report a problem | ||
| 7/6/1994 | Sold | $260,000$83/sqft |
Source: Public Record Report a problem | ||
Public tax history
| Year | Property taxes | Tax assessment |
|---|---|---|
| 2025 | $12,035 +2.9% | $912,989 +2% |
| 2024 | $11,697 +1.2% | $895,089 +2% |
| 2023 | $11,559 +7.7% | $877,539 +9.3% |
| 2022 | $10,736 +14.6% | $802,701 +18% |
| 2021 | $9,366 +10.2% | $680,255 +12% |
| 2020 | $8,501 +2.7% | $607,370 +3% |
| 2019 | $8,278 +1.3% | $589,680 +4% |
| 2018 | $8,174 -5.8% | $567,000 +2.9% |
| 2017 | $8,678 | $551,000 +4% |
| 2016 | $8,678 +2.7% | $530,000 |
| 2015 | $8,453 +0.9% | $530,000 +0.4% |
| 2014 | $8,382 | $528,000 +22.2% |
| 2013 | -- | $432,000 +5.4% |
| 2012 | -- | $410,000 -3.1% |
| 2011 | -- | $423,000 +3.9% |
| 2010 | -- | $407,000 -3.3% |
| 2009 | -- | $421,000 -23.5% |
| 2008 | -- | $550,000 -19.3% |
| 2007 | -- | $681,462 +2% |
| 2006 | -- | $668,100 +106.1% |
| 2005 | -- | $324,110 +3.9% |
| 2003 | -- | $311,934 +2% |
| 2002 | -- | $305,818 +5.5% |
| 2001 | $4,066 -0.9% | $289,823 +2% |
| 2000 | $4,102 | $284,141 |
Find assessor info on the county website
Neighborhood: 92879
Nearby homes
- $935,0004 bd3 ba2.5k sqft1000 Chantel Dr, Corona, CA 92879Sold

- $852,7004 bd3 ba2.5k sqft1031 La Salle Cir, Corona, CA 92879Off Market
- $968,4005 bd3 ba3.1k sqft1015 La Salle Cir, Corona, CA 92879Sold

- $--8 bd3 ba3.2k sqft1001 La Salle Cir #6, Corona, CA 92879Off Market
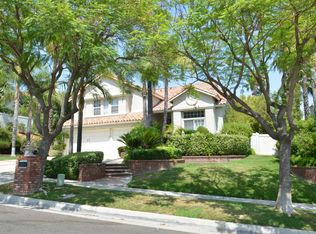
- $987,7008 bd3 ba3k sqft1001 La Salle Cir, Corona, CA 92879Off Market
- $1,008,7004 bd3 ba3.1k sqft980 Chantel Dr, Corona, CA 92879Off Market
- $962,0004 bd3 ba2.9k sqft985 La Salle Cir, Corona, CA 92879Off Market
- $998,6004 bd3 ba2.5k sqft1055 La Salle Cir, Corona, CA 92879Off Market
Nearby schools
GreatSchools rating
- 7/10William Mckinley Elementary SchoolGrades: K-6Distance: 0.4 mi
- 2/10Auburndale Intermediate SchoolGrades: 7-8Distance: 3 mi
- 6/10Norco High SchoolGrades: 9-12Distance: 1.4 mi
Schools provided by the listing agent
- Elementary: McKinley
Source: CRMLS. This data may not be complete. We recommend contacting the local school district to confirm school assignments for this home.
Get a cash offer in 3 minutes
Find out how much your home could sell for in as little as 3 minutes with a no-obligation cash offer.
Estimated market value
$942,100
Get a cash offer in 3 minutes
Find out how much your home could sell for in as little as 3 minutes with a no-obligation cash offer.
Estimated market value
$942,100
- California
- Riverside County
- Corona
- 92879
- 1010 Chantel Dr
Nearby cities
Nearby neighborhoods
Nearby zip codes
Other Corona Topics
