Welcome to this stunning 5-bedroom, 3-bathroom home in the heart of Corona—where comfort, style, and functionality meet. Upon entering, you're greeted by soaring vaulted ceilings and beautiful tile flooring, creating a welcoming and open atmosphere. The remodeled kitchen is a chef’s dream, boasting modern finishes, plenty of cabinetry, and ample counter space, perfect for preparing meals and hosting gatherings. A convenient downstairs bedroom offers flexibility—ideal for guests, in-laws, or even a home office.
The spacious primary suite offers a true retreat, with French doors leading to a private balcony that provides scenic views and a perfect spot to unwind. The serene outdoor space is an entertainer's dream, complete with a sitting area featuring a cozy fire pit and a fully-equipped outdoor kitchen, ideal for dining and enjoying the Southern California weather.
For car enthusiasts and outdoor lovers, the property is equipped with a spacious 4-car garage and dedicated RV parking, providing plenty of room for vehicles, boats, or recreational toys. Situated within walking distance of parks and scenic hiking trails, this home is perfect for those who enjoy outdoor adventures and nature.
Don't miss the opportunity to own this exceptional property. Schedule a private tour today and discover everything it has to offer!
Sold for $968,400
Listed by: 1st Choice Realty & Associates Inc. • Evelyn Jenkins • Contact: 916-813-2016
Bought with: REDFIN
$968,400
1015 La Salle Cir, Corona, CA 92879
5beds
3,137sqft
Single Family Residence
Built in 1989
10,019 Square Feet Lot
$975,300 Zestimate®
$309/sqft
$4,017 Estimated rent
Home value
$975,300
$878,000 - $1.08M
$4,017/mo
Zestimate® history
Owner options
List your home for rent
$4,017/mo
Rent Zestimate®
Find your next renter with Zillow Rental Manager. Plus, with online applications, you can quickly screen prospective tenants – for free.
$4,017/mo
Rent Zestimate®
Refinance and save
$6,339/mo
Est. payment
Refinancing to a lower rate could help reduce your monthly payments and save thousands over the life of the loan.
$6,339/mo
Est. payment
Explore your selling options
Work with a Zillow partner agent
Leverage their expertise and Zillow's premium Showcase listings to get your home seen by more buyers.
Get startedList with your own agent
Get your home in front of millions of buyers by listing it on Zillow.
Learn how to do itSell it yourself
Take full control of how buyers see your home on Zillow by listing For Sale by Owner (FSBO).
List your homeWhat's special
Private balconyDedicated rv parkingSpacious primary suiteScenic viewsDownstairs bedroomBeautiful tile flooringAmple counter space
Zillow last checked:
Listing updated:
Listed by:
Evelyn Jenkins DRE #01483631 916-813-2016,
1st Choice Realty & Associates Inc.,
Sue Ann Challita DRE #01994646,
PRICE REAL ESTATE GROUP INC
Bought with:
MICHELE HERRING, DRE #01506688
REDFIN
Source: CRMLS,MLS#: SR25028873 Originating MLS: California Regional MLS
Originating MLS: California Regional MLSFacts & features
Interior
Bedrooms & bathrooms
- Bedrooms: 5
- Bathrooms: 3
- Full bathrooms: 3
- Main level bathrooms: 1
- Main level bedrooms: 2
Rooms
- Room types: Entry/Foyer, Kitchen, Laundry, Primary Bedroom, Other, Dining Room
Primary bedroom
- Features: Primary Suite
Bathroom
- Features: Bathtub, Dual Sinks, Full Bath on Main Level, Soaking Tub, Separate Shower, Tub Shower
Kitchen
- Features: Granite Counters, Kitchen Island, Quartz Counters, Remodeled, Updated Kitchen
Other
- Features: Walk-In Closet(s)
Heating
- Central
Cooling
- Central Air
Appliances
- Included: Dishwasher, Gas Oven, Gas Range, Refrigerator
- Laundry: Inside, Laundry Room
Features
- Breakfast Area, Crown Molding, Separate/Formal Dining Room, Eat-in Kitchen, High Ceilings, Open Floorplan, Quartz Counters, Recessed Lighting, Two Story Ceilings, Primary Suite, Walk-In Closet(s)
- Flooring: Carpet, Tile
- Has fireplace: Yes
- Fireplace features: Family Room, Living Room
- Common walls with other units/homes: No Common Walls
Interior area
- Total interior livable area: 3,137 sqft
Property
Parking
- Total spaces: 4
- Parking features: Direct Access, Driveway, Garage, RV Potential, RV Access/Parking
- Attached garage spaces: 4
Features
- Levels: Two
- Stories: 2
- Entry location: 1
- Patio & porch: Deck
- Pool features: None
- Spa features: None
- Has view: Yes
- View description: None
Lot
- Size: 10,019 Square Feet
- Features: Back Yard, Front Yard, Garden, Landscaped, Yard
Details
- Parcel number: 122312002
- Special conditions: Standard
Construction
Type & style
- Home type: SingleFamily
- Property subtype: Single Family Residence
Materials
- Roof: Tile
Condition
- New construction: No
- Year built: 1989
Utilities & green energy
- Sewer: Public Sewer
- Water: Public
Community & HOA
Community
- Features: Biking, Curbs, Suburban, Sidewalks
- Subdivision: Horsethief Canyon
HOA
- Has HOA: Yes
- HOA fee: $85 monthly
- HOA name: Canters
- HOA phone: 800-400-2284
Location
- Region: Corona
Financial & listing details
- Price per square foot: $309/sqft
- Tax assessed value: $559,260
- Annual tax amount: $6,530
- Date on market: 2/10/2025
- Cumulative days on market: 9 days
- Listing terms: Cash,Conventional,1031 Exchange,FHA,VA Loan
Price history
| Date | Event | Price |
|---|---|---|
| 4/17/2025 | Sold | $968,400+1.9%$309/sqft |
Source:  CRMLS #SR25028873 Report a problem CRMLS #SR25028873 Report a problem | ||
| 3/19/2025 | Pending sale | $950,000$303/sqft |
Source: CRMLS #SR25028873 Report a problem | ||
| 3/10/2025 | Listed for sale | $950,000$303/sqft |
Source: CRMLS #SR25028873 Report a problem | ||
| 3/2/2025 | Pending sale | $950,000$303/sqft |
Source: CRMLS #SR25028873 Report a problem | ||
| 2/10/2025 | Listed for sale | $950,000+46.2%$303/sqft |
Source: CRMLS #SR25028873 Report a problem | ||
| 9/28/2006 | Sold | $650,000$207/sqft |
Source: Public Record Report a problem | ||
Public tax history
| Year | Property taxes | Tax assessment |
|---|---|---|
| 2025 | $6,530 +3.3% | $559,260 +2% |
| 2024 | $6,324 +1.4% | $548,295 +2% |
| 2023 | $6,240 +1.8% | $537,546 +2% |
| 2022 | $6,129 +2% | $527,007 +2% |
| 2021 | $6,012 +1.1% | $516,674 +1% |
| 2020 | $5,948 +2.3% | $511,377 +2% |
| 2019 | $5,815 -0.8% | $501,351 +2% |
| 2018 | $5,862 -9.3% | $491,522 +2% |
| 2017 | $6,461 | $481,885 +2% |
| 2016 | $6,461 +3% | $472,437 +1.5% |
| 2015 | $6,273 +2% | $465,342 +2% |
| 2014 | $6,148 | $456,228 +0.5% |
| 2013 | -- | $454,167 +2% |
| 2012 | -- | $445,263 +2% |
| 2011 | -- | $436,533 +0.8% |
| 2010 | -- | $433,272 -0.2% |
| 2009 | -- | $434,303 +2% |
| 2008 | -- | $425,789 +2% |
| 2007 | -- | $417,442 +2% |
| 2006 | -- | $409,258 +2% |
| 2005 | -- | $401,234 +3.9% |
| 2003 | -- | $386,160 +11.9% |
| 2002 | -- | $345,000 +9.5% |
| 2001 | $4,328 -1% | $315,000 +1.6% |
| 2000 | $4,372 | $310,000 |
Find assessor info on the county website
Neighborhood: 92879
Nearby homes
- $--8 bd3 ba3.2k sqft1001 La Salle Cir #6, Corona, CA 92879Off Market
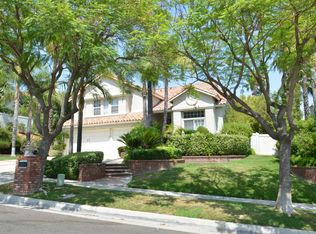
- $848,6004 bd3 ba2.5k sqft1031 La Salle Cir, Corona, CA 92879Off Market
- $986,2008 bd3 ba3k sqft1001 La Salle Cir, Corona, CA 92879Off Market

- $930,0005 bd3 ba3.1k sqft1010 Chantel Dr, Corona, CA 92879Sold

- $935,0004 bd3 ba2.5k sqft1000 Chantel Dr, Corona, CA 92879Sold
- $962,3004 bd3 ba2.9k sqft985 La Salle Cir, Corona, CA 92879Off Market
- $967,1004 bd3 ba3.1k sqft1020 La Salle Cir, Corona, CA 92879Off Market
- $953,6004 bd3 ba2.9k sqft1030 La Salle Cir, Corona, CA 92879Off Market
Nearby schools
GreatSchools rating
- 7/10William Mckinley Elementary SchoolGrades: K-6Distance: 0.3 mi
- 2/10Auburndale Intermediate SchoolGrades: 7-8Distance: 3 mi
- 6/10Norco High SchoolGrades: 9-12Distance: 1.4 mi
Get a cash offer in 3 minutes
Find out how much your home could sell for in as little as 3 minutes with a no-obligation cash offer.
Estimated market value
$975,300
Get a cash offer in 3 minutes
Find out how much your home could sell for in as little as 3 minutes with a no-obligation cash offer.
Estimated market value
$975,300
- California
- Riverside County
- Corona
- 92879
- 1015 La Salle Cir
Nearby cities
Nearby neighborhoods
Nearby zip codes
Other Corona Topics
