Welcome home! This nice, raised ranch style sits on the edge of town so no neighbor behind you and in a nice location and neighborhood. 3 bedrooms on the main floor with a nice kitchen, cabinets & all appliances included. The basement is finished with a large family room, non-conforming bedroom & second bathroom. This home also has NEW roof, updated windows, newer clothes washer & dryer included, programmable sprinkler system, beautiful trees & yard, one car attached garage plus another garage off alley.
For sale
Price cut: $5K (7/28)
$160,000
1010 Cherry St, Arapahoe, NE 68922
4beds
2baths
960sqft
Single Family Residence
Built in 1974
9,800 Square Feet Lot
$154,800 Zestimate®
$167/sqft
$-- HOA
What's special
One car attached garageProgrammable sprinkler systemNice kitchenSecond bathroomBeautiful trees and yard
- 131 days
- 118
- 7
Zillow last checked:
Listing updated:
Listed by:
Kate Warner,
MNB Realty, LLC
Source: Nebraska Realtors Outstate,MLS#: 36599
Facts & features
Interior
Bedrooms & bathrooms
- Bedrooms: 4
- Bathrooms: 2
- Main level bathrooms: 1
- Main level bedrooms: 3
Primary bedroom
- Level: Main
- Area: 140
- Dimensions: 14 x 10
Bedroom 2
- Level: Main
- Area: 100
- Dimensions: 10 x 10
Bedroom 3
- Level: Main
- Area: 90
- Dimensions: 10 x 9
Bedroom 4
- Level: Basement
- Area: 121
- Dimensions: 11 x 11
Dining room
- Features: Kit/Din Combo, Vinyl
Kitchen
- Features: Eat-In Kitchen, Vinyl
- Area: 171.98
- Dimensions: 16.25 x 10.58
Living room
- Features: Carpet
- Level: Main
- Area: 218.75
- Dimensions: 17.5 x 12.5
Basement
- Area: 960
Cooling
- Central Air
Appliances
- Included: Electric Range, Dishwasher, Disposal, Refrigerator, Microwave, Gas Water Heater, Water Softener Owned
- Laundry: In Basement
Features
- Flooring: Vinyl, Carpet
- Doors: Storm Door(s)
- Windows: Window Coverings
- Basement: Full,Partially Finished
- Has fireplace: No
Interior area
- Total structure area: 1,920
- Total interior livable area: 960 sqft
- Finished area above ground: 960
Video & virtual tour
Property
Parking
- Total spaces: 2
- Parking features: Attached, Garage Door Opener
- Attached garage spaces: 2
Features
- Patio & porch: Patio
- Exterior features: Rain Gutters
- Waterfront features: None
Lot
- Size: 9,800 Square Feet
- Features: Auto Sprinkler, Established Yard, Landscaped
Details
- Parcel number: 0005467.00
- Zoning: RES
Construction
Type & style
- Home type: SingleFamily
- Architectural style: Ranch
- Property subtype: Single Family Residence
Materials
- Frame, Hardboard
- Roof: Comp/Shingle
Condition
- 61+
- New construction: No
- Year built: 1974
Utilities & green energy
- Sewer: Public Sewer
- Water: Public
- Utilities for property: Natural Gas Connected, Electricity Connected
Community & HOA
Location
- Region: Arapahoe
Financial & listing details
- Price per square foot: $167/sqft
- Tax assessed value: $113,995
- Annual tax amount: $1,523
- Date on market: 6/15/2026
- Electric utility on property: Yes
- Road surface type: Paved
Estimated market value
$154,800
$147,000 - $163,000
$1,254/mo
Price history
| Date | Event | Price |
|---|---|---|
| 7/28/2026 | Price change | $160,000-3%$167/sqft |
Source: Nebraska Realtors Outstate #36599 Report a problem | ||
| 6/15/2026 | Listed for sale | $165,000$172/sqft |
Source: Nebraska Realtors Outstate #36599 Report a problem | ||
Public tax history
| Year | Property taxes | Tax assessment |
|---|---|---|
| 2025 | $1,524 +2.8% | $113,995 +8.6% |
| 2024 | $1,482 -20.7% | $104,980 |
| 2023 | $1,868 +25.6% | $104,980 +28.8% |
| 2022 | $1,487 +5.7% | $81,525 +12.9% |
| 2021 | $1,407 -6.2% | $72,220 +7.7% |
| 2020 | $1,500 +9.1% | $67,070 +3.1% |
| 2018 | $1,376 +14.1% | $65,065 -0.4% |
| 2017 | $1,206 +13.1% | $65,300 |
| 2016 | $1,066 +12.9% | $65,300 +19.4% |
| 2015 | $943 | $54,700 +33.5% |
| 2014 | -- | $40,975 +2.6% |
| 2012 | -- | $39,925 -15.4% |
| 2011 | $1,094 +1.6% | $47,175 +1.6% |
| 2010 | $1,077 +1.6% | $46,450 |
| 2009 | $1,060 | -- |
Find assessor info on the county website
Monthly payment
Est. payment
Payment breakdown
Explore the cost of this home by adjusting the details. Changes won't be saved.Climate risks
Neighborhood: 68922
Nearby schools
Schools provided by the listing agent
- Elementary: Arapahoe
- Middle: Arapahoe
- High: Arapahoe
Source: Nebraska Realtors Outstate. This data may not be complete. We recommend contacting the local school district to confirm school assignments for this home.

Similar homes
- $122,5002 bd1 ba1.2k sqft907 8th St, Arapahoe, NE 68922For Sale
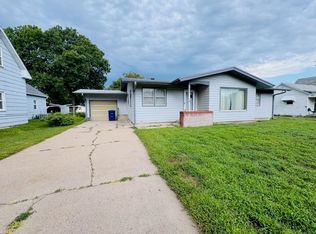 MLS ID #36834, Kate Warner, MNB Realty, LLC. Nebraska Realtors Outstate
 - $80,0002 bd1 ba816 sqft1010 8th St, Arapahoe, NE 68922For Sale
 MLS ID #35859, Kate Warner, MNB Realty, LLC. Nebraska Realtors Outstate
 - $189,0002 bd1 ba1.1k sqft72355 Road 430, Edison, NE 68936For Sale
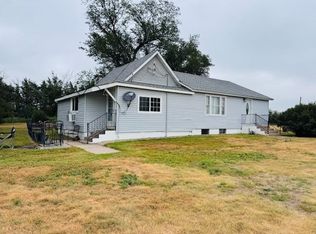 MLS ID #36745, Kate Warner, MNB Realty, LLC. Nebraska Realtors Outstate
 - $127,0002 bd1 ba1.2k sqft405 Center Ave, Holbrook, NE 68948For Sale
 MLS ID #36903, Bobby Gaulke, MNB Realty, LLC. Nebraska Realtors Outstate
