DON’T MISS this charming bungalow packed with character! Relax on the inviting covered front porch, then step inside to beautiful flooring, abundant natural light and a cozy brick fireplace with mantel. The kitchen features a large walk-in pantry. Downstairs offers a spacious L-shaped family room with potential for another bedroom. Updated electrical, a large, fenced backyard and 2-car garage make this one a MUST-SEE!
For sale
$214,500
809 Ogden St, Oxford, NE 68967
3beds
2baths
1,200sqft
Single Family Residence
Built in 1928
0.26 Acres Lot
$207,700 Zestimate®
$179/sqft
$-- HOA
What's special
Large fenced backyardInviting covered front porchSpacious l-shaped family roomBeautiful flooringAbundant natural lightLarge walk-in pantry
- 38 days
- 66
- 4
Likely to sell faster than
Zillow last checked:
Listing updated:
Listed by:
Kate Warner,
MNB Realty, LLC
Source: Nebraska Realtors Outstate,MLS#: 36908
Facts & features
Interior
Bedrooms & bathrooms
- Bedrooms: 3
- Bathrooms: 2
- Main level bathrooms: 1
- Main level bedrooms: 2
Primary bedroom
- Level: Main
- Area: 162.31
- Dimensions: 13.25 x 12.25
Bedroom 2
- Level: Main
- Area: 106.77
- Dimensions: 10.25 x 10.42
Bedroom 3
- Level: Basement
- Area: 115.31
- Dimensions: 11.25 x 10.25
Dining room
- Features: Formal, Wood
- Level: Main
- Area: 166
- Dimensions: 12 x 13.83
Family room
- Features: Carpet
- Level: Basement
- Area: 344.5
- Dimensions: 26.5 x 13
Kitchen
- Features: Pantry, Wood
- Area: 79.75
- Dimensions: 9.67 x 8.25
Living room
- Features: Wood
- Level: Main
- Area: 357.67
- Dimensions: 29 x 12.33
Basement
- Area: 1200
Heating
- Heat Pump
Cooling
- Central Air
Appliances
- Included: Electric Range, Dishwasher, Refrigerator, Microwave, Electric Water Heater, Water Heater, Water Softener Owned
- Laundry: In Basement, Electric Dryer Hookup
Features
- Flooring: Wood, Carpet, Concrete
- Windows: Window Coverings
- Basement: Full,Partially Finished
- Number of fireplaces: 1
- Fireplace features: One, Living Room
Interior area
- Total structure area: 2,400
- Total interior livable area: 1,200 sqft
- Finished area above ground: 1,200
Property
Parking
- Total spaces: 2
- Parking features: Detached, Garage Door Opener
- Garage spaces: 2
Features
- Exterior features: Rain Gutters
- Fencing: Chain Link
- Waterfront features: None
Lot
- Size: 0.26 Acres
- Features: Auto Sprinkler, Established Yard, Landscaped
Details
- Parcel number: 000421700
Construction
Type & style
- Home type: SingleFamily
- Architectural style: Bungalow
- Property subtype: Single Family Residence
Materials
- Frame, Steel Siding
- Roof: Comp/Shingle
Condition
- 61+
- New construction: No
- Year built: 1928
Utilities & green energy
- Sewer: Public Sewer
- Water: Public
- Utilities for property: Electricity Connected
Community & HOA
Community
- Features: Sidewalks
- Security: Smoke Detector(s)
Location
- Region: Oxford
Financial & listing details
- Price per square foot: $179/sqft
- Tax assessed value: $98,735
- Annual tax amount: $1,256
- Date on market: 9/16/2026
- Electric utility on property: Yes
- Road surface type: Paved
Estimated market value
$207,700
$197,000 - $218,000
$1,185/mo
Price history
| Date | Event | Price |
|---|---|---|
| 9/16/2026 | Listed for sale | $214,500-4.6%$179/sqft |
Source: Nebraska Realtors Outstate #36908 Report a problem | ||
| 9/8/2026 | Listing removed | $224,900$187/sqft |
Source: Nebraska Realtors Outstate #35714 Report a problem | ||
| 6/24/2026 | Listed for sale | $224,900-2.2%$187/sqft |
Source: Nebraska Realtors Outstate #35714 Report a problem | ||
| 6/6/2026 | Listing removed | $229,900$192/sqft |
Source: Nebraska Realtors Outstate #35714 Report a problem | ||
| 3/27/2026 | Listed for sale | $229,900-2.1%$192/sqft |
Source: Nebraska Realtors Outstate #35714 Report a problem | ||
| 3/17/2026 | Listing removed | $234,900$196/sqft |
Source: Nebraska Realtors Outstate #35714 Report a problem | ||
| 2/4/2026 | Price change | $234,900-1.7%$196/sqft |
Source: Nebraska Realtors Outstate #35714 Report a problem | ||
| 9/10/2025 | Listed for sale | $239,000$199/sqft |
Source: Nebraska Realtors Outstate #35714 Report a problem | ||
Public tax history
| Year | Property taxes | Tax assessment |
|---|---|---|
| 2025 | $1,257 +7.6% | $98,735 +11.4% |
| 2024 | $1,168 -20.7% | $88,630 |
| 2023 | $1,474 +46% | $88,630 +57.8% |
| 2022 | $1,009 +1.7% | $56,170 +4.5% |
| 2021 | $993 +6.2% | $53,745 +16.5% |
| 2020 | $935 -4.6% | $46,130 -5.5% |
| 2018 | $980 +9.7% | $48,805 +4.8% |
| 2017 | $893 +8.2% | $46,575 |
| 2016 | $826 +7.8% | $46,575 +7.7% |
| 2015 | $766 | $43,240 +0.9% |
| 2014 | -- | $42,865 -13.4% |
| 2012 | -- | $49,525 |
| 2011 | $1,034 -5.2% | $49,525 -2.9% |
| 2010 | $1,091 +11.8% | $50,980 |
| 2009 | $976 | -- |
Find assessor info on the county website
Monthly payment
Est. payment
Payment breakdown
Explore the cost of this home by adjusting the details. Changes won't be saved.Climate risks
Neighborhood: 68967
Nearby schools
Schools provided by the listing agent
- Elementary: Southern Valley
- Middle: Southern Valley
- High: Southern Valley
Source: Nebraska Realtors Outstate. This data may not be complete. We recommend contacting the local school district to confirm school assignments for this home.
Similar homes
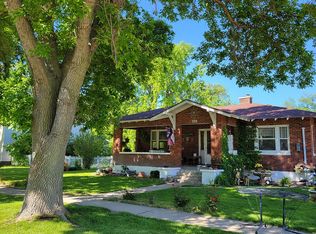
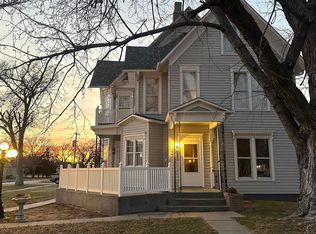
- $224,9005 bd2 ba1.7k sqft409 Silver St, Oxford, NE 68967For Sale
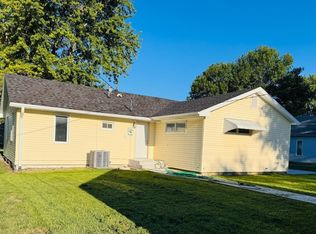 MLS ID #36822, Kate Warner, MNB Realty, LLC. Nebraska Realtors Outstate
 - $165,0004 bd2 ba1.6k sqft511 Ogden St, Oxford, NE 68967For Sale
 MLS ID #36326, Leslee Mcgee, Clear View Realty. Nebraska Realtors Outstate
 - $205,0004 bd1 ba1.1k sqft215 Medina Ave, Bertrand, NE 68927For Sale
 MLS ID #36701, Jeremy Klein, REAL ESTATE CONNECTION. Nebraska Realtors Outstate
 - $199,9503 bd2 ba1.7k sqft807 Kellogg St, Bertrand, NE 68927For Sale
 MLS ID #36571, Jeremy Klein, REAL ESTATE CONNECTION. Nebraska Realtors Outstate
