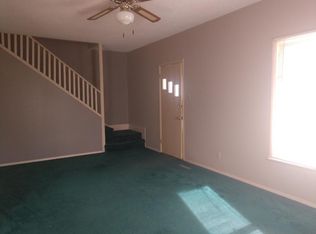
Rare opportunity when you find a 5 bedroom home that has all of the work done for you. Complete renovation...everything is new! Stunning kitchen with beautiful countertops & soft-close cabinets. Master bedroom with master bath & walk-in closet. All NEW: roof, gutters, HVAC, plumbing, flooring, interior doors, trim, paint, fixtures. Large yard with oversized garage that includes a storm shelter. All of this expensive work done for you keeps cash in your pocket after closing. This home is a solid investment!
For sale
$224,900
409 Silver St, Oxford, NE 68967
5beds
2baths
1,705sqft
Single Family Residence
Built in 1967
9,380 Square Feet Lot
$220,800 Zestimate®
$132/sqft
$-- HOA
What's special
Large yardSoft-close cabinets
- 65 days
- 41
- 3
Zillow last checked:
Listing updated:
Listed by:
Kate Warner,
MNB Realty, LLC
Source: Nebraska Realtors Outstate,MLS#: 36822
Facts & features
Interior
Bedrooms & bathrooms
- Bedrooms: 5
- Bathrooms: 2
- Main level bathrooms: 2
- Main level bedrooms: 5
Rooms
- Room types: Master Bathroom
Bedroom 2
- Level: Main
- Area: 111.83
- Dimensions: 11 x 10.17
Bedroom 3
- Level: Main
- Area: 100
- Dimensions: 10 x 10
Bedroom 4
- Level: Main
- Area: 113.53
- Dimensions: 11.17 x 10.17
Bedroom 5
- Level: Main
- Area: 98.88
- Dimensions: 10.5 x 9.42
Dining room
- Features: Kit/Din Combo, Vinyl
- Level: Main
- Area: 169
- Dimensions: 13 x 13
Kitchen
- Features: Vinyl
- Area: 359.67
- Dimensions: 27.67 x 13
Living room
- Features: Carpet
- Level: Main
- Area: 258.89
- Dimensions: 19.42 x 13.33
Basement
- Area: 0
Heating
- Natural Gas
Cooling
- Central Air
Appliances
- Included: Electric Range, Dishwasher, Disposal, Refrigerator, Microwave, Gas Water Heater
- Laundry: Main Level, In Kitchen, Bedroom Level
Features
- Walk-In Closet(s)
- Flooring: Vinyl, Carpet
- Windows: Window Coverings
- Basement: Crawl Space
- Has fireplace: No
Interior area
- Total structure area: 1,705
- Total interior livable area: 1,705 sqft
- Finished area above ground: 1,705
Property
Parking
- Total spaces: 1
- Parking features: Detached
- Garage spaces: 1
Features
- Patio & porch: Patio
- Exterior features: Rain Gutters
- Waterfront features: None
Lot
- Size: 9,380 Square Feet
- Features: Established Yard, Landscaped
Details
- Parcel number: 440002000
- Zoning: SF
Construction
Type & style
- Home type: SingleFamily
- Architectural style: Ranch
- Property subtype: Single Family Residence
Materials
- Frame, Vinyl Siding
- Roof: Comp/Shingle
Condition
- 41-60 YRS
- New construction: No
- Year built: 1967
Utilities & green energy
- Sewer: Public Sewer
- Water: Public
- Utilities for property: Natural Gas Connected, Electricity Connected
Community & HOA
Community
- Features: Sidewalks
Location
- Region: Oxford
Financial & listing details
- Price per square foot: $132/sqft
- Tax assessed value: $88,425
- Annual tax amount: $1,073
- Date on market: 8/20/2026
- Electric utility on property: Yes
- Road surface type: Paved
Estimated market value
$220,800
$210,000 - $232,000
$1,358/mo
Price history
| Date | Event | Price |
|---|---|---|
| 8/20/2026 | Listed for sale | $224,900$132/sqft |
Source: Nebraska Realtors Outstate #36822 Report a problem | ||
| 8/1/2026 | Listing removed | $224,900$132/sqft |
Source: REALTORS of Greater Mid-Nebraska MLS #20260206 Report a problem | ||
| 7/7/2026 | Price change | $224,900-10%$132/sqft |
Source: REALTORS of Greater Mid-Nebraska MLS #20260206 Report a problem | ||
| 2/16/2026 | Listed for sale | $249,900+260.3%$147/sqft |
Source: REALTORS of Greater Mid-Nebraska MLS #20260206 Report a problem | ||
| 3/29/2024 | Sold | $69,350$41/sqft |
Source: REALTORS of Greater Mid-Nebraska MLS #20240090 Report a problem | ||
| 3/8/2024 | Pending sale | $69,350$41/sqft |
Source:  HOME Real Estate #20240090 Report a problem HOME Real Estate #20240090 Report a problem | ||
| 3/6/2024 | Price change | $69,350-5%$41/sqft |
Source: HOME Real Estate #20240090 Report a problem | ||
| 2/5/2024 | Listed for sale | $73,000$43/sqft |
Source: HOME Real Estate #20240090 Report a problem | ||
| 2/5/2024 | Listing removed | $73,000$43/sqft |
Source: HOME Real Estate #20240090 Report a problem | ||
| 2/3/2024 | Listed for sale | $73,000$43/sqft |
Source: HOME Real Estate #20240090 Report a problem | ||
Public tax history
| Year | Property taxes | Tax assessment |
|---|---|---|
| 2025 | $1,074 +3.4% | $88,425 +6.5% |
| 2024 | $1,039 -23.8% | $83,045 -2.7% |
| 2023 | $1,363 | $85,351 -1.9% |
| 2022 | -- | $87,024 +11.9% |
| 2021 | -- | $77,780 |
| 2020 | $1,471 +2.3% | $77,780 |
| 2018 | $1,438 | $77,780 |
| 2017 | -- | $77,780 |
| 2016 | -- | $77,780 +20.2% |
| 2015 | $1,278 | $64,685 +6.1% |
| 2010 | -- | $60,980 |
Find assessor info on the county website
Monthly payment
Est. payment
Payment breakdown
Explore the cost of this home by adjusting the details. Changes won't be saved.Climate risks
Neighborhood: 68967
Nearby schools
Schools provided by the listing agent
- Elementary: Southern Valley
- Middle: Southern Valley
- High: Southern Valley
Source: Nebraska Realtors Outstate. This data may not be complete. We recommend contacting the local school district to confirm school assignments for this home.
Similar homes
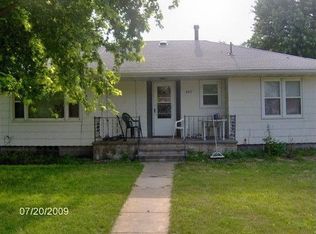
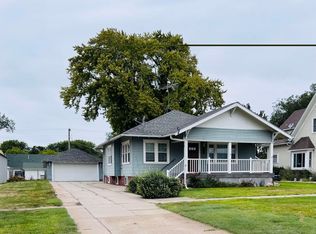
- $214,5003 bd2 ba1.2k sqft809 Ogden St, Oxford, NE 68967For Sale
 MLS ID #36908, Kate Warner, MNB Realty, LLC. Nebraska Realtors Outstate
 - $165,0004 bd2 ba1.6k sqft511 Ogden St, Oxford, NE 68967For Sale
 MLS ID #36326, Leslee Mcgee, Clear View Realty. Nebraska Realtors Outstate
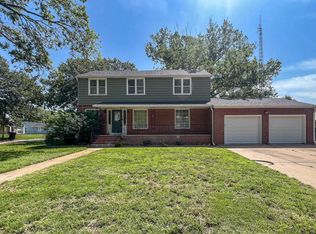
 - $209,9004 bd2 ba1.4k sqft412 Brown St, Alma, NE 68920For Sale
 MLS ID #36657, Austin Davis, Clear View Realty, LLC. Nebraska Realtors Outstate
 - $215,0002 bd2 ba1.4k sqft404 W 8th Ave, Holdrege, NE 68949For Sale
 MLS ID #36877, Scott Boulware, Heritage Agency Real Estate. Nebraska Realtors Outstate
