Charming 4-bedroom, 2-bath home with 1,814 sq. ft. of cozy, inviting living space. Features include a modern kitchen with newer cabinetry, original wood floors in the front room and dining area, a spacious main-floor primary bedroom with oversized walk-in closet, and generous upstairs bedrooms. Enjoy recent updates including a nearly new A/C and 2-year-old roof, plus a large fenced backyard with fire pit area—perfect for relaxing or entertaining.
For sale
Price cut: $5K (8/18)
$175,000
1015 P St, Beaver City, NE 68926
4beds
2baths
1,814sqft
Single Family Residence
Built in 1920
9,792 Square Feet Lot
$171,800 Zestimate®
$96/sqft
$-- HOA
What's special
Spacious main-floor primary bedroomGenerous upstairs bedroomsOversized walk-in closet
- 124 days
- 85
- 9
Zillow last checked:
Listing updated:
Listed by:
Leslee Mcgee,
Clear View Realty,
Leslee Mcgee,
Clear View Realty
Source: Nebraska Realtors Outstate,MLS#: 36624
Facts & features
Interior
Bedrooms & bathrooms
- Bedrooms: 4
- Bathrooms: 2
- Main level bathrooms: 1
- Main level bedrooms: 1
Dining room
- Features: Formal, Wood
Kitchen
- Features: Tile
Living room
- Features: Wood
Basement
- Area: 225
Heating
- Natural Gas
Cooling
- Central Air
Appliances
- Included: Electric Range, Dishwasher, Refrigerator, Microwave, All Appliances Incl, Electric Hookups, Washer, Dryer, Gas Water Heater, Water Heater
- Laundry: Main Level, In Kitchen, Bedroom Level, Gas Dryer Hookup, Electric Dryer Hookup
Features
- Flooring: Wood, Tile
- Basement: Partial
- Has fireplace: No
Interior area
- Total structure area: 2,039
- Total interior livable area: 1,814 sqft
- Finished area above ground: 1,814
Property
Parking
- Total spaces: 2
- Parking features: Detached, Garage Door Opener
- Garage spaces: 2
Features
- Levels: One and One Half
- Fencing: Wood
- Waterfront features: None
Lot
- Size: 9,792 Square Feet
Details
- Additional structures: Shed(s)
- Parcel number: 0005738
- Zoning: Residentia
Construction
Type & style
- Home type: SingleFamily
- Property subtype: Single Family Residence
Materials
- Frame
- Roof: Comp/Shingle
Condition
- 61+
- New construction: No
- Year built: 1920
Utilities & green energy
- Sewer: Public Sewer
- Water: Public
- Utilities for property: Natural Gas Connected, Electricity Connected
Community & HOA
Community
- Features: Sidewalks
- Security: Smoke Detector(s)
Location
- Region: Beaver City
Financial & listing details
- Price per square foot: $96/sqft
- Tax assessed value: $132,225
- Annual tax amount: $1,583
- Date on market: 6/22/2026
- Electric utility on property: Yes
- Road surface type: Paved
Estimated market value
$171,800
$163,000 - $180,000
$1,339/mo
Price history
| Date | Event | Price |
|---|---|---|
| 8/18/2026 | Price change | $175,000-2.8%$96/sqft |
Source: Nebraska Realtors Outstate #36624 Report a problem | ||
| 6/22/2026 | Listed for sale | $180,000+2.9%$99/sqft |
Source: Nebraska Realtors Outstate #36624 Report a problem | ||
| 8/3/2024 | Listing removed | -- |
Source: Nebraska Realtors Outstate #32967 Report a problem | ||
| 6/3/2024 | Price change | $175,000-2.8%$96/sqft |
Source: Nebraska Realtors Outstate #32967 Report a problem | ||
| 1/15/2024 | Price change | $180,000-5.3%$99/sqft |
Source: Nebraska Realtors Outstate #32967 Report a problem | ||
| 10/12/2023 | Price change | $189,999-4.5%$105/sqft |
Source: Nebraska Realtors Outstate #32967 Report a problem | ||
| 9/5/2023 | Price change | $199,000-5.2%$110/sqft |
Source: Nebraska Realtors Outstate #32967 Report a problem | ||
| 8/4/2023 | Listed for sale | $210,000$116/sqft |
Source: Nebraska Realtors Outstate #32967 Report a problem | ||
Public tax history
| Year | Property taxes | Tax assessment |
|---|---|---|
| 2025 | $1,584 +32% | $132,225 +34.7% |
| 2024 | $1,199 -23.9% | $98,180 |
| 2023 | $1,576 +52.4% | $98,180 +66.8% |
| 2022 | $1,034 -1.4% | $58,870 |
| 2021 | $1,048 +8.6% | $58,870 +17.2% |
| 2020 | $966 -3.8% | $50,220 -5.7% |
| 2018 | $1,003 +10.5% | $53,250 +5% |
| 2017 | $908 +9% | $50,725 |
| 2016 | $834 +19.1% | $50,725 +18% |
| 2015 | $700 | $43,005 +1.2% |
| 2014 | -- | $42,500 +20.3% |
| 2012 | -- | $35,340 +0.7% |
| 2011 | -- | $35,080 +0.6% |
| 2010 | $720 +15.2% | $34,870 |
| 2009 | $625 | -- |
Find assessor info on the county website
Monthly payment
Est. payment
Payment breakdown
Explore the cost of this home by adjusting the details. Changes won't be saved.Climate risks
Neighborhood: 68926
Nearby schools
Schools provided by the listing agent
- Elementary: Southern Valley
- Middle: Southern Valley
- High: Southern Valley
Source: Nebraska Realtors Outstate. This data may not be complete. We recommend contacting the local school district to confirm school assignments for this home.

Similar homes
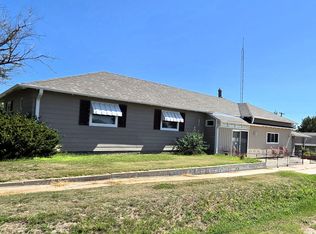
- $170,0004 bd3 ba1.8k sqft720 7th St, Beaver City, NE 68926For Sale
 MLS ID #36856, Leslee Mcgee, Clear View Realty. Nebraska Realtors Outstate
 - $118,0004 bd2 ba1.6k sqft407 P St, Beaver City, NE 68926For Sale
 MLS ID #36774, Leslee Mcgee, Clear View Realty. Nebraska Realtors Outstate
 - $165,0004 bd2 ba1.6k sqft511 Ogden St, Oxford, NE 68967For Sale
 MLS ID #36326, Leslee Mcgee, Clear View Realty. Nebraska Realtors Outstate
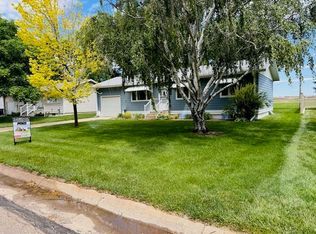
 - $160,0004 bd2 ba960 sqft1010 Cherry St, Arapahoe, NE 68922For Sale
 MLS ID #36599, Kate Warner, MNB Realty, LLC. Nebraska Realtors Outstate
