This remodeled, updated 4-bedroom, 2-bath home has more than 1,600 sq ft of living space, large living areas and a clean, bright presentation throughout. The main floor features a living room/dining room combo, a large kitchen, bathroom and bedroom. Upstairs you will find a laundry room, all new bathroom and three bedrooms, each with a large closet. The home sits on a corner lot with a detached 2-stall garage behind the house. This home has a new roof, new electrical and plumbing and new windows.
For sale
Price cut: $5K (7/30)
$165,000
511 Ogden St, Oxford, NE 68967
4beds
2baths
1,648sqft
Single Family Residence
Built in 1915
7,500 Square Feet Lot
$156,900 Zestimate®
$100/sqft
$-- HOA
What's special
Corner lotClean bright presentation throughoutLarge kitchenNew windowsNew roof
- 203 days
- 44
- 2
Zillow last checked:
Listing updated:
Listed by:
Leslee Mcgee,
Clear View Realty
Source: Nebraska Realtors Outstate,MLS#: 36326
Facts & features
Interior
Bedrooms & bathrooms
- Bedrooms: 4
- Bathrooms: 2
- Main level bathrooms: 1
- Main level bedrooms: 1
Primary bedroom
- Level: Main
- Area: 132
- Dimensions: 12 x 11
Bedroom 2
- Level: Upper
- Area: 132.5
- Dimensions: 12.5 x 10.6
Bedroom 3
- Level: Upper
- Area: 126.14
- Dimensions: 11.9 x 10.6
Bedroom 4
- Level: Upper
- Area: 135
- Dimensions: 9 x 15
Dining room
- Features: Liv/Din Combo, Laminate
- Level: Main
- Area: 191.8
- Dimensions: 14 x 13.7
Kitchen
- Features: Eat-In Kitchen, Laminate
- Area: 153.6
- Dimensions: 12.8 x 12
Living room
- Features: Laminate
- Level: Main
- Area: 196
- Dimensions: 14 x 14
Basement
- Area: 448
Heating
- Natural Gas
Appliances
- Included: Gas Range, Dishwasher, Range Hood, Washer, Dryer, Gas Water Heater, Water Heater
- Laundry: Bedroom Level, Electric Dryer Hookup
Features
- Walk-In Closet(s)
- Flooring: Laminate, Wood
- Doors: Storm Door(s)
- Basement: Partial
- Has fireplace: No
Interior area
- Total structure area: 2,096
- Total interior livable area: 1,648 sqft
- Finished area above ground: 1,648
Property
Parking
- Total spaces: 2
- Parking features: Detached, Garage Door Opener
- Garage spaces: 2
Features
- Levels: One and One Half
- Patio & porch: Enclosed
- Waterfront features: None
Lot
- Size: 7,500 Square Feet
Details
- Parcel number: 000437300
- Zoning: Residentia
Construction
Type & style
- Home type: SingleFamily
- Property subtype: Single Family Residence
Materials
- Frame, Steel Siding
- Roof: Comp/Shingle
Condition
- 61+
- New construction: No
- Year built: 1915
Community & HOA
Community
- Features: Sidewalks
- Security: Smoke Detector(s)
Location
- Region: Oxford
Financial & listing details
- Price per square foot: $100/sqft
- Tax assessed value: $30,805
- Annual tax amount: $392
- Date on market: 4/4/2026
- Road surface type: Paved
Estimated market value
$156,900
$149,000 - $165,000
$1,270/mo
Price history
| Date | Event | Price |
|---|---|---|
| 7/30/2026 | Price change | $165,000-2.9%$100/sqft |
Source: Nebraska Realtors Outstate #36326 Report a problem | ||
| 6/19/2026 | Price change | $170,000-5.6%$103/sqft |
Source: Nebraska Realtors Outstate #36326 Report a problem | ||
| 4/4/2026 | Listed for sale | $180,000$109/sqft |
Source: Nebraska Realtors Outstate #36326 Report a problem | ||
Public tax history
| Year | Property taxes | Tax assessment |
|---|---|---|
| 2025 | $392 -69.5% | $30,805 -68.5% |
| 2024 | $1,288 -20.7% | $97,675 |
| 2023 | $1,624 +48.8% | $97,675 +60.8% |
| 2022 | $1,091 +2.9% | $60,730 +5.8% |
| 2021 | $1,060 +4.9% | $57,425 +15.1% |
| 2020 | $1,011 -4.4% | $49,905 -5.2% |
| 2018 | $1,058 +9.5% | $52,655 +4.6% |
| 2017 | $966 +2301.9% | $50,360 +21% |
| 2016 | $40 | $41,605 +31.8% |
| 2015 | -- | $31,560 +0.8% |
| 2014 | -- | $31,310 +5.9% |
| 2012 | -- | $29,565 +2% |
| 2011 | -- | $28,980 -1.3% |
| 2010 | -- | $29,370 |
| 2009 | -- | -- |
Find assessor info on the county website
Monthly payment
Est. payment
Payment breakdown
Explore the cost of this home by adjusting the details. Changes won't be saved.Climate risks
Neighborhood: 68967
Nearby schools
Schools provided by the listing agent
- Elementary: Southern Valley 540
- Middle: Southern Valley 540
- High: Southern Valley 540
Source: Nebraska Realtors Outstate. This data may not be complete. We recommend contacting the local school district to confirm school assignments for this home.
Similar homes
- $214,5003 bd2 ba1.2k sqft809 Ogden St, Oxford, NE 68967For Sale
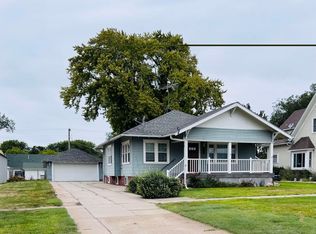 MLS ID #36908, Kate Warner, MNB Realty, LLC. Nebraska Realtors Outstate
 - $90,0004 bd2 ba1.6k sqft509 Ewing St, Oxford, NE 68967For Sale
 MLS ID #36855, Leslee Mcgee, Clear View Realty. Nebraska Realtors Outstate
 - $224,9005 bd2 ba1.7k sqft409 Silver St, Oxford, NE 68967For Sale
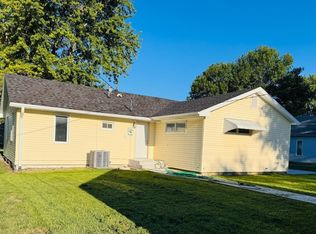 MLS ID #36822, Kate Warner, MNB Realty, LLC. Nebraska Realtors Outstate
 - $170,0004 bd3 ba1.8k sqft720 7th St, Beaver City, NE 68926For Sale
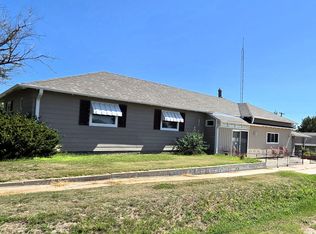 MLS ID #36856, Leslee Mcgee, Clear View Realty. Nebraska Realtors Outstate
